
1540 Laurelwood Drive, Laurel, NY 11948
Local realty services provided by:CENTURY 21 Monticello Realty
Listed by: nathalia valencia
Office: nostra haus real estate llc.
MLS#:1070416
Source:OneKey MLS
Price summary
- Price:$1,050,000
- Price per sq. ft.:$437.5
About this home
Welcome to Laurelwood Estates, one of Laurel's most sought after neighborhoods on the beautiful North Fork, where residents enjoy private deeded Peconic Bay beach rights. Set on nearly an acre and surrounded by mature trees, this spacious 4 bedroom, 3 bathroom Colonial offers a peaceful setting with the charm of coastal living. Inside, the home features a comfortable and functional layout with generous living and entertaining spaces, an eat in kitchen, and a family room with fireplace. Additional highlights include an attached two car garage, a rear deck, and a full unfinished basement with walkout access offering ample storage and flexibility. Just a short stroll from the neighborhood's private waterfront park and beach, residents can enjoy the natural beauty of the Peconic Bay. Conveniently located near the North Fork's renowned wineries, farm stands, restaurants, and charming villages, this property offers an ideal opportunity for a year round residence or weekend retreat. Experience the tranquility and relaxed coastal lifestyle that makes Laurelwood Estates so special....
Contact an agent
Home facts
- Year built:1977
- Subdivision & Development:Laurelwood Estates
- Listing ID #:1070416
- Added:3 day(s) ago
- Updated:November 08, 2026 at 03:46 PM
Rooms and interior
- Bedrooms:4
- Total bathrooms:3
- Full bathrooms:3
- Rooms Total:9
- Dining Description:Formal Dining
- Kitchen Description:Dishwasher, Refrigerator
- Basement:Yes
- Basement Description:Unfinished, Walk-Out Access
- Living area:2,400 sq. ft.
Heating and cooling
- Heating:Oil
Structure and exterior
- Year built:1977
- Building area:2,400 sq. ft.
- Lot area:0.93 Acres
- Architectural Style:Colonial
- Construction Materials:Frame
Schools
- High school:Mattituck Junior-Senior High School
- Middle school:Mattituck Junior-Senior High School
- Elementary school:Mattituck-Cutchogue Elementary Sch
Utilities
- Water:Public
- Sewer:Cesspool
Finances and disclosures
- Price:$1,050,000
- Price per sq. ft.:$437.5
- Tax amount:$8,722 (2026)
Features and amenities
- Appliances:Dishwasher, Dryer, Refrigerator, Washer
- Laundry features:Dryer, Washer
Parking
- Parking description:Driveway, Garage
- Garage:Yes
- Garage spaces:2
New listings near 1540 Laurelwood Drive
- Coming Soon
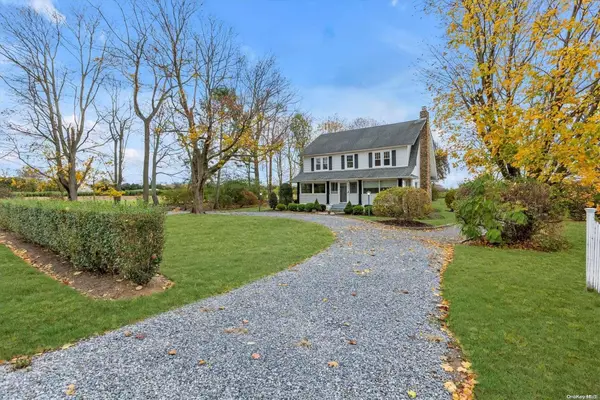 $850,000Coming Soon3 beds 3 baths1,872 sq. ft.
2075 Main Road, Laurel, NY 11948
MLS# ONE3590647Listed by: DOUGLAS ELLIMAN REAL ESTATE - New
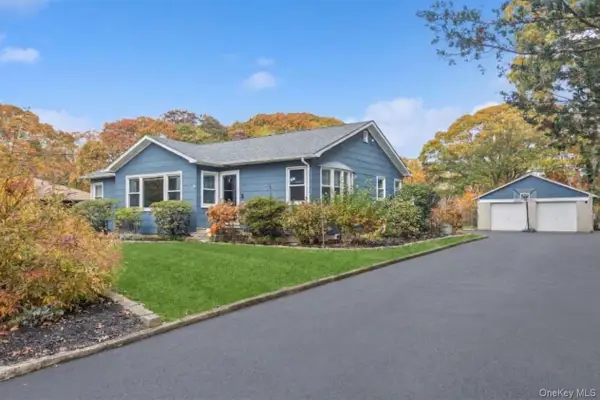 $899,000Active3 beds 1 baths1,340 sq. ft.
715 Bray Avenue, Laurel, NY 11948
MLS# 1063871Listed by: DOUGLAS ELLIMAN REAL ESTATE 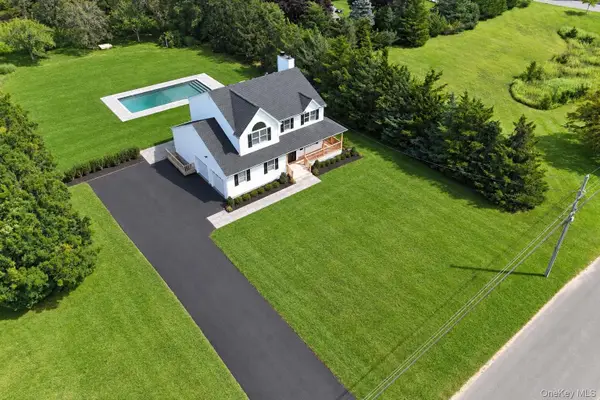 $1,565,000Active4 beds 3 baths2,577 sq. ft.
5750 Aldrich Lane, Mattituck, NY 11952
MLS# 1049148Listed by: DANIEL GALE SOTHEBYS INTL RLTY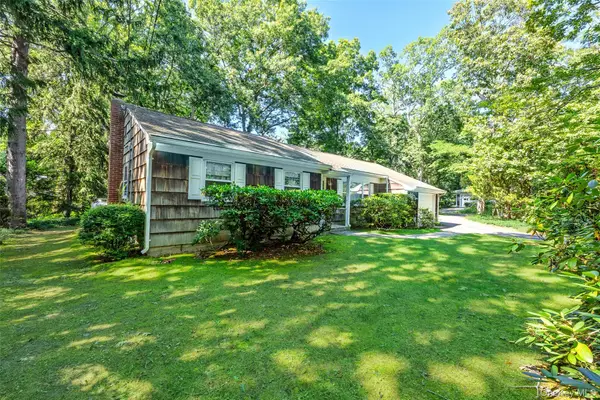 $749,000Active3 beds 2 baths1,500 sq. ft.
2625 Great Peconic Bay Boulevard, Laurel, NY 11948
MLS# 1042007Listed by: WILLIAM RAVEIS NEW YORK LLC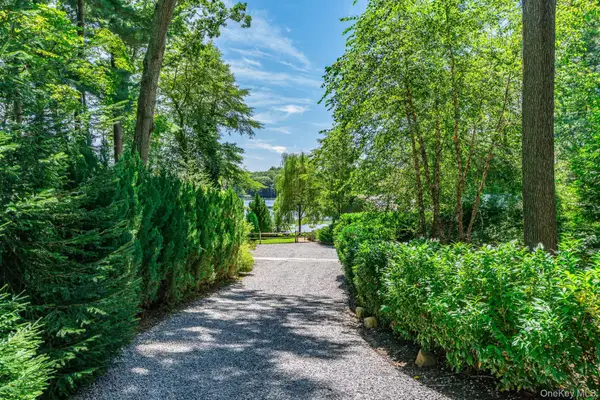 $4,500,000Active2 beds 2 baths1,500 sq. ft.
Address Withheld By Seller, Mattituck, NY 11952
MLS# 1036267Listed by: CORCORAN $1,799,000Pending10.06 Acres
2450 Main Road, Laurel, NY 11948
MLS# 1037638Listed by: THE AGENCY NORTHSHORE NY $915,000Active4 beds 2 baths2,300 sq. ft.
2200 Aldrich Lane, Laurel, NY 11948
MLS# 1037377Listed by: WILLIAM RAVEIS NEW YORK LLC $950,000Pending4 beds 3 baths2,384 sq. ft.
865 Peconic Bay Boulevard, Laurel, NY 11948
MLS# 1030931Listed by: CORCORAN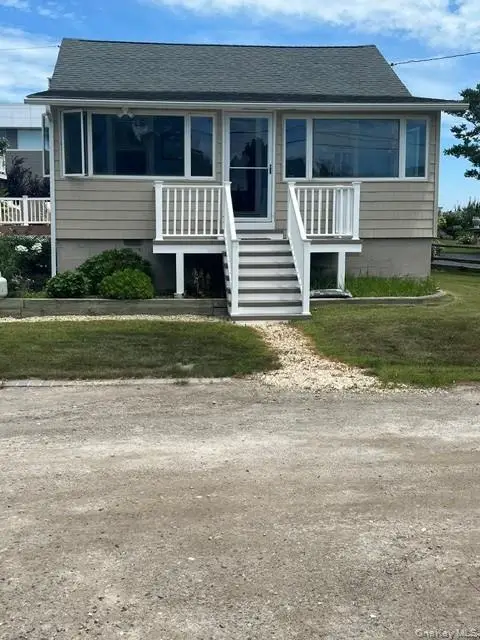 $899,000Active3 beds 3 baths1,000 sq. ft.
18 Beach, Laurel, NY 11948
MLS# 1026560Listed by: DOUGLAS ELLIMAN REAL ESTATE


Protect your home and budget from life's surprises with an Assurant Home Warranty, backed by a partner that supports you through every step of homeownership. Explore Plans.
©2026 Century 21 Real Estate LLC. All rights reserved. CENTURY 21®, the CENTURY 21 Logo and C21® are service marks owned by Century 21 Real Estate LLC. Century 21 Real Estate LLC fully supports the principles of the Fair Housing Act and the Equal Opportunity Act. Each office is independently owned and operated. Listing information is deemed reliable but not guaranteed accurate.