84 Orchard Drive, Leeds, NY 12451
Local realty services provided by:CENTURY 21 New West Properties
84 Orchard Drive,Leeds, NY 12451
$289,000
- 3 Beds
- 1 Baths
- 984 sq. ft.
- Single family
- Pending
Listed by: elizabeth alfeld
Office: keller williams realty hv nort
MLS#:20261538
Source:NY_MLSUC
Price summary
- Price:$289,000
- Price per sq. ft.:$293.7
About this home
Located in a neighborhood setting in the hamlet of South Cairo, this 3-bedroom, 1-bath home offers a comfortable layout with HW flooring and a classic brick fireplace in the living room, a full basement for storage or future possibilities, and a one-car attached garage.
This well-built home sits on almost ½ acre, with a yard large enough for a garden, a pool, or outdoor entertaining on your back deck. From the front of the house you'll enjoy distant mountain views, and the location keeps you close to everything the Catskills have to offer.
Several important improvements have already been completed, including a new roof installed in September 2025, replacement windows in 2020, and a new oil burner and oil tank installed in 2021.
Located just four miles from the New York State Thruway, commuting is easy while still enjoying a peaceful setting. Nearby Hunter and Windham Mountains, hiking trails, restaurants, and year-round Catskills events make the location convenient for enjoying everything the region has to offer....
Contact an agent
Home facts
- Year built:1976
- Listing ID #:20261538
- Added:148 day(s) ago
- Updated:September 08, 2026 at 10:04 PM
Rooms and interior
- Bedrooms:3
- Total bathrooms:1
- Full bathrooms:1
- Rooms Total:7
- Flooring:carpet, vinyl, wood
- Kitchen Description:Eat-in Kitchen
- Basement:Yes
- Basement Description:Full, Unfinished, sump pump
- Living area:984 sq. ft.
Heating and cooling
- Heating:Baseboard, Hot water, Oil
Structure and exterior
- Year built:1976
- Building area:984 sq. ft.
- Lot area:0.43 Acres
- Lot Features:Level
- Architectural Style:Ranch
- Construction Materials:Frame
- Exterior Features:Deck
- Foundation Description:Slab
Utilities
- Sewer:Septic tank
Finances and disclosures
- Price:$289,000
- Price per sq. ft.:$293.7
- Tax amount:$3,965
Features and amenities
- Amenities:Eat-In Kitchen, High Speed Internet
Parking
- Garage:Yes
- Garage spaces:1
New listings near 84 Orchard Drive
- New
 $9,995,000Active8 beds 6 baths6,576 sq. ft.
149 Indian Ridge Extension, Leeds, NY 12451
MLS# 20265018Listed by: CORCORAN COUNTRY LIVING 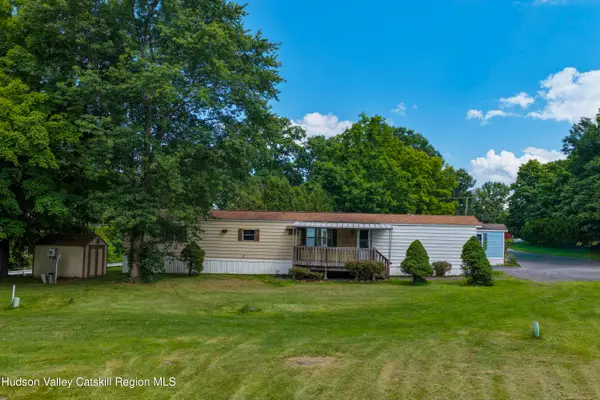
 $54,900Active2 beds 2 baths1,064 sq. ft.
3 Kelloggs Court, Leeds, NY 12451
MLS# 20264810Listed by: CENTURY 21 NEW WEST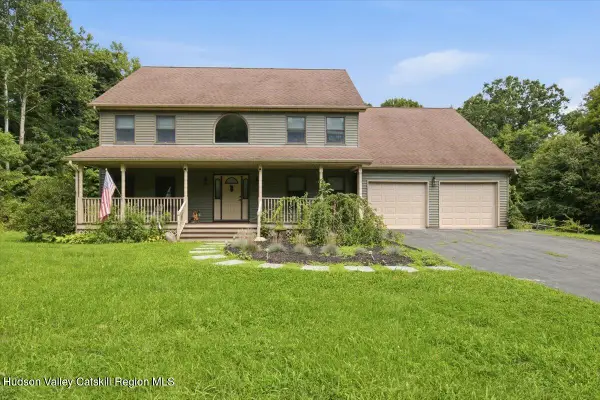 $699,000Active4 beds 3 baths3,256 sq. ft.
182 Red Rock Road, Leeds, NY 12451
MLS# 20264752Listed by: KELLER WILLIAMS REALTY HV NORT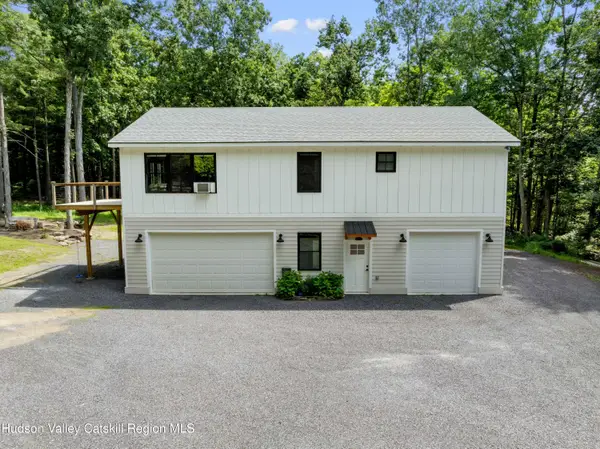 $499,999Active3 beds 3 baths1,640 sq. ft.
880 County Road 67, Leeds, NY 12451
MLS# 20264724Listed by: MAHAR REAL ESTATE, LLC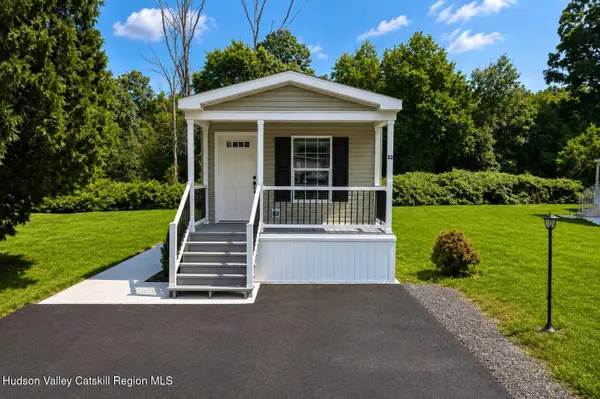 $129,900Active2 beds 2 baths1,008 sq. ft.
1750 Route 23b #Lot 22, Leeds, NY 12451
MLS# 20264683Listed by: CENTURY 21 NEW WEST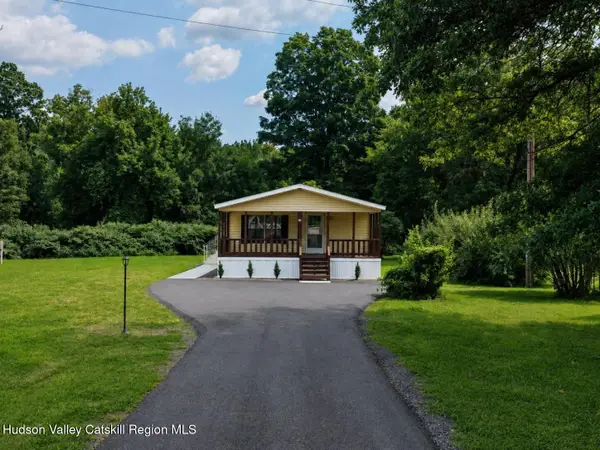 $114,900Active2 beds 2 baths1,300 sq. ft.
1750 Route 23b #Lot 23, Leeds, NY 12451
MLS# 20264660Listed by: CENTURY 21 NEW WEST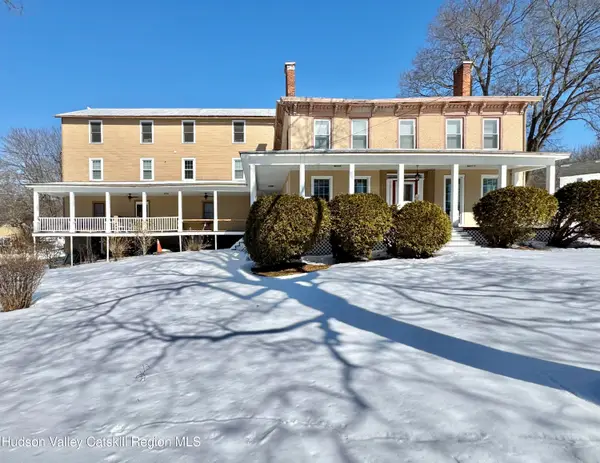 $1,750,000Pending50 beds 21 baths4,860 sq. ft.
1114 Main Street, Catskill, NY 12414
MLS# 20260759Listed by: CENTURY 21 NEW WEST $250,000Active4 beds 2 baths2,142 sq. ft.
8 Forest Hills Avenue, Catskill, NY 12414
MLS# 20255480Listed by: CENTURY 21 NEW WEST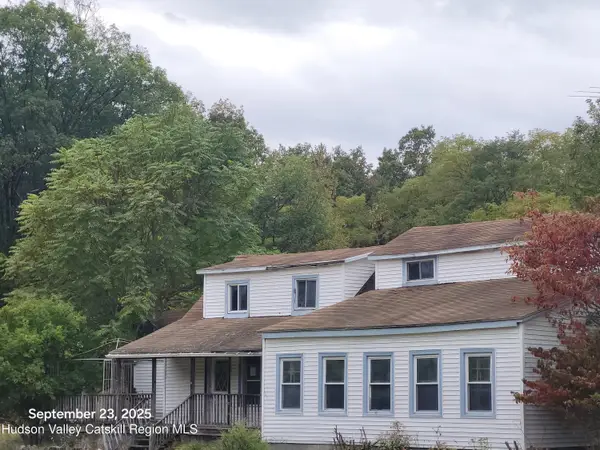 $119,900Pending4 beds 1 baths2,625 sq. ft.
953 Ira Vail Road, Leeds, NY 12451
MLS# 20254620Listed by: CAPITAL REGION PREFERRED PROPE


Protect your home and budget from life's surprises with an Assurant Home Warranty, backed by a partner that supports you through every step of homeownership. Explore Plans.
©2026 Century 21 Real Estate LLC. All rights reserved. CENTURY 21®, the CENTURY 21 Logo and C21® are service marks owned by Century 21 Real Estate LLC. Century 21 Real Estate LLC fully supports the principles of the Fair Housing Act and the Equal Opportunity Act. Each office is independently owned and operated. Listing information is deemed reliable but not guaranteed accurate.