
4877 River Road, Leicester, NY 14481
Local realty services provided by:CENTURY 21 Turner Brokers
4877 River Road,Leicester, NY 14481
$294,900
- 3 Beds
- 2 Baths
- 2,016 sq. ft.
- Single family
- Pending
Listed by: alan s. cole
Office: ab cole real estate, inc.
MLS#:R1701212
Source:NY_GENRIS
Price summary
- Price:$294,900
- Price per sq. ft.:$146.28
About this home
Enjoy breathtaking panoramic views of the Genesee Valley from this custom-built 3-bedroom, 1.5-bath ranch! The updated kitchen features beautiful cherry cabinetry, granite countertops, and newer stainless steel appliances. Designer luxury vinyl and hardwood flooring flow throughout the home.
The finished lower level offers a spacious family room with a cozy wood-burning fireplace, a half bath, laundry room, and a possible fourth bedroom, providing plenty of additional living space. Newer mini-split systems provide efficient air conditioning and supplemental heat.
The attached oversized two-car garage is located beneath the home for added convenience.House has leaf filter gutter gards with a transferable life time warranty. Step outside to the upper deck overlooking the professionally landscaped yard, perfect for relaxing or entertaining. A large two-bay shed provides excellent storage, and the newer riding mower is included with the sale.
Delayed negotiations until Monday, August 3, at 6:00 PM....
Contact an agent
Home facts
- Year built:1971
- Listing ID #:R1701212
- Added:55 day(s) ago
- Updated:September 18, 2026 at 07:52 AM
Rooms and interior
- Bedrooms:3
- Total bathrooms:2
- Full bathrooms:1
- Half bathrooms:1
- Rooms Total:8
- Flooring:Hardwood, Laminate, Resilient, Tile, Varies
- Kitchen Description:Dishwasher, Kitchen Island, Microwave, Pantry, Refrigerator
- Basement:Yes
- Basement Description:Finished, Full, Sump Pump
- Living area:2,016 sq. ft.
Heating and cooling
- Heating:Baseboard, Electric
Structure and exterior
- Roof:Asphalt
- Year built:1971
- Building area:2,016 sq. ft.
- Lot area:0.93 Acres
- Lot Features:Agricultural, Rectangular, Residential Lot
- Architectural Style:Ranch
- Construction Materials:Copper Plumbing, Vinyl Siding
- Exterior Features:Deck, Open, Porch
- Foundation Description:Block
- Levels:1 Story
Utilities
- Water:Connected, Public, Water Connected
- Sewer:Septic Tank
Finances and disclosures
- Price:$294,900
- Price per sq. ft.:$146.28
- Tax amount:$5,315
Features and amenities
- Appliances:Dishwasher, Dryer, Microwave, Refrigerator, Washer
- Laundry features:Dryer, Electric Water Heater, In Basement, Washer
- Amenities:Deck, Storage
Parking
- Parking description:Circular Driveway, Garage Door Opener, Storage, Underground
- Garage:Yes
- Garage spaces:2
New listings near 4877 River Road
- Open Sat, 11am to 1pmNew
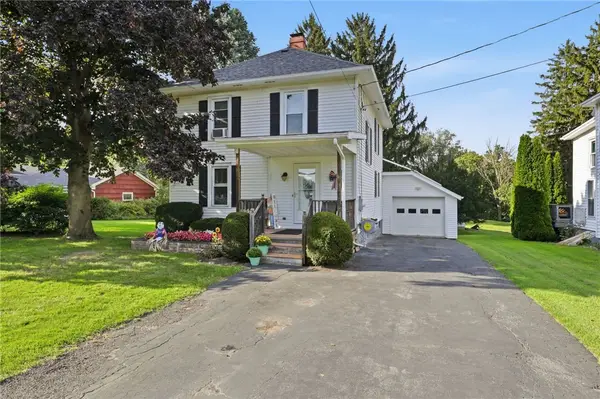 $215,000Active3 beds 2 baths1,432 sq. ft.
225 Main St, Leicester, NY 14481
MLS# R1714092Listed by: EXP REALTY, LLC 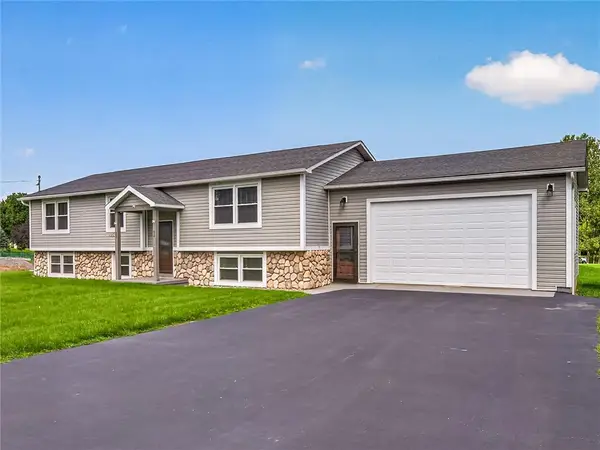 $339,900Active4 beds 3 baths2,023 sq. ft.
57 Pleasant Street, Leicester, NY 14481
MLS# R1710187Listed by: AB COLE REAL ESTATE, INC. $189,900Pending3 beds 1 baths1,148 sq. ft.
2169 Peoria Road, Leicester, NY 14481
MLS# B1704616Listed by: HUNT REAL ESTATE ERA $275,000Pending4 beds 2 baths1,916 sq. ft.
4830 River Road, Leicester, NY 14481
MLS# R1699128Listed by: RE/MAX PLUS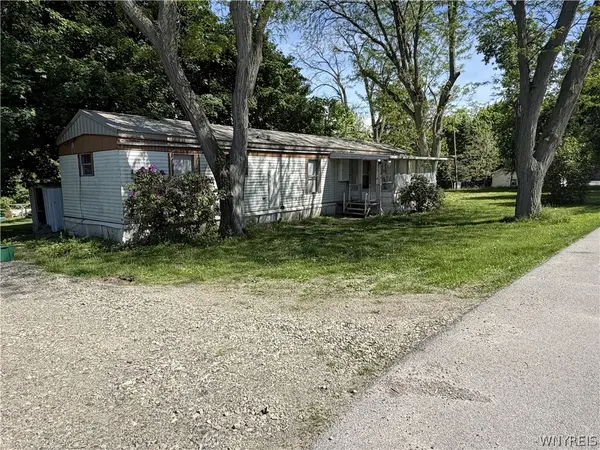 $44,900Pending2 beds 1 baths854 sq. ft.
2379 Leicester Road, Leicester, NY 14481
MLS# B1683973Listed by: RIVELLINO REALTY


Protect your home and budget from life's surprises with an Assurant Home Warranty, backed by a partner that supports you through every step of homeownership. Explore Plans.
©2026 Century 21 Real Estate LLC. All rights reserved. CENTURY 21®, the CENTURY 21 Logo and C21® are service marks owned by Century 21 Real Estate LLC. Century 21 Real Estate LLC fully supports the principles of the Fair Housing Act and the Equal Opportunity Act. Each office is independently owned and operated. Listing information is deemed reliable but not guaranteed accurate.