
23 Mistletoe Lane, Levittown, NY 11756
Local realty services provided by:CENTURY 21 Alliance Realty Group
23 Mistletoe Lane,Levittown, NY 11756
$1,629,999
- 5 Beds
- 6 Baths
- 4,800 sq. ft.
- Single family
- Active
Upcoming open houses
- Sat, Oct 2412:00 pm - 02:00 pm
- Sun, Oct 2512:00 pm - 01:30 pm
Listed by: baljit k. pallian
Office: property professionals realty
MLS#:1044636
Source:OneKey MLS
Price summary
- Price:$1,629,999
- Price per sq. ft.:$339.58
About this home
BRAND-NEW LUXURY CONSTRUCTION | APPROX. 4,800 SQ. FT. | 5 BEDROOMS | 5.5 BATHS | FINISHED BASEMENT
Welcome to 23 Mistletoe Lane, an extraordinary brand-new contemporary residence offering approximately 4,800 sq. ft. of beautifully designed living space in the heart of Levittown.
From the moment you enter, this home makes a statement. A spectacular double-height living room with soaring ceilings and a dramatic floor-to-ceiling fireplace creates an unforgettable first impression, while the open-concept layout provides the perfect balance of luxury, comfort and functionality.
At the heart of the home is a stunning designer kitchen featuring two-tone white oak cabinetry, quartz surfaces, a full-quartz backsplash and an impressive waterfall island. The kitchen flows seamlessly into the family room, dining area and custom entertainment bar—creating an exceptional space for everyday living and entertaining.
The thoughtfully designed floor plan includes a highly desirable first-floor en-suite bedroom, ideal for guests, extended family or multigenerational living.
Upstairs, the luxurious primary suite offers a private retreat complete with a balcony, spa-inspired bath and generous closet space. An additional second-floor en-suite bedroom provides even more privacy and flexibility.
The finished walk-out basement with 9-foot ceilings and a full bathroom adds incredible additional living space—perfect for a media room, gym, recreation area, home office or guest space.
Additional features include central air, smart-home conveniences, premium finishes throughout and a one-car garage.
Modern architecture. Exceptional space. Thoughtful design.
23 Mistletoe Lane offers the rare opportunity to own a truly distinctive, move-in-ready new construction home with the space and finishes today’s buyers are searching for.
Come see firsthand all that this beautiful home has to offer....
Contact an agent
Home facts
- Year built:2026
- Listing ID #:1044636
- Added:54 day(s) ago
- Updated:October 23, 2026 at 12:28 PM
Rooms and interior
- Bedrooms:5
- Total bathrooms:6
- Full bathrooms:5
- Half bathrooms:1
- Rooms Total:12
- Dining Description:Eat-In Kitchen, Formal Dining
- Bathrooms Description:Double Vanity, Soaking Tub
- Kitchen Description:Chefs Kitchen, Dishwasher, Eat-in Kitchen, Kitchen Island, Microwave, Refrigerator, Stainless Steel Appliance(s)
- Bedroom Description:First Floor Bedroom
- Basement:Yes
- Basement Description:Finished, Full, Walk-Out Access
- Living area:4,800 sq. ft.
Heating and cooling
- Cooling:Central Air
- Heating:Heat Pump
- Central air:Yes
Structure and exterior
- Year built:2026
- Building area:4,800 sq. ft.
- Lot area:0.14 Acres
- Architectural Style:Contemporary, Modern
- Construction Materials:Stucco, Vinyl Siding
Schools
- High school:Division Avenue Senior High School
- Middle school:Wisdom Lane Middle School
- Elementary school:Northside School
Utilities
- Water:Public
- Sewer:Public Sewer
Finances and disclosures
- Price:$1,629,999
- Price per sq. ft.:$339.58
- Tax amount:$13,131 (2025)
Features and amenities
- Appliances:Dishwasher, Dryer, Microwave, Refrigerator, Stainless Steel Appliance(s), Washer
- Laundry features:Dryer, Washer, Washer/Dryer Hookup
- Amenities:Double Vanity, High Ceilings, Open Floorplan, Smart Thermostat, Walk-In Closet(s)
- Smart home:Yes
Parking
- Parking description:Driveway, Garage
- Garage:Yes
- Garage spaces:1
New listings near 23 Mistletoe Lane
- Open Sat, 12 to 2pmNew
 $600,000Active3 beds 1 baths1,764 sq. ft.
30 Hickory Lane, Levittown, NY 11756
MLS# 1049832Listed by: COLDWELL BANKER AMERICAN HOMES - Open Sun, 12 to 1:30pmNew
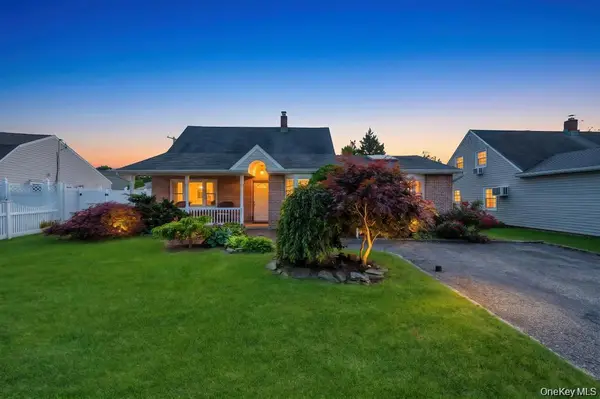 $709,999Active4 beds 2 baths1,575 sq. ft.
156 Shelter Lane, Levittown, NY 11756
MLS# 1065158Listed by: BH&G R E REALTY CONNECT - Open Sat, 12 to 2pmNew
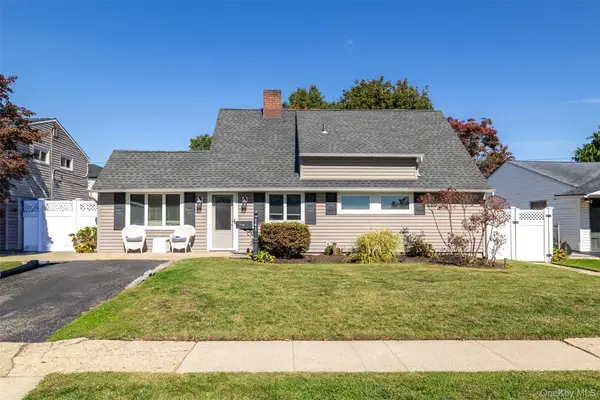 $719,000Active4 beds 2 baths1,589 sq. ft.
141 Horn Lane, Levittown, NY 11756
MLS# 1064893Listed by: BH&G R E REALTY CONNECT - Open Sat, 11am to 1pmNew
 $719,999Active3 beds 3 baths1,432 sq. ft.
3787 Windsor Drive, Bethpage, NY 11714
MLS# 1064263Listed by: OVERSOUTH LLC - Open Sat, 1 to 3pmNew
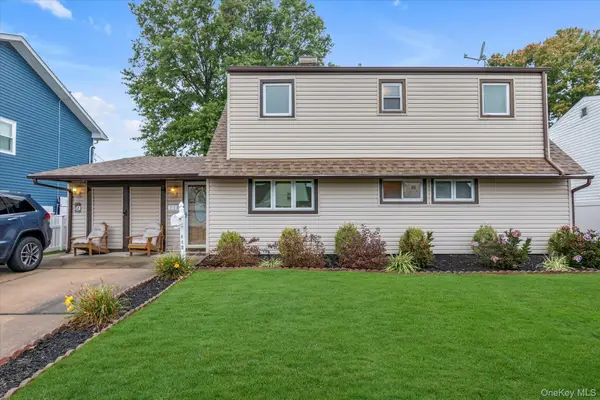 $749,000Active5 beds 2 baths1,700 sq. ft.
114 Stonecutter Road, Levittown, NY 11756
MLS# 1036542Listed by: DOUGLAS ELLIMAN REAL ESTATE - New
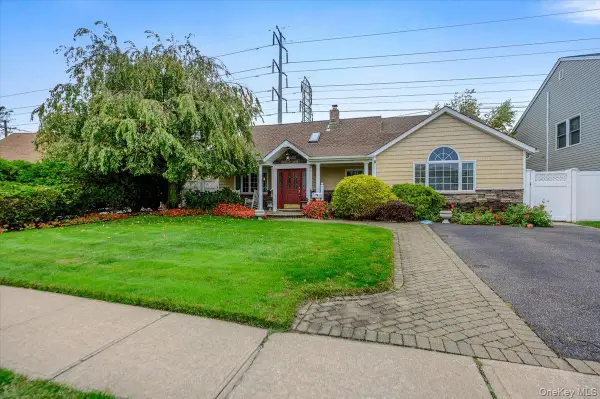 $850,000Active3 beds 2 baths2,639 sq. ft.
13 Old Farm Road, Levittown, NY 11756
MLS# 1063722Listed by: BERKSHIRE HATHAWAY - Open Sat, 12 to 2pmNew
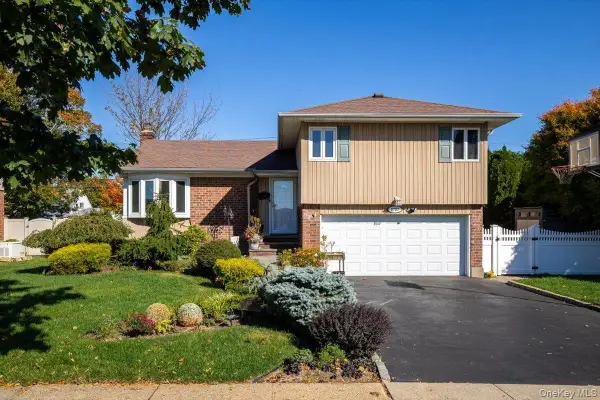 $949,000Active3 beds 3 baths1,499 sq. ft.
3757 Jules Lane, Wantagh, NY 11793
MLS# 1063416Listed by: COLDWELL BANKER AMERICAN HOMES - New
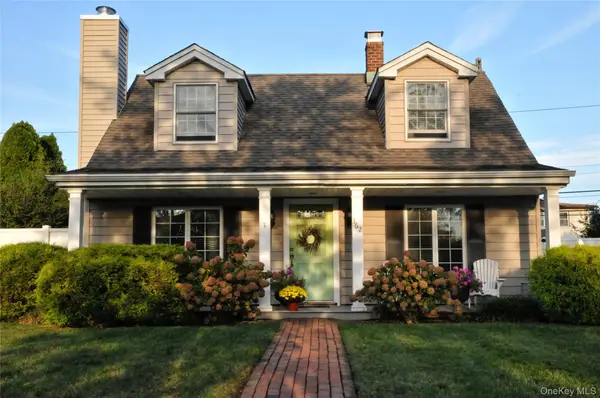 $719,000Active3 beds 2 baths1,050 sq. ft.
162 Swan Lane, Levittown, NY 11756
MLS# 1063498Listed by: HARDING REAL ESTATE INC - New
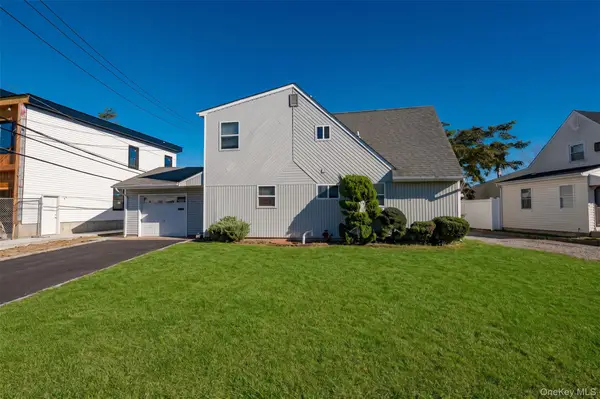 $849,999Active5 beds 2 baths1,940 sq. ft.
148 Kingfisher Road, Levittown, NY 11756
MLS# 1062658Listed by: WILLIAM RAVEIS NEW YORK LLC - New
 $849,999Active4 beds 2 baths1,536 sq. ft.
155 Wantagh Avenue, Levittown, NY 11756
MLS# 1062695Listed by: WILLIAM RAVEIS NEW YORK LLC


Protect your home and budget from life's surprises with an Assurant Home Warranty, backed by a partner that supports you through every step of homeownership. Explore Plans.
©2026 Century 21 Real Estate LLC. All rights reserved. CENTURY 21®, the CENTURY 21 Logo and C21® are service marks owned by Century 21 Real Estate LLC. Century 21 Real Estate LLC fully supports the principles of the Fair Housing Act and the Equal Opportunity Act. Each office is independently owned and operated. Listing information is deemed reliable but not guaranteed accurate.