5951 Miller Road, Lewiston, NY 14304
Local realty services provided by:CENTURY 21 Turner Brokers
Listed by: crystal moye, donald zappia
Office: exp realty
MLS#:B1719222
Source:NY_GENRIS
Price summary
- Price:$590,000
- Price per sq. ft.:$256.52
About this home
NEW CONSTRUCTION IN LEWISTON NEAR THE CANADIAN BORDER! This 4-bedroom, 2.5-bath home offers approximately 2,300 square feet of living space with modern finishes and thoughtful construction details throughout. Situated on an approximately 82' x 150' lot with no HOA, the property features a spacious backyard, attractive stone exterior accents, and a covered rear porch offering additional outdoor living space. Interior highlights include detailed custom trim work, quartz kitchen countertops and island, stainless steel appliances, and modern finishes throughout. Additional features include a spacious primary suite, second-floor laundry, attached garage, and full basement. This newly constructed home combines functional design with attractive interior and exterior features in a convenient Lewiston location near the Canadian border. Property is currently tenant-occupied with a lease through January 2027.
Contact an agent
Home facts
- Year built:2024
- Subdivision & Development:Mascaro Estates Ph 1
- Listing ID #:B1719222
- Added:21 day(s) ago
- Updated:October 23, 2026 at 03:18 PM
Rooms and interior
- Bedrooms:4
- Total bathrooms:3
- Full bathrooms:2
- Half bathrooms:1
- Rooms Total:8
- Dining Description:Living Dining Room, Separate Formal Dining Room
- Kitchen Description:Kitchen Island, Refrigerator
- Basement:Yes
- Basement Description:Full
- Living area:2,300 sq. ft.
Heating and cooling
- Cooling:Central Air
- Heating:Forced Air, Gas
- Central air:Yes
Structure and exterior
- Roof:Shingle
- Year built:2024
- Building area:2,300 sq. ft.
- Lot area:0.29 Acres
- Lot Features:Rectangular, Residential Lot
- Architectural Style:Two Story
- Construction Materials:Stone, Vinyl Siding
- Foundation Description:Poured
- Levels:2 Stories
Utilities
- Water:Connected, Public, Water Connected
- Sewer:Connected, Sewer Connected
Finances and disclosures
- Price:$590,000
- Price per sq. ft.:$256.52
- Tax amount:$6,800
Features and amenities
- Appliances:Gas Range, Refrigerator
- Laundry features:Upper Level
Parking
- Parking description:Attached, Garage
- Garage:Yes
- Garage spaces:2
New listings near 5951 Miller Road
- New
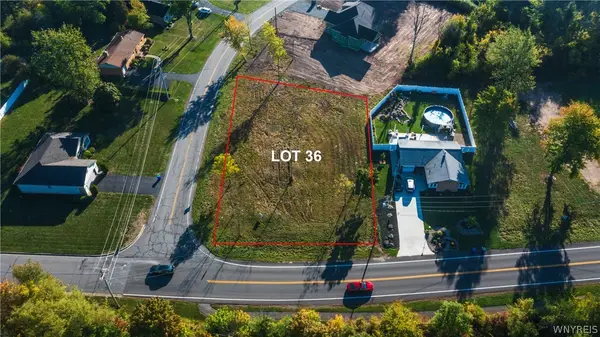 $85,000Active0.32 Acres
Lot 36 Eddy Drive W, Lewiston, NY 14092
MLS# B1723704Listed by: GREAT LAKES REAL ESTATE INC. - New
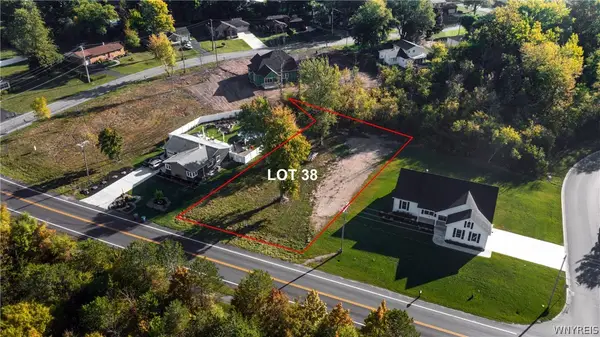 $85,000Active0.33 Acres
LOT 38 Eddy Drive W, Lewiston, NY 14092
MLS# B1723751Listed by: GREAT LAKES REAL ESTATE INC. - Open Sat, 1 to 3pmNew
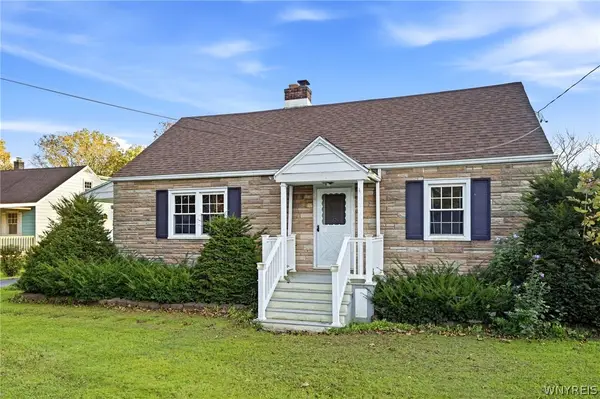 $229,900Active4 beds 2 baths1,368 sq. ft.
1656 Saunders Sett Road, Niagara Falls, NY 14304
MLS# B1723947Listed by: HUNT REAL ESTATE ERA - New
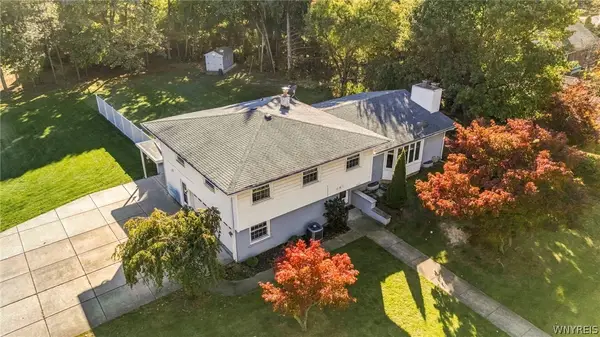 $499,000Active3 beds 4 baths2,672 sq. ft.
456 Fort Gray Drive, Lewiston, NY 14092
MLS# B1724039Listed by: KELLER WILLIAMS REALTY WNY - New
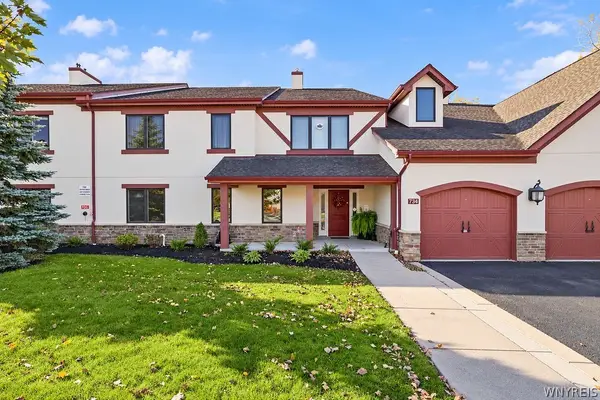
 $334,900Active2 beds 2 baths1,410 sq. ft.
734 Legacy Drive #106, Lewiston, NY 14092
MLS# B1722708Listed by: CENTURY 21 NORTH EAST - New
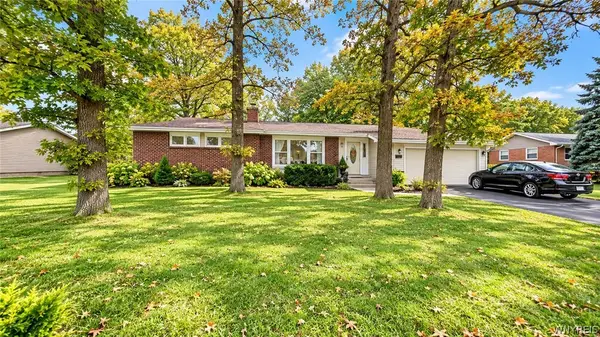 $269,000Active3 beds 2 baths1,274 sq. ft.
5433 Military Road, Lewiston, NY 14092
MLS# B1722926Listed by: DAN & LUCY WILSON REALTY - Open Sat, 11am to 1pmNew
 $259,900Active5 beds 2 baths2,374 sq. ft.
5623 Bridgeman Road, Sanborn, NY 14132
MLS# B1722861Listed by: HOWARD HANNA WNY INC. - Open Sun, 1 to 3pmNew
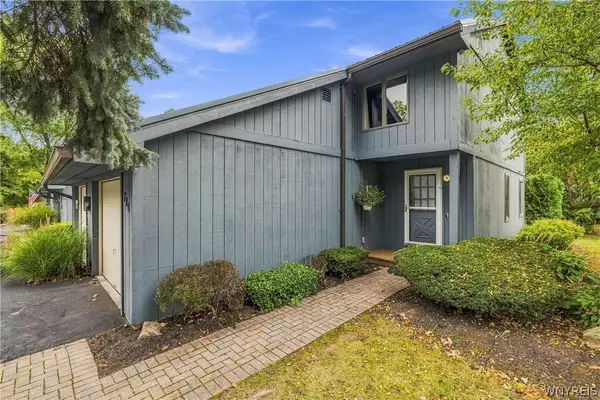 $339,000Active2 beds 2 baths1,200 sq. ft.
714 Tuscarora Street, Lewiston, NY 14092
MLS# B1722168Listed by: CENTURY 21 NORTH EAST - New
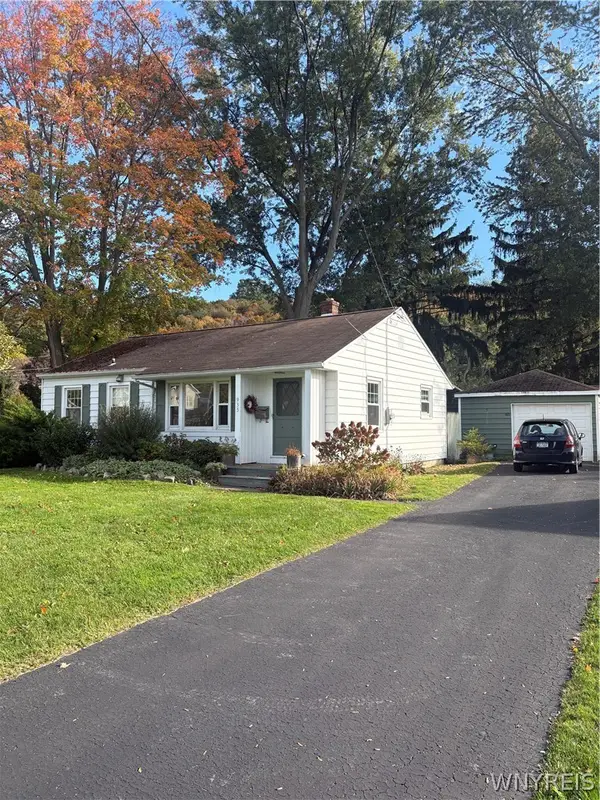 $281,500Active2 beds 1 baths1,148 sq. ft.
935 Seneca Street, Lewiston, NY 14092
MLS# B1722628Listed by: GREAT LAKES REAL ESTATE INC. - New
 $30,000Active2.7 Acres
Ridge Road, Lewiston, NY 14092
MLS# B1722107Listed by: WNY METRO TOWN CENTER REALTY INC.


Protect your home and budget from life's surprises with an Assurant Home Warranty, backed by a partner that supports you through every step of homeownership. Explore Plans.
©2026 Century 21 Real Estate LLC. All rights reserved. CENTURY 21®, the CENTURY 21 Logo and C21® are service marks owned by Century 21 Real Estate LLC. Century 21 Real Estate LLC fully supports the principles of the Fair Housing Act and the Equal Opportunity Act. Each office is independently owned and operated. Listing information is deemed reliable but not guaranteed accurate.