1335 Ridge Road, Lewiston, NY 14092
Local realty services provided by:CENTURY 21 North East
1335 Ridge Road,Lewiston, NY 14092
$269,900
- 3 Beds
- 2 Baths
- 1,400 sq. ft.
- Single family
- Active
Listed by: lisa a lannon
Office: great lakes real estate inc.
MLS#:B1711679
Source:NY_GENRIS
Price summary
- Price:$269,900
- Price per sq. ft.:$192.79
About this home
Great bones on this 3 bedroom, 2 full bath cape located on a private and peaceful double lot (1.5 acres) in the Town of Lewiston. Walk into the large living room with open upstairs balcony over looking the large living room with woodburning fireplace. Large kitchen / dining area with sliding glass doors to your private deck and large back yard. Enjoy the flexible layout which can live like a ranch with a first floor bedroom & full bath & 2 second floor bedrooms w/full bath. First floor laundry, large closets, full basement. All appliances included except 2nd refrigerator in the kitchen. House is being set up for estate sale. Sale includes 1.5 acres consisting of 1335 Ridge Road and the vacant lot to the west. Sellers are not in a position to make repairs as a result of inspection or appraisal. Seller reserves the right to set a contract due date should they feel it necessary. Convenient location close to the Village of Lewiston shops, restaurants and amenities as well as easy access to the 190, Lockport and surrounding areas. Vacant & easy to show....
Contact an agent
Home facts
- Year built:1986
- Subdivision & Development:Holland Land Purchase
- Listing ID #:B1711679
- Added:1 day(s) ago
- Updated:September 16, 2026 at 11:48 PM
Rooms and interior
- Bedrooms:3
- Total bathrooms:2
- Full bathrooms:2
- Rooms Total:7
- Flooring:Carpet, Laminate, Varies
- Kitchen Description:Country Kitchen, Dishwasher, Refrigerator
- Basement:Yes
- Basement Description:Full, Sump Pump
- Living area:1,400 sq. ft.
Heating and cooling
- Heating:Baseboard, Gas, Hot Water
Structure and exterior
- Roof:Asphalt, Shingle
- Year built:1986
- Building area:1,400 sq. ft.
- Lot area:1.53 Acres
- Lot Features:Rectangular, Residential Lot
- Architectural Style:Cape Cod, Two Story
- Construction Materials:Copper Plumbing, Vinyl Siding
- Exterior Features:Deck, Open, Porch
- Foundation Description:Poured
- Levels:2 Stories
Utilities
- Water:Connected, Public, Water Connected
- Sewer:Septic Tank
Finances and disclosures
- Price:$269,900
- Price per sq. ft.:$192.79
- Tax amount:$4,307
Features and amenities
- Appliances:Dishwasher, Dryer, Refrigerator, Washer
- Laundry features:Dryer, Main Level, Washer
- Amenities:Deck, Drapes
Parking
- Parking description:Attached, Driveway, Garage, Garage Door Opener
- Garage:Yes
- Garage spaces:2
New listings near 1335 Ridge Road
- New
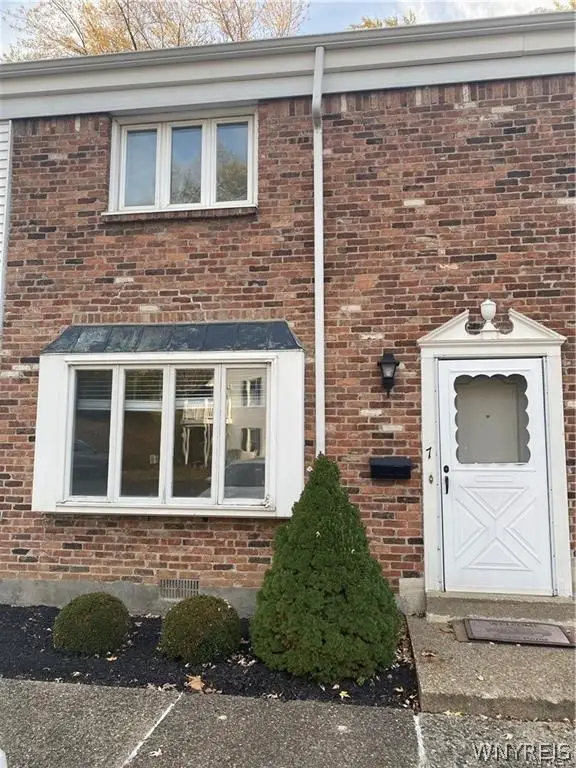
 $198,500Active2 beds 2 baths1,080 sq. ft.
595 Seneca Street, Lewiston, NY 14092
MLS# B1714619Listed by: CENTURY 21 NORTH EAST - New
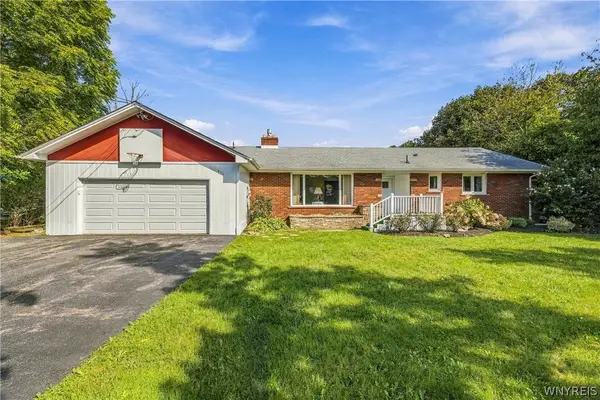 $310,000Active3 beds 2 baths1,511 sq. ft.
955 Elliott Drive, Lewiston, NY 14092
MLS# B1712546Listed by: CENTURY 21 NORTH EAST - New
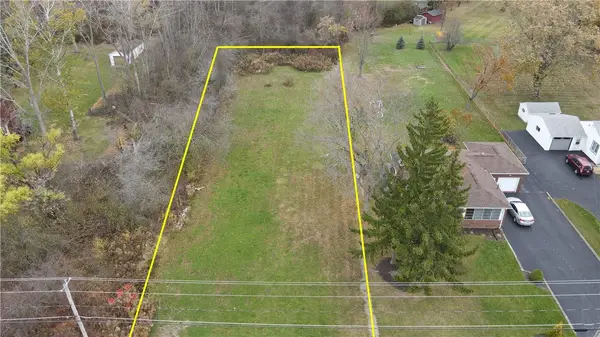 $59,900Active0.44 Acres
Upper Mountain Road, Lewiston, NY 14092
MLS# R1714843Listed by: WHITETAIL PROPERTIES REAL ESTATE, LLC - New
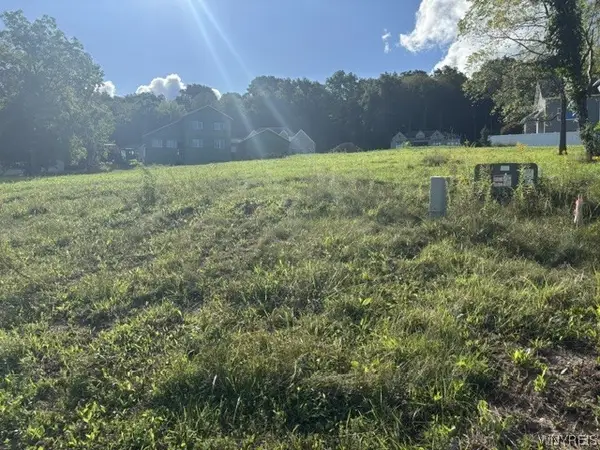 $89,900Active0.31 Acres
1006 Little Vista Road, Lewiston, NY 14092
MLS# B1714304Listed by: CENTURY 21 NORTH EAST - New
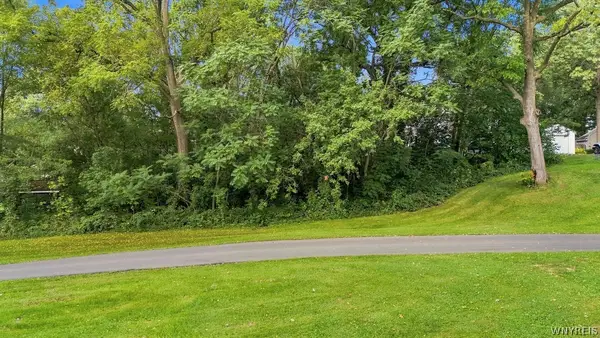 $110,000Active0.3 Acres
V/L S 5th Street, Lewiston, NY 14092
MLS# B1712778Listed by: KELLER WILLIAMS REALTY WNY  $149,900Pending3 beds 1 baths1,012 sq. ft.
140 S 1st Street, Lewiston, NY 14092
MLS# B1713577Listed by: DEAL REALTY, INC.- Open Sat, 1 to 5pmNew
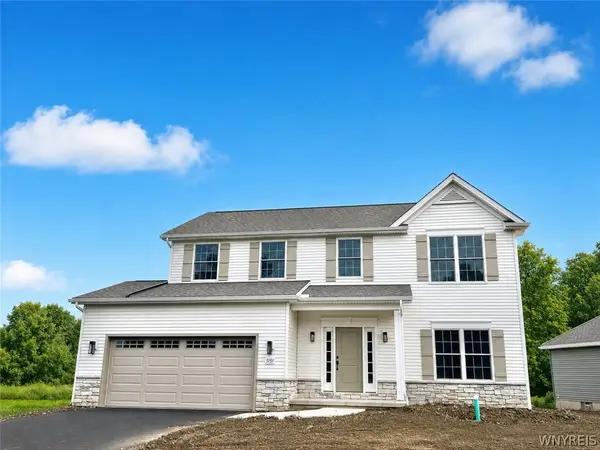 $609,900Active4 beds 3 baths2,269 sq. ft.
5151 Bridle Path Lane, Lewiston, NY 14092
MLS# B1707796Listed by: EXP REALTY 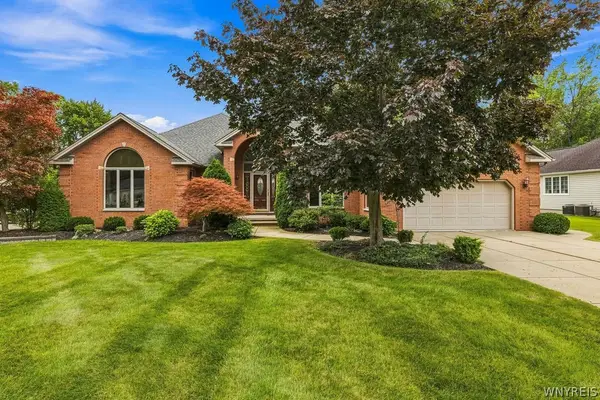 $425,000Pending3 beds 3 baths2,356 sq. ft.
4409 Autumn Lane, Lewiston, NY 14092
MLS# B1712769Listed by: KELLER WILLIAMS REALTY WNY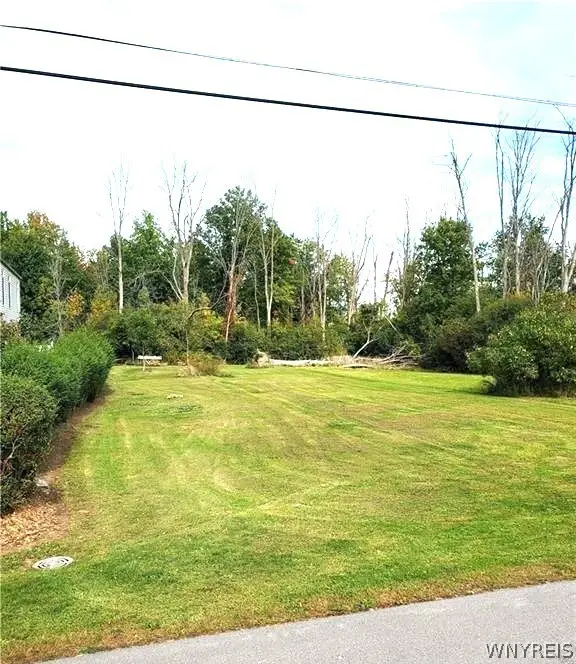 $25,000Pending0.52 Acres
1573 Swann Road, Lewiston, NY 14092
MLS# B1712598Listed by: EXP REALTY


Protect your home and budget from life's surprises with an Assurant Home Warranty, backed by a partner that supports you through every step of homeownership. Explore Plans.
©2026 Century 21 Real Estate LLC. All rights reserved. CENTURY 21®, the CENTURY 21 Logo and C21® are service marks owned by Century 21 Real Estate LLC. Century 21 Real Estate LLC fully supports the principles of the Fair Housing Act and the Equal Opportunity Act. Each office is independently owned and operated. Listing information is deemed reliable but not guaranteed accurate.