595 Seneca Street, Lewiston, NY 14092
Local realty services provided by:CENTURY 21 North East
595 Seneca Street,Lewiston, NY 14092
$198,500
- 2 Beds
- 2 Baths
- 1,080 sq. ft.
- Condominium
- Active
Listed by:
 Alisa Talarico(716) 990 - 5656CENTURY 21 North East
Office: century 21 north east
MLS#:B1714619
Source:NY_GENRIS
Price summary
- Price:$198,500
- Price per sq. ft.:$183.8
- Monthly HOA dues:$190
About this home
Location, Location!!!! Welcome to 595 Seneca Street, Unit #7! This hard-to-find 2-bedroom condo is perfectly situated in the heart of the Village of Lewiston. Offering approximately 1,080 square feet, this charming condo features 2 bedrooms, 1.5 baths, and a full basement providing plenty of additional storage space.
Enjoy the convenience of village living with shops, restaurants, local attractions, and Artpark, all just a short walk away. Whether you're looking for a low-maintenance home, a weekend getaway, or a place close to everything Lewiston has to offer, this location is hard to beat!
Opportunities like this don't come along often—don't miss your chance to make this adorable Lewiston condo your own!
Contact an agent
Home facts
- Year built:1965
- Listing ID #:B1714619
- Added:1 day(s) ago
- Updated:September 16, 2026 at 07:41 PM
Rooms and interior
- Bedrooms:2
- Total bathrooms:2
- Full bathrooms:1
- Half bathrooms:1
- Rooms Total:7
- Flooring:Carpet, Ceramic Tile, Varies
- Dining Description:Living Dining Room, Separate Formal Dining Room
- Basement:Yes
- Basement Description:Full
- Living area:1,080 sq. ft.
Heating and cooling
- Heating:Baseboard, Gas
Structure and exterior
- Roof:Asphalt
- Year built:1965
- Building area:1,080 sq. ft.
- Lot area:0.06 Acres
- Lot Features:Near Public Transit, Rectangular, Residential Lot
- Construction Materials:Brick, Copper Plumbing, Vinyl Siding
- Exterior Features:Open, Patio, Porch
- Levels:2 Stories
Utilities
- Water:Connected, Public, Water Connected
- Sewer:Connected, Sewer Connected
Finances and disclosures
- Price:$198,500
- Price per sq. ft.:$183.8
- Tax amount:$2,207
Features and amenities
- Laundry features:In Basement
Parking
- Parking description:No Garage, Open
New listings near 595 Seneca Street
- New
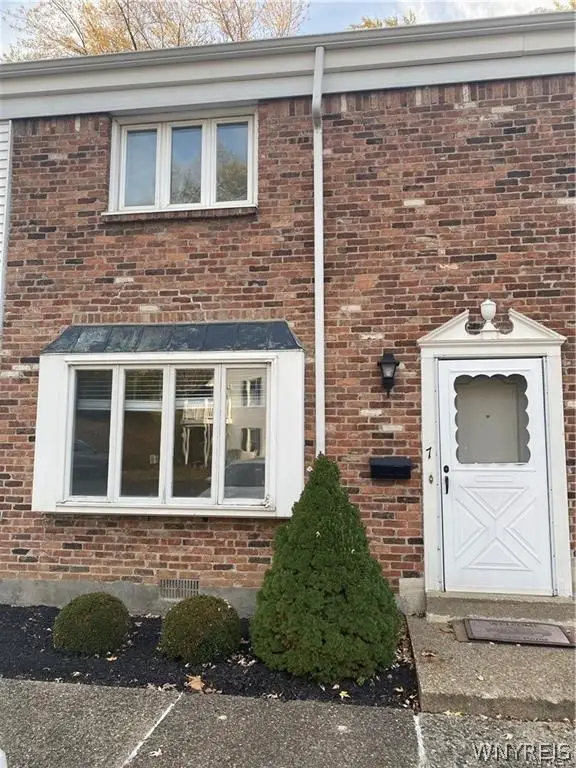
 $198,500Active2 beds 2 baths1,080 sq. ft.
595 Seneca Street, Lewiston, NY 14092
MLS# B1714619Listed by: CENTURY 21 NORTH EAST - New
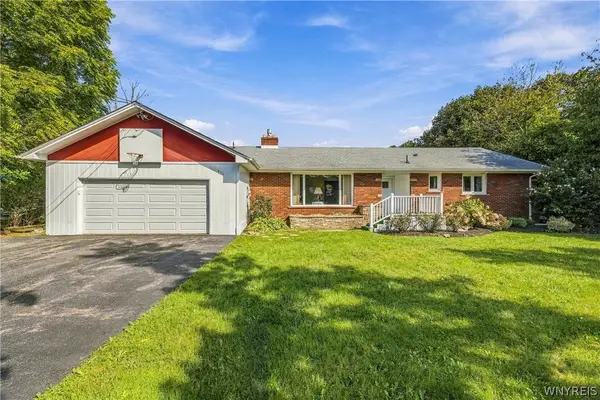 $310,000Active3 beds 2 baths1,511 sq. ft.
955 Elliott Drive, Lewiston, NY 14092
MLS# B1712546Listed by: CENTURY 21 NORTH EAST - New
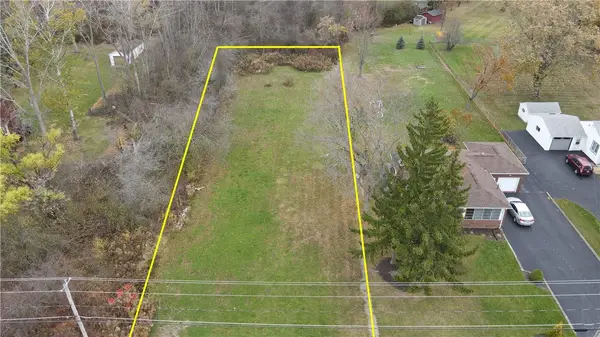 $59,900Active0.44 Acres
Upper Mountain Road, Lewiston, NY 14092
MLS# R1714843Listed by: WHITETAIL PROPERTIES REAL ESTATE, LLC - New
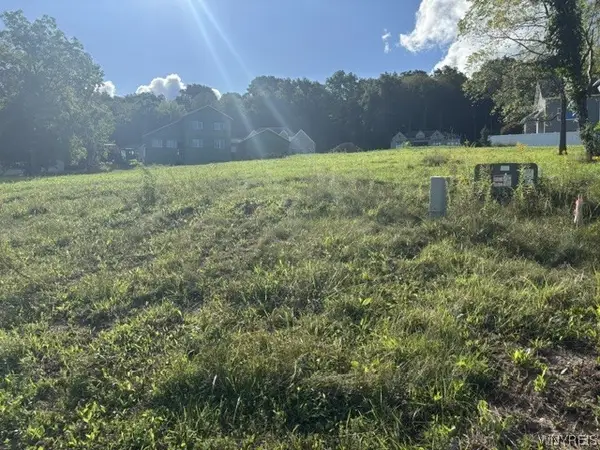 $89,900Active0.31 Acres
1006 Little Vista Road, Lewiston, NY 14092
MLS# B1714304Listed by: CENTURY 21 NORTH EAST - New
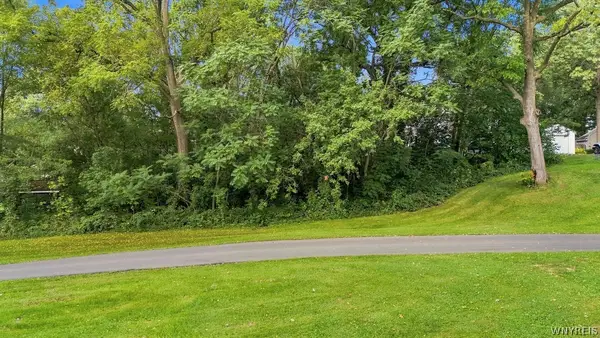 $110,000Active0.3 Acres
V/L S 5th Street, Lewiston, NY 14092
MLS# B1712778Listed by: KELLER WILLIAMS REALTY WNY  $149,900Pending3 beds 1 baths1,012 sq. ft.
140 S 1st Street, Lewiston, NY 14092
MLS# B1713577Listed by: DEAL REALTY, INC.- Open Sat, 1 to 5pmNew
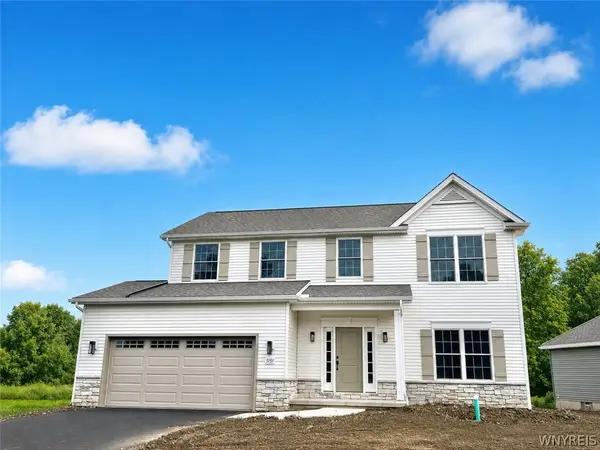 $609,900Active4 beds 3 baths2,269 sq. ft.
5151 Bridle Path Lane, Lewiston, NY 14092
MLS# B1707796Listed by: EXP REALTY 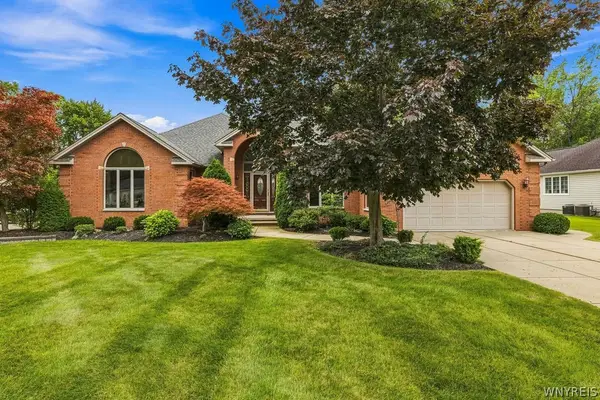 $425,000Pending3 beds 3 baths2,356 sq. ft.
4409 Autumn Lane, Lewiston, NY 14092
MLS# B1712769Listed by: KELLER WILLIAMS REALTY WNY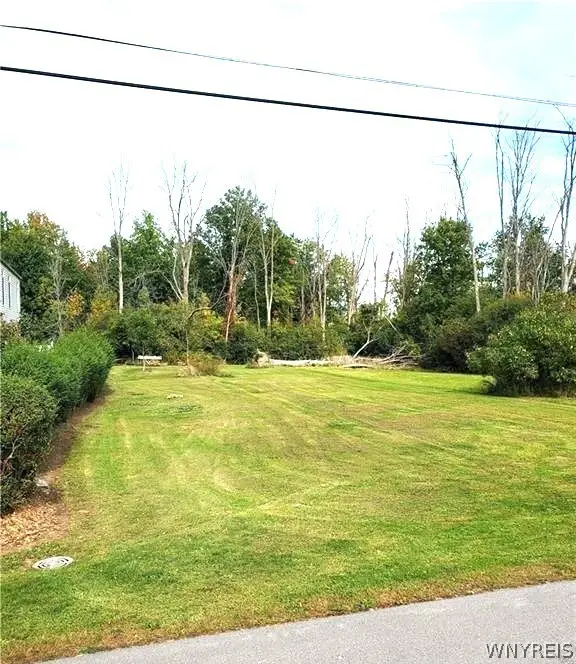 $25,000Pending0.52 Acres
1573 Swann Road, Lewiston, NY 14092
MLS# B1712598Listed by: EXP REALTY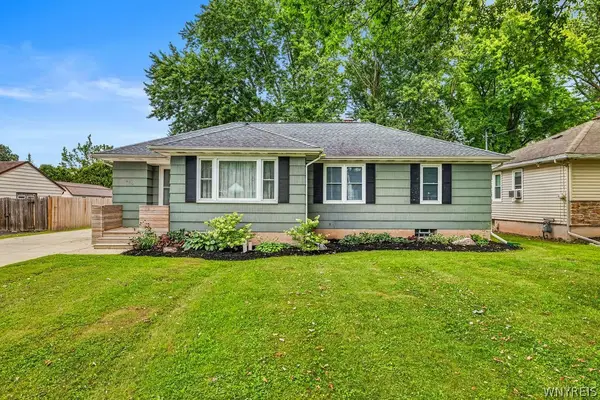 $299,900Active3 beds 1 baths1,512 sq. ft.
460 N 8th Street, Lewiston, NY 14092
MLS# B1711863Listed by: CENTURY 21 NORTH EAST


Protect your home and budget from life's surprises with an Assurant Home Warranty, backed by a partner that supports you through every step of homeownership. Explore Plans.
©2026 Century 21 Real Estate LLC. All rights reserved. CENTURY 21®, the CENTURY 21 Logo and C21® are service marks owned by Century 21 Real Estate LLC. Century 21 Real Estate LLC fully supports the principles of the Fair Housing Act and the Equal Opportunity Act. Each office is independently owned and operated. Listing information is deemed reliable but not guaranteed accurate.