
312 Springer Road, Lincklaen, NY 13052
Local realty services provided by:CENTURY 21 North East
Listed by: eric burrell, sean hagan
Office: limestone creek properties llc.
MLS#:S1713537
Source:NY_GENRIS
Price summary
- Price:$950,000
- Price per sq. ft.:$460.27
About this home
An exceptional 137-acre farm offering panoramic countryside views in every direction, two picturesque ponds, expansive paddocks, productive tillable acreage, and several thousand feet of road frontage. At the heart of the property sits a spacious four-bedroom, two-and-a-half-bath farmhouse featuring a welcoming covered porch, beautifully landscaped grounds, a fenced outdoor living area, and a true country kitchen filled with authentic farmhouse charm.
The meticulously maintained barn and impressive collection of outbuildings truly set this property apart. A massive workshop features radiant heat throughout the main level, concrete floors, oversized overhead doors, soaring ceilings, and abundant space for vehicles, equipment, and projects. Upstairs, beneath spectacular vaulted ceilings and magnificent hand-hewn beams, is a one-of-a-kind finished retreat designed for Airbnb-style accommodations, guest quarters, or additional recreational space. An outdoor wood boiler is conveniently situated beneath an open-sided shed. Additional barns, livestock areas, utility sheds, and agricultural structures complete this extraordinary farmstead.
With its vast acreage, productive farmland, oversized paddocks, ponds, extensive road frontage, exceptional buildings, and breathtaking views, this remarkable property offers endless possibilities for farming, equestrian pursuits, livestock, recreation, hospitality, or the ultimate private country estate.
A rare opportunity to own a truly remarkable piece of Central New York countryside!
Property Information: Madison County records indicate approximately 133 acres, while a survey reflects approximately 137 acres. County records list the farmhouse at 1,622 square feet; the seller reports approximately 2,064 square feet. Buyers are encouraged to independently verify acreage and square footage....
Contact an agent
Home facts
- Year built:1885
- Listing ID #:S1713537
- Added:40 day(s) ago
- Updated:October 28, 2026 at 03:34 PM
Rooms and interior
- Bedrooms:4
- Total bathrooms:3
- Full bathrooms:2
- Half bathrooms:1
- Rooms Total:10
- Flooring:Hardwood, Varies
- Dining Description:Living Dining Room
- Kitchen Description:Country Kitchen, Dishwasher, Kitchen Island, Refrigerator
- Basement:Yes
- Basement Description:Partial
- Living area:2,064 sq. ft.
Heating and cooling
- Heating:Forced Air, Oil, Wood
Structure and exterior
- Roof:Asphalt
- Year built:1885
- Building area:2,064 sq. ft.
- Lot area:137 Acres
- Lot Features:Agricultural, Irregular Lot, Rural Lot, Secluded
- Architectural Style:Farmhouse
- Construction Materials:Composite Siding, Copper Plumbing
- Exterior Features:Dock, Open, Porch
- Foundation Description:Block, Stone
- Levels:2 Stories
Schools
- High school:DeRuyter High
- Elementary school:DeRuyter Elementary
Utilities
- Water:Well
- Sewer:Septic Tank
Finances and disclosures
- Price:$950,000
- Price per sq. ft.:$460.27
- Tax amount:$5,803
Features and amenities
- Appliances:Dishwasher, Dryer, Gas Cooktop, Refrigerator, Washer
- Laundry features:Dryer, Electric Water Heater, Main Level, Washer
- Amenities:Dock, int_feat_Workshop
Parking
- Parking description:Detached, Garage, Heated Garage, Water Available
- Garage:Yes
- Garage spaces:5
New listings near 312 Springer Road
 $65,000Pending14.34 Acres
Springer Road, Deruyter, NY 13052
MLS# S1723499Listed by: LIMESTONE CREEK PROPERTIES LLC $425,000Active3 beds 1 baths2,580 sq. ft.
441 Neal Road, Other, NY 13124
MLS# 336546Listed by: YAMAN REAL ESTATE $74,900Active12.75 Acres
Wothe Freeman Road, Deruyter, NY 13052
MLS# S1695569Listed by: YAMAN REAL ESTATE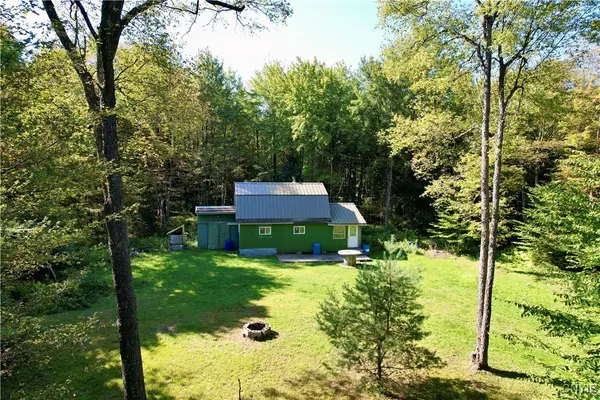 $50,000Active1 Acres
164 Husted Road, Lincklaen, NY 13052
MLS# S1637462Listed by: LIMESTONE CREEK PROPERTIES LLC


Protect your home and budget from life's surprises with an Assurant Home Warranty, backed by a partner that supports you through every step of homeownership. Explore Plans.
©2026 Century 21 Real Estate LLC. All rights reserved. CENTURY 21®, the CENTURY 21 Logo and C21® are service marks owned by Century 21 Real Estate LLC. Century 21 Real Estate LLC fully supports the principles of the Fair Housing Act and the Equal Opportunity Act. Each office is independently owned and operated. Listing information is deemed reliable but not guaranteed accurate.