
441 Neal Road, Lincklaen, NY 13124
Local realty services provided by:CENTURY 21 North East
Listed by: pamela williams
Office: yaman real estate
MLS#:336546
Source:NY_GBAR
Price summary
- Price:$425,000
- Price per sq. ft.:$164.73
About this home
Welcome to this charming 3 bed 1 bath home, built in the 1800's on about 27 acres, with a solid beautiful stone foundation. New front porch takes you to the front door. Inside there are many large rooms with all beautiful all refinished hardwood flooring. Living room, dining room and bonus room, great for an office to work from home. Large country kitchen and full bath on first floor. Second floor has a large landing at top of the stairs, 3 large bedrooms, bonus room that could be a second bath, piping is already there. This room leads to the attic which with some love could have so many possibilities. Many updates have been done such as painting, bathroom update, hardwood floors, and updated Kitchen and much more. Full list in the disclosures. Full basement, large yard and again across the road is the pole barn. Amazing views and no neighbors, great for quiet times and serenity. All this close to Cincinnatus, Norwich and Pitcher. Make your appt. today to see for yourselves.
Contact an agent
Home facts
- Year built:1894
- Subdivision & Development:Lincklaen
- Listing ID #:336546
- Added:19 day(s) ago
- Updated:July 30, 2026 at 03:27 PM
Rooms and interior
- Bedrooms:3
- Total bathrooms:1
- Full bathrooms:1
- Flooring:Carpet, Hardwood, Laminate
- Kitchen Description:Dishwasher, Oven, Refrigerator
- Living area:2,580 sq. ft.
Heating and cooling
- Cooling:Wall Window Units
- Heating:Baseboard, Forced Air
Structure and exterior
- Year built:1894
- Building area:2,580 sq. ft.
- Lot Features:Pasture, Wooded
- Architectural Style:TwoStory
- Construction Materials:Vinyl Siding
- Exterior Features:Covered, Open, Porch
- Foundation Description:Stone
- Levels:2 Story
Schools
- Elementary school:Otselic Valley
Utilities
- Water:Well
- Sewer:Septic Tank
Finances and disclosures
- Price:$425,000
- Price per sq. ft.:$164.73
- Tax amount:$7,482
Features and amenities
- Appliances:Electric Water Heater, Refrigerator, Washer
- Laundry features:Dryer, Washer
Parking
- Parking description:2 Car Garage, Detached Garage, Garage
- Garage:Yes
- Garage spaces:1
New listings near 441 Neal Road
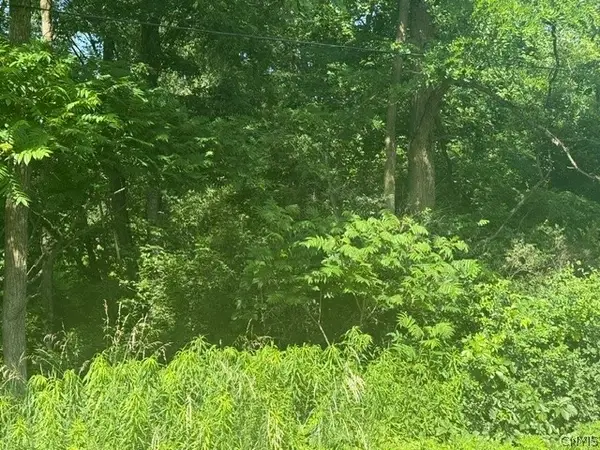 $80,000Active12.75 Acres
Wothe Freeman Road, Deruyter, NY 13052
MLS# S1695569Listed by: YAMAN REAL ESTATE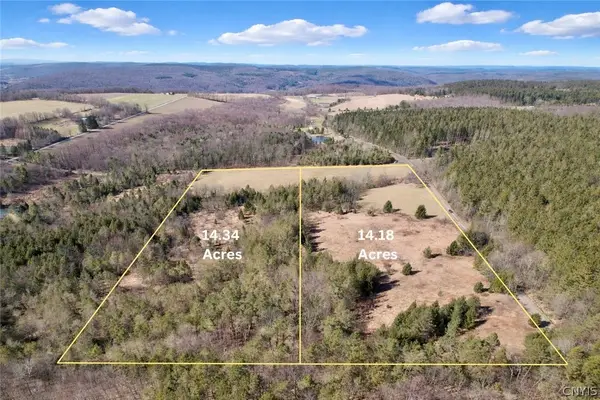 $70,000Pending14.18 Acres
166 Springer Road, Deruyter, NY 13052
MLS# S1673183Listed by: LIMESTONE CREEK PROPERTIES LLC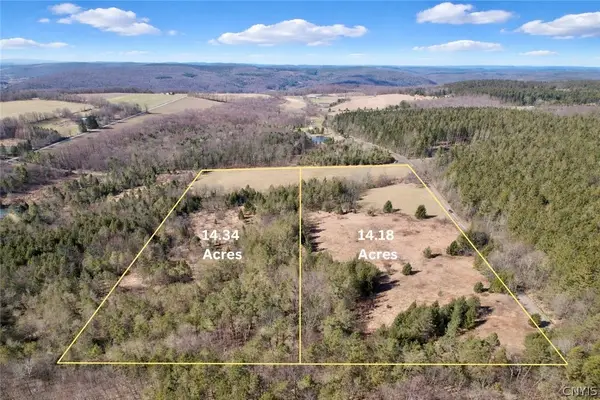 $70,000Active14.34 Acres
Springer Road, Deruyter, NY 13052
MLS# S1673189Listed by: LIMESTONE CREEK PROPERTIES LLC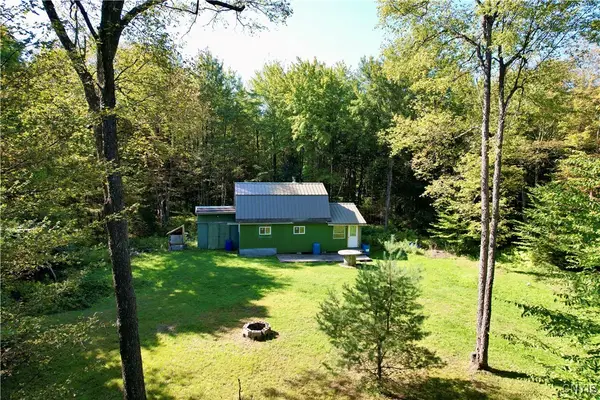 $55,000Active1 Acres
164 Husted Road, Lincklaen, NY 13052
MLS# S1637462Listed by: LIMESTONE CREEK PROPERTIES LLC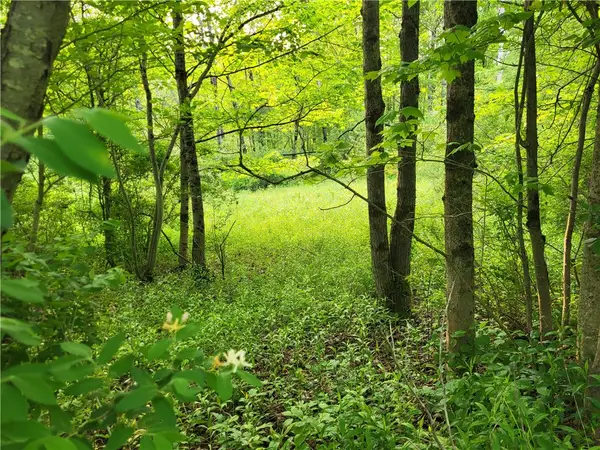 $39,900Pending15.25 Acres
Lot 14.1 Joe Road, South Otselic, NY 13155
MLS# R1608486Listed by: NORTHEAST REALTY CHENANGO COUNTY LLC


Protect your home and budget from life's surprises with an Assurant Home Warranty, backed by a partner that supports you through every step of homeownership. Explore Plans.
©2026 Century 21 Real Estate LLC. All rights reserved. CENTURY 21®, the CENTURY 21 Logo and C21® are service marks owned by Century 21 Real Estate LLC. Century 21 Real Estate LLC fully supports the principles of the Fair Housing Act and the Equal Opportunity Act. Each office is independently owned and operated. Listing information is deemed reliable but not guaranteed accurate.