
57 W Hampton Road, Lindenhurst, NY 11757
Local realty services provided by:CENTURY 21 Elite Realty
Listed by: emilia pizzo cbr srs, frayba shirgul
Office: howard hanna coach
MLS#:1074980
Source:OneKey MLS
Price summary
- Price:$625,000
- Price per sq. ft.:$566.12
About this home
Let the waves lead you home to your own seaside serenity! This picture perfect home is the epitome of carefree living with all the amenities the south shore has to offer! From the moment you arrive, you are greeted by the most charming white picket fence and lush landscaping. The warmth you experience when you enter the front door makes you feel like the chair at the table has always been waiting for you. A stunning kitchen with vaulted ceilings and a large center island are where friends gather and stories and laughter are shared. An open floor plan seamlessly directs you into the living room/ dining room where you can cozy up with a good book or gather round for movie night. The living room/dining room combo allows for an easily interchangeable floor plan for hosting the holidays and entering guests. This home offers one level living at it's best!
Living near the coast is not only a luxury, but a lifestyle! Imagine starting each day with salty air and sunshine. Explore the neighborhood and the local canals for your daily dose of vitamin sea. Just minutes from the incredible Venetian Shores and Tanners Park where you are never at a loss for activities. The park offers a pier for fishing or simply taking in the beautiful view of the Great South Bay. A boaters dream as you have the easy ability to launch from both Venetian Shores or Tanners Park. Pull up a chair and relax at the summer concerts, soak up the sun at the town beaches, or cool off at the sprinkler park. There is truly something for everyone!
With minimal maintenance and a beautiful location, feel like your on vacation all year long! Your own little piece of paradise is waiting for you! Welcome Home! ** Some backyard photos and one bedroom photo have been virtually staged **...
Contact an agent
Home facts
- Year built:1948
- Listing ID #:1074980
- Added:1 day(s) ago
- Updated:November 19, 2026 at 03:52 PM
Rooms and interior
- Bedrooms:3
- Total bathrooms:1
- Full bathrooms:1
- Rooms Total:6
- Dining Description:Eat-In Kitchen
- Kitchen Description:Dishwasher, Eat-in Kitchen, Kitchen Island, Microwave, Refrigerator, Stainless Steel Appliance(s)
- Bedroom Description:First Floor Bedroom
- Basement Description:Crawl Space
- Living area:1,104 sq. ft.
Heating and cooling
- Cooling:Central Air
- Heating:Forced Air
- Central air:Yes
Structure and exterior
- Year built:1948
- Building area:1,104 sq. ft.
- Lot area:0.14 Acres
- Lot Features:Corner Lot, Level, Near Public Transit
- Architectural Style:Ranch
- Construction Materials:Vinyl Siding
- Levels:1 Story
Schools
- High school:Walter G O'Connell Copiague High Sch
- Middle school:Copiague Middle School
- Elementary school:Susan E Wiley School
Utilities
- Water:Public
- Sewer:Public Sewer
Finances and disclosures
- Price:$625,000
- Price per sq. ft.:$566.12
- Tax amount:$9,542 (2026)
Features and amenities
- Appliances:Dishwasher, Dryer, Microwave, Refrigerator, Stainless Steel Appliance(s), Washer
- Laundry features:Dryer, Washer
- Amenities:Entrance Foyer, High Ceilings, Open Floorplan
Parking
- Total parking spaces:2
- Parking description:Driveway
New listings near 57 W Hampton Road
- Open Sat, 12 to 2pmNew
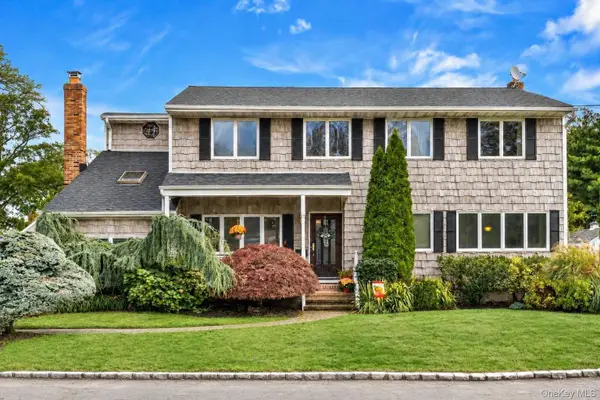 $889,000Active4 beds 3 baths2,633 sq. ft.
356 S Erie Avenue, Lindenhurst, NY 11757
MLS# 1075111Listed by: ERIC G RAMSAY JR ASSOC LLC - Open Sat, 10 to 11:30amNew
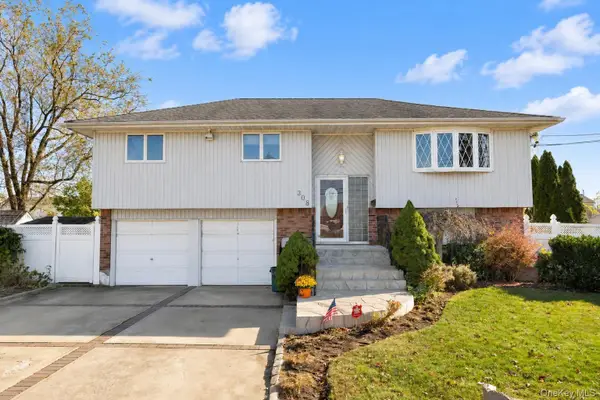 $647,999Active3 beds 2 baths1,763 sq. ft.
308 Tremont Road, Lindenhurst, NY 11757
MLS# 1074903Listed by: REAL BROKER NY LLC - New
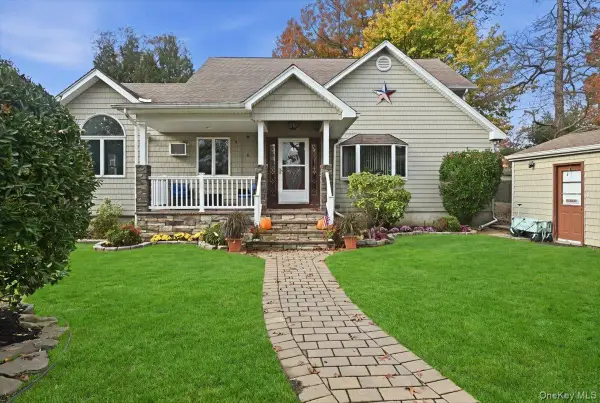 $649,999Active5 beds 2 baths2,327 sq. ft.
567 East Drive, Lindenhurst, NY 11757
MLS# 1065664Listed by: REALTY ADVISORS INC - Open Sat, 1 to 3pmNew
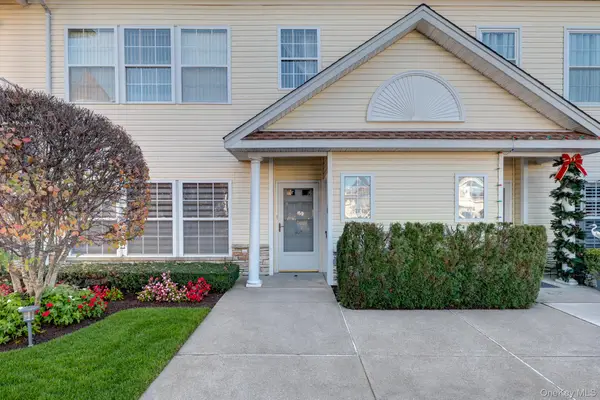 $629,000Active2 beds 2 baths1,215 sq. ft.
607 Narragansett Villas Drive, Lindenhurst, NY 11757
MLS# 1074049Listed by: BH&G R E REALTY CONNECT - New
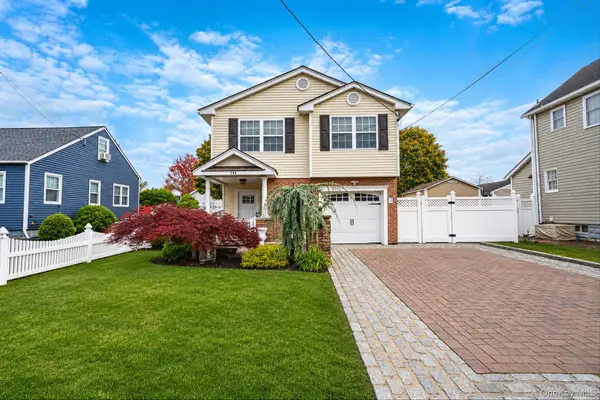 $750,000Active4 beds 2 baths1,663 sq. ft.
240 S 3rd Street, Lindenhurst, NY 11757
MLS# 1073635Listed by: JOANN CILLA REAL ESTATE - New
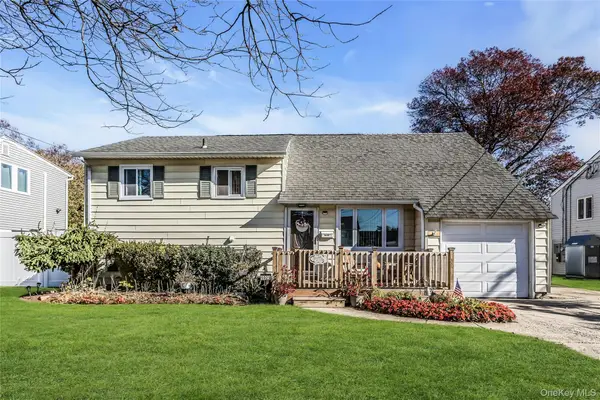 $649,999Active3 beds 2 baths1,768 sq. ft.
1021 N Niagara Avenue, Lindenhurst, NY 11757
MLS# 1073696Listed by: DOUGLAS ELLIMAN REAL ESTATE - New
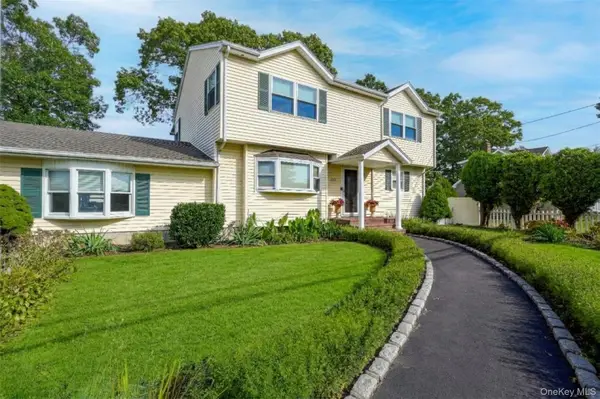 $899,000Active-- beds -- baths2,900 sq. ft.
330 N Fulton Avenue, Lindenhurst, NY 11757
MLS# 1073362Listed by: SIGNATURE PREMIER PROPERTIES - New
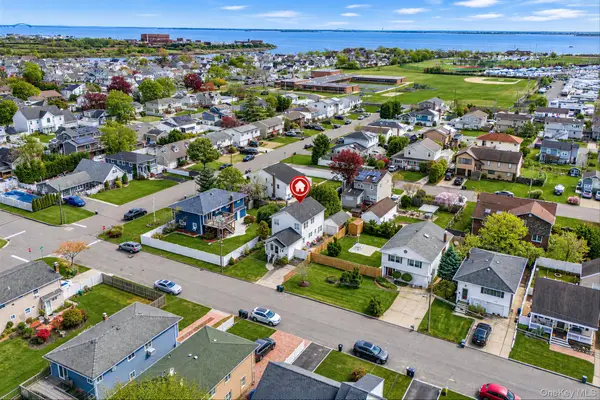 $649,000Active3 beds 2 baths1,721 sq. ft.
3 Mckinley Avenue, Lindenhurst, NY 11757
MLS# 1073180Listed by: SHORELINE REAL ESTATE ADVISORS - New
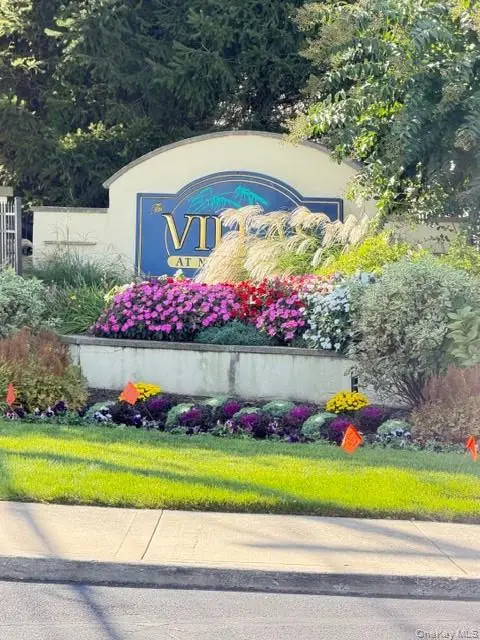 $599,000Active2 beds 2 baths1,500 sq. ft.
102 Narragansett Villas Drive, Lindenhurst, NY 11757
MLS# 1072179Listed by: WORLD PROP INTL SEA TO SKY


Protect your home and budget from life's surprises with an Assurant Home Warranty, backed by a partner that supports you through every step of homeownership. Explore Plans.
©2026 Century 21 Real Estate LLC. All rights reserved. CENTURY 21®, the CENTURY 21 Logo and C21® are service marks owned by Century 21 Real Estate LLC. Century 21 Real Estate LLC fully supports the principles of the Fair Housing Act and the Equal Opportunity Act. Each office is independently owned and operated. Listing information is deemed reliable but not guaranteed accurate.