
101 Moyer Heights Drive, Liverpool, NY 13088
Local realty services provided by:CENTURY 21 Turner Brokers
Listed by: taylor tagliamonte
Office: hunt real estate era
MLS#:S1707726
Source:NY_GENRIS
Price summary
- Price:$279,900
- Price per sq. ft.:$182.23
About this home
Welcome to this spacious 3 bedroom, 3 full bath ranch located on a desirable corner lot in the Liverpool School District! The main level features beautiful cathedral and vaulted ceilings, creating an open and inviting feel throughout the home. A large family room provides plenty of space for gatherings and everyday living, with a sunroom just off the family room offering a bright and relaxing retreat. Step outside onto the back deck and enjoy your backyard area, perfect for entertaining, relaxing, or enjoying the outdoors. The finished basement adds valuable living space and includes the third bedroom with its own full bathroom, offering excellent privacy for guests, extended family, or a home office/guest suite. A great opportunity to enjoy one-level living with additional flexible space downstairs!
Contact an agent
Home facts
- Year built:1963
- Subdivision & Development:Moyer Heights Sec 4
- Listing ID #:S1707726
- Added:4 day(s) ago
- Updated:August 31, 2026 at 03:05 PM
Rooms and interior
- Bedrooms:3
- Total bathrooms:3
- Full bathrooms:3
- Rooms Total:12
- Flooring:Carpet, Ceramic Tile, Hardwood, Varies
- Dining Description:Living Dining Room
- Kitchen Description:Dishwasher, Refrigerator
- Basement:Yes
- Basement Description:Full, Partially Finished, Sump Pump
- Living area:1,536 sq. ft.
Heating and cooling
- Cooling:Central Air
- Heating:Gas
- Central air:Yes
Structure and exterior
- Roof:Asphalt
- Year built:1963
- Building area:1,536 sq. ft.
- Lot area:0.24 Acres
- Lot Features:Corner Lot, Near Public Transit, Rectangular, Residential Lot
- Architectural Style:Ranch
- Construction Materials:Copper Plumbing, Stone, Vinyl Siding
- Exterior Features:Deck
- Foundation Description:Block
- Levels:1 Story
Utilities
- Water:Connected, Public, Water Connected
- Sewer:Connected, Sewer Connected
Finances and disclosures
- Price:$279,900
- Price per sq. ft.:$182.23
- Tax amount:$6,786
Features and amenities
- Appliances:Dishwasher, Dryer, Refrigerator, Washer
- Laundry features:Dryer, In Basement, Washer
- Amenities:Deck, Skylights
Parking
- Parking description:No Garage
New listings near 101 Moyer Heights Drive
- New
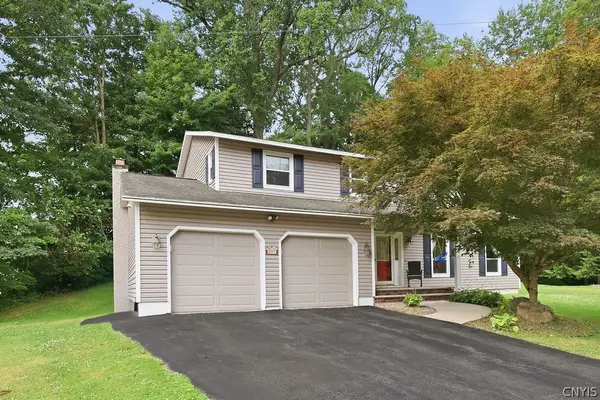 $344,900Active4 beds 3 baths2,106 sq. ft.
4192 Fireside Circle, Liverpool, NY 13090
MLS# S1711034Listed by: KELLER WILLIAMS SYRACUSE - New
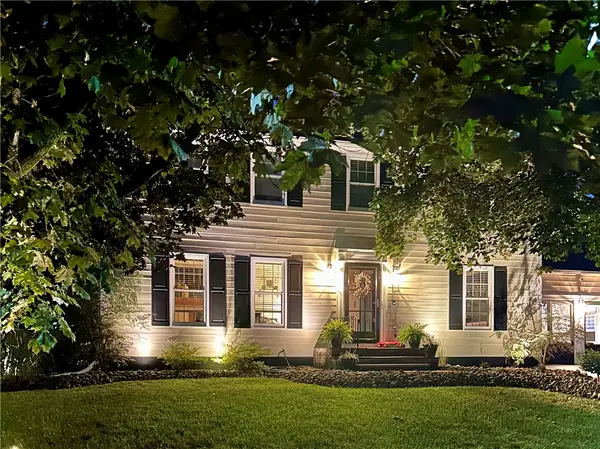 $559,900Active4 beds 3 baths2,280 sq. ft.
7350 Westgate Lane, Liverpool, NY 13090
MLS# R1710664Listed by: RIORDAN REALTY - New
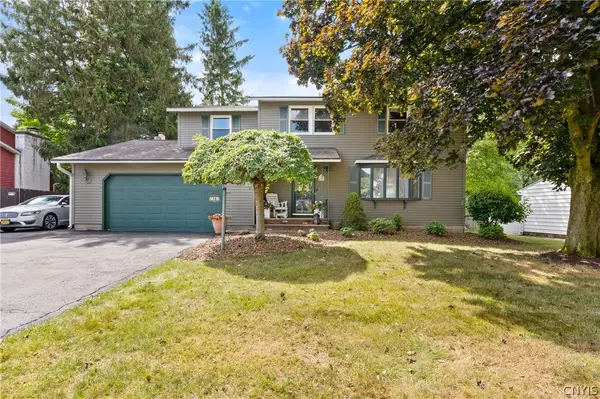 $379,900Active4 beds 3 baths2,168 sq. ft.
7361 Palomino Path, Liverpool, NY 13088
MLS# S1710849Listed by: COLDWELL BANKER PRIME PROP,INC - New
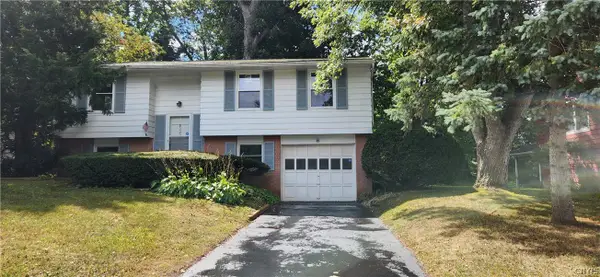 $234,900Active3 beds 1 baths1,600 sq. ft.
4280 Altair, Liverpool, NY 13090
MLS# S1710489Listed by: COLDWELL BANKER PRIME PROP,INC - New
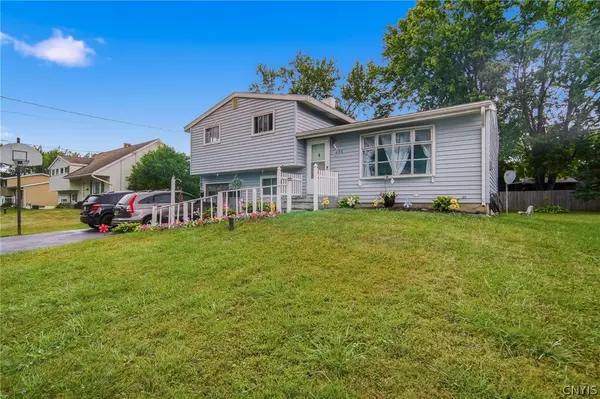 $224,900Active3 beds 2 baths1,234 sq. ft.
16 Huckleberry Lane, Liverpool, NY 13090
MLS# S1705250Listed by: COLDWELL BANKER PRIME PROP,INC - New
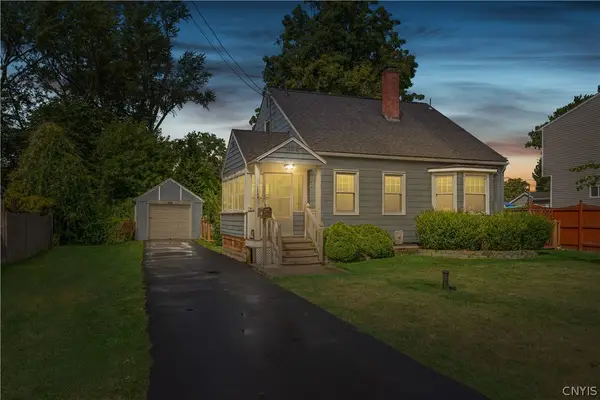 $219,900Active4 beds 2 baths1,356 sq. ft.
1249 Tulip Street, Liverpool, NY 13090
MLS# S1709530Listed by: COLDWELL BANKER PRIME PROP,INC - New
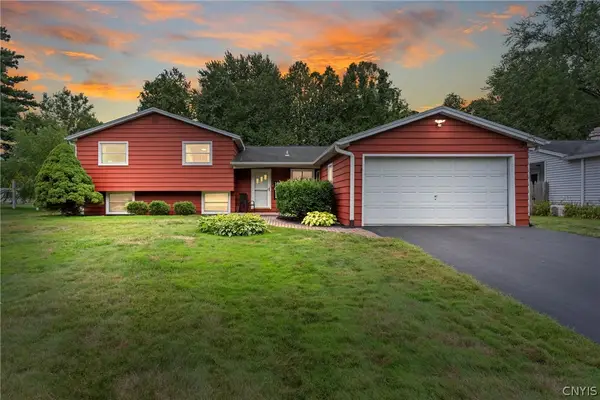 $279,900Active4 beds 2 baths1,926 sq. ft.
4128 Willowbrook Drive, Liverpool, NY 13090
MLS# S1710007Listed by: HOWARD HANNA REAL ESTATE - New
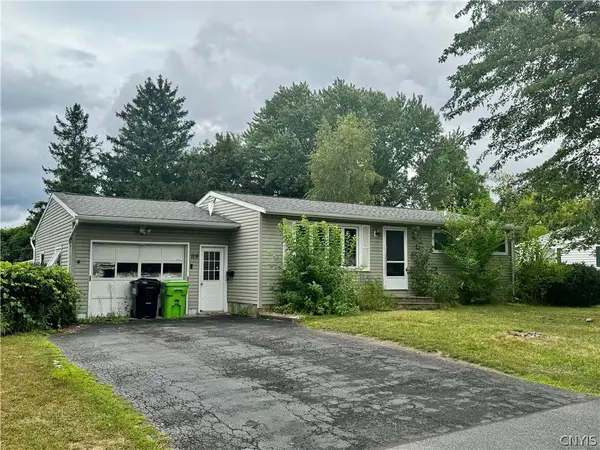 $187,000Active3 beds 2 baths864 sq. ft.
119 Ontario Place, Liverpool, NY 13088
MLS# S1709728Listed by: KELLER WILLIAMS SYRACUSE 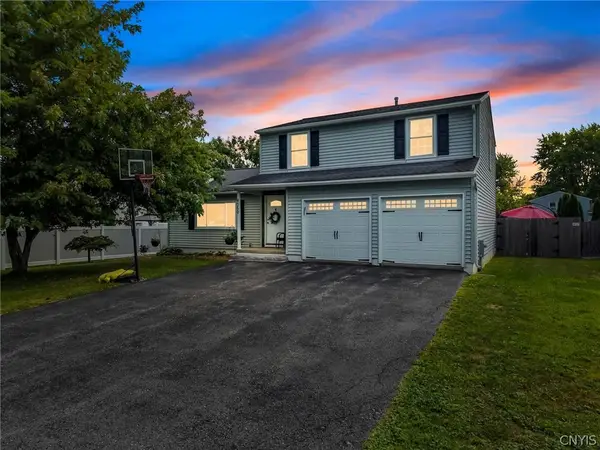 $379,900Pending3 beds 4 baths2,332 sq. ft.
4059 Sweet Gum Lane, Liverpool, NY 13090
MLS# S1704449Listed by: HOWARD HANNA REAL ESTATE


Protect your home and budget from life's surprises with an Assurant Home Warranty, backed by a partner that supports you through every step of homeownership. Explore Plans.
©2026 Century 21 Real Estate LLC. All rights reserved. CENTURY 21®, the CENTURY 21 Logo and C21® are service marks owned by Century 21 Real Estate LLC. Century 21 Real Estate LLC fully supports the principles of the Fair Housing Act and the Equal Opportunity Act. Each office is independently owned and operated. Listing information is deemed reliable but not guaranteed accurate.