
110 Green Acres Drive, Liverpool, NY 13090
Local realty services provided by:CENTURY 21 Jackson Real Estate
Listed by: joyce cardone
Office: rooftop realty group llc.
MLS#:S1715830
Source:NY_GENRIS
Price summary
- Price:$274,900
- Price per sq. ft.:$181.33
About this home
Welcome to this spacious five bedroom home, offering plenty of room to live, relax, and grow! With generous living spaces, perfectly sized bedrooms, and a layout designed for everyday living, there's ample room for everyone to spread out and enjoy life! Greet your guests at the front door and step into the bright and extra spacious living room. Comfort and style can be found here-elegant wood burning fireplace with brick surround, bay window and built-in shelving add sophistication and warmth to the room. The eat-in kitchen is sure to please! Gorgeous white appliances and bright cabinets make the kitchen feel spacious and fresh. All appliances stay with the home. Off the kitchen is the stunning family/sunroom addition full of windows, making this room a perfect retreat to unwind in, or enjoy the view of the peaceful backyard. A first-floor bedroom and full bathroom add exceptional flexibility for guests, a home office, or convenient one-level living! Upstairs, four additional spacious bedrooms provide room for everyone, each featuring generous closets, ceiling fans, and plenty of space to unwind. Central closet and crawlspace storage offer plenty of room to keep everything organized. A second full bathroom completes the upstairs. The bright and dry basement is ready for you - this area can be utilized for a workshop, excercise area, hobby room and more! Outside, enjoy a fully fenced yard with easy care landscaping, trex decking, and large shed. Updates include: newer HVAC, whole home dehumidifier, deck and garage door. Whether you're hosting family and friends, or enjoying a quiet evening in, this home offers all the space you've been searching for! Don't miss this before it's gone! Seller reserves the right to set a deadline for offers....
Contact an agent
Home facts
- Year built:1953
- Listing ID #:S1715830
- Added:1 day(s) ago
- Updated:September 18, 2026 at 07:49 PM
Rooms and interior
- Bedrooms:5
- Total bathrooms:2
- Full bathrooms:2
- Rooms Total:9
- Flooring:Carpet, Laminate, Tile, Varies
- Dining Description:Separate Formal Dining Room
- Kitchen Description:Country Kitchen, Dishwasher, Kitchen Family Room Combo, Refrigerator
- Basement:Yes
- Basement Description:Full
- Living area:1,516 sq. ft.
Heating and cooling
- Heating:Baseboard, Forced Air, Gas
Structure and exterior
- Roof:Asphalt
- Year built:1953
- Building area:1,516 sq. ft.
- Lot area:0.2 Acres
- Lot Features:Rectangular, Residential Lot
- Architectural Style:Cape Cod
- Construction Materials:Copper Plumbing, Vinyl Siding
- Exterior Features:Deck, Fully Fenced
- Foundation Description:Block
- Levels:2 Stories
Utilities
- Water:Connected, Public, Water Connected
- Sewer:Connected, Sewer Connected
Finances and disclosures
- Price:$274,900
- Price per sq. ft.:$181.33
- Tax amount:$6,062
Features and amenities
- Appliances:Dishwasher, Dryer, Gas Range, Refrigerator, Washer
- Laundry features:Dryer, In Basement, Washer
- Amenities:Deck
Parking
- Parking description:Attached, Garage, Garage Door Opener
- Garage:Yes
- Garage spaces:1
New listings near 110 Green Acres Drive
- New
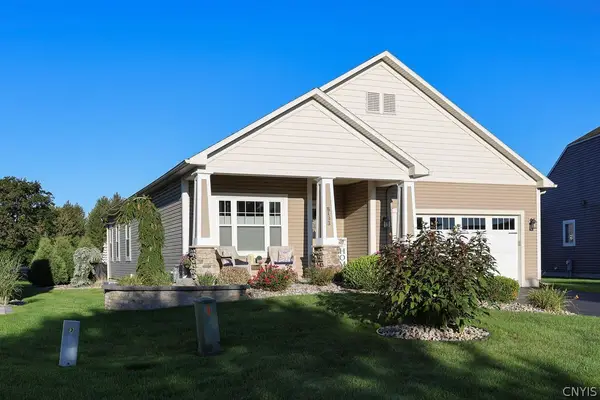 $479,900Active3 beds 2 baths1,716 sq. ft.
8193 Fenimore Court, Liverpool, NY 13090
MLS# S1713405Listed by: COLDWELL BANKER PRIME PROP,INC - Open Sun, 12 to 2pmNew
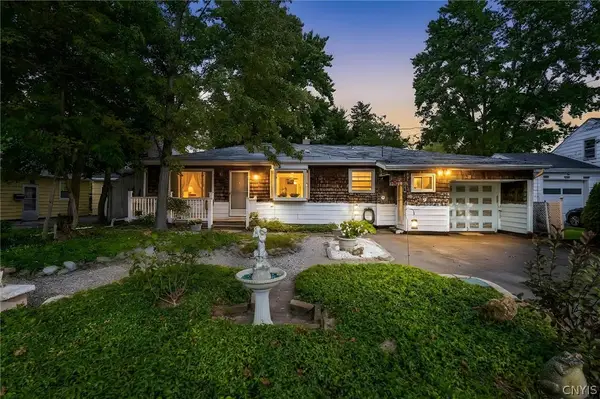 $229,900Active3 beds 2 baths1,534 sq. ft.
9 Donald Place, Liverpool, NY 13090
MLS# S1715469Listed by: HUNT REAL ESTATE ERA - Open Sat, 10am to 12pmNew
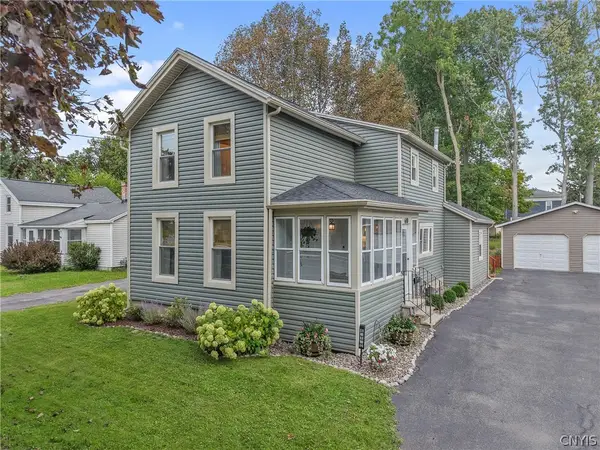 $289,900Active3 beds 2 baths1,468 sq. ft.
610 2nd Street, Liverpool, NY 13088
MLS# S1710138Listed by: COLDWELL BANKER PRIME PROP,INC - Open Sun, 11am to 1pmNew
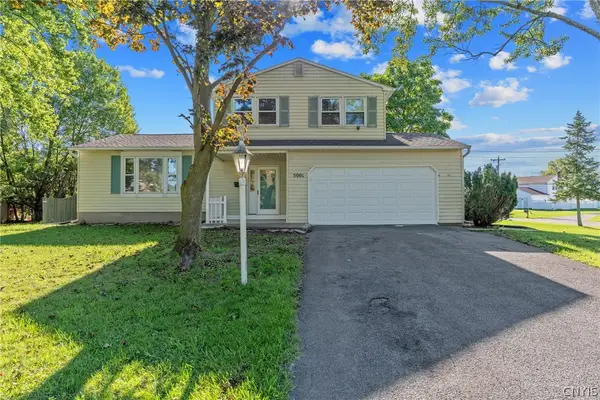 $280,000Active3 beds 2 baths1,448 sq. ft.
5001 Driftwood Drive, Liverpool, NY 13088
MLS# S1714855Listed by: HOWARD HANNA REAL ESTATE - Open Sat, 11:30am to 1:30pmNew
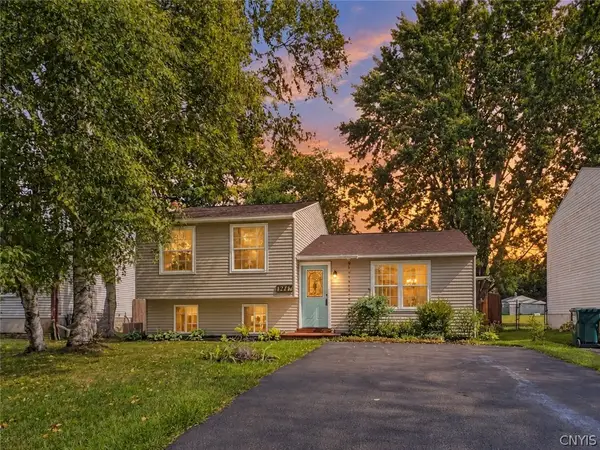 $239,900Active3 beds 2 baths1,368 sq. ft.
3947 Bufflehead Lane, Liverpool, NY 13090
MLS# S1711574Listed by: HOWARD HANNA REAL ESTATE - New
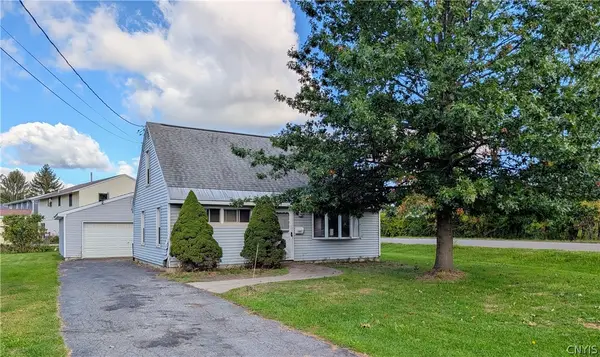 $140,000Active4 beds 1 baths1,080 sq. ft.
213 Memphis Street, Liverpool, NY 13088
MLS# S1714665Listed by: HUNT REAL ESTATE ERA - New
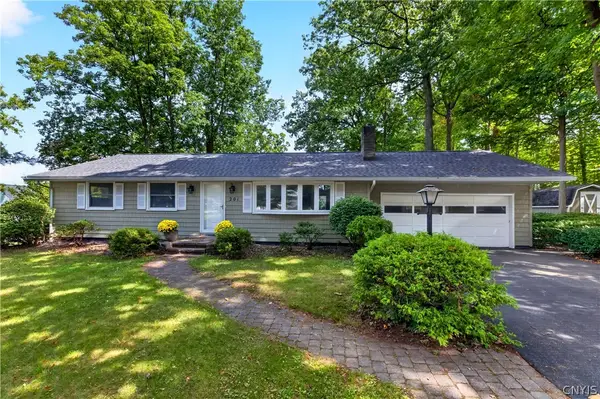 $280,000Active3 beds 2 baths1,292 sq. ft.
201 Oakridge, Liverpool, NY 13088
MLS# S1714808Listed by: ROOFTOP REALTY GROUP LLC - New
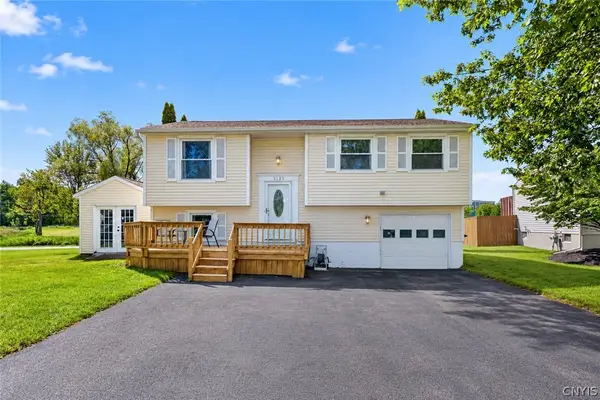 $259,900Active4 beds 2 baths1,124 sq. ft.
3888 Pintail Path, Liverpool, NY 13090
MLS# S1713809Listed by: HUNT REAL ESTATE ERA - New
 $75,000Active3 beds 2 baths7,350 sq. ft.
6005 Alperton Court, Liverpool, NY 13090
MLS# S1713494Listed by: COLDWELL BANKER PRIME PROP,INC


Protect your home and budget from life's surprises with an Assurant Home Warranty, backed by a partner that supports you through every step of homeownership. Explore Plans.
©2026 Century 21 Real Estate LLC. All rights reserved. CENTURY 21®, the CENTURY 21 Logo and C21® are service marks owned by Century 21 Real Estate LLC. Century 21 Real Estate LLC fully supports the principles of the Fair Housing Act and the Equal Opportunity Act. Each office is independently owned and operated. Listing information is deemed reliable but not guaranteed accurate.