
3888 Pintail Path, Liverpool, NY 13090
Local realty services provided by:CENTURY 21 Jackson Real Estate
Upcoming open houses
- Thu, Sep 1705:00 pm - 07:00 pm
Listed by: jessica hauberg becker
Office: hunt real estate era
MLS#:S1713809
Source:NY_GENRIS
Price summary
- Price:$259,900
- Price per sq. ft.:$231.23
About this home
Welcome to this beautifully updated and thoughtfully maintained raised ranch in Liverpool! Offering a versatile floor plan with four bedrooms and two full baths, this home provides comfortable living across two levels. The upper level features three bedrooms and a full bath, while the lower level offers an additional bedroom/living area and full bath—ideal for guests, a private retreat, home office, or flexible living arrangements.
Originally built in 1980, the home has been enhanced with a number of recent, valuable updates, offering peace of mind for its next owner. Improvements include a new roof in 2024 with a transferable warranty, new water tank, and new vinyl plank flooring in 2024. In 2023 the refrigerator, oven range, microwave and dishwasher were all updated. The kitchen has beautiful Espresso Cabinets/pantry, recessed lighting and granite countertops and crown molding throughout. A new AC unit was installed in 2022, adding to the home’s year-round comfort. Two spacious decks with built in bench seating provide a large area for entertaining. The exterior of the home has vinyl siding and gutters. The large lot also has a storage shed matching the home with French doors. The driveway is extra wide allowing for multiple cars to enjoy off street parking.
With its desirable Liverpool location, flexible layout, and extensive list of updates, 388 Pintail Path offers the perfect blend of functionality, comfort, and move-in-ready appeal. A wonderful opportunity to make this well-cared-for property your next home! Delayed showings to occur and will start at the Public Open house on Thursday 9/17 from 5-7pm with private showings to follow....
Contact an agent
Home facts
- Year built:1980
- Listing ID #:S1713809
- Added:1 day(s) ago
- Updated:September 15, 2026 at 10:37 AM
Rooms and interior
- Bedrooms:4
- Total bathrooms:2
- Full bathrooms:2
- Rooms Total:8
- Flooring:Laminate, Tile, Varies
- Kitchen Description:Dishwasher, Kitchen Island, Microwave, Pantry, Refrigerator
- Basement:Yes
- Basement Description:Full, Partially Finished, Sump Pump
- Living area:1,124 sq. ft.
Heating and cooling
- Cooling:Central Air
- Heating:Forced Air, Gas
- Central air:Yes
Structure and exterior
- Year built:1980
- Building area:1,124 sq. ft.
- Lot area:0.36 Acres
- Lot Features:Corner Lot, Irregular Lot, Residential Lot
- Architectural Style:Raised Ranch
- Construction Materials:Copper Plumbing, Vinyl Siding
- Exterior Features:Deck
- Foundation Description:Poured
- Levels:1 Story
Utilities
- Water:Connected, Public, Water Connected
- Sewer:Connected, Sewer Connected
Finances and disclosures
- Price:$259,900
- Price per sq. ft.:$231.23
- Tax amount:$5,875
Features and amenities
- Appliances:Dishwasher, Microwave, Refrigerator
- Laundry features:In Basement
- Amenities:Deck
Parking
- Parking description:Attached, Garage
- Garage:Yes
- Garage spaces:1
New listings near 3888 Pintail Path
- New
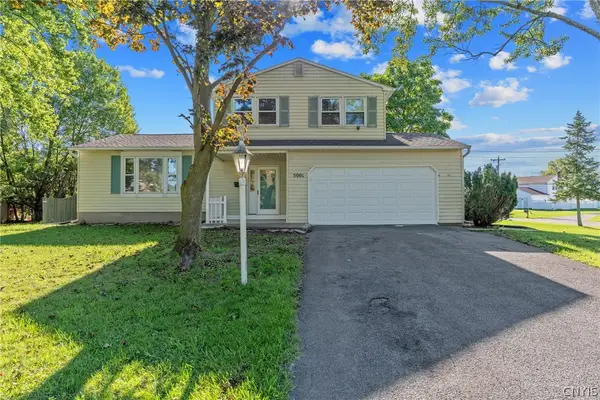 $280,000Active3 beds 2 baths1,448 sq. ft.
5001 Driftwood Drive, Liverpool, NY 13088
MLS# S1714855Listed by: HOWARD HANNA REAL ESTATE - Open Sun, 11:30am to 1:30pmNew
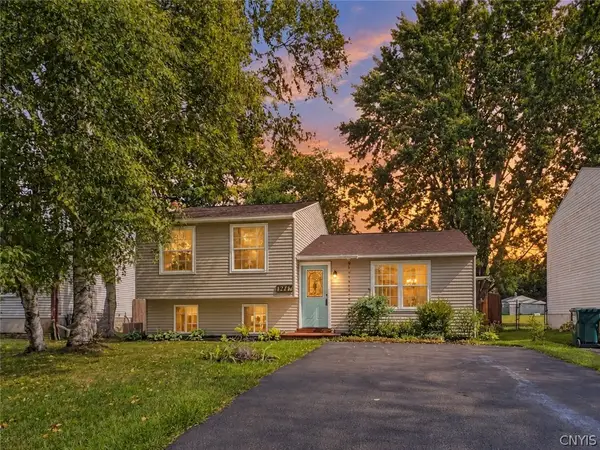 $239,900Active3 beds 2 baths1,368 sq. ft.
3947 Bufflehead Lane, Liverpool, NY 13090
MLS# S1711574Listed by: HOWARD HANNA REAL ESTATE - New
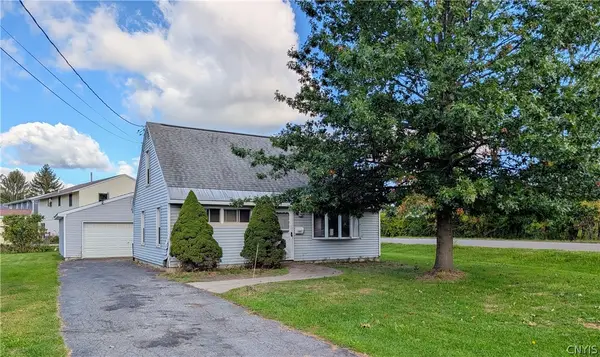 $140,000Active4 beds 1 baths1,080 sq. ft.
213 Memphis Street, Liverpool, NY 13088
MLS# S1714665Listed by: HUNT REAL ESTATE ERA - New
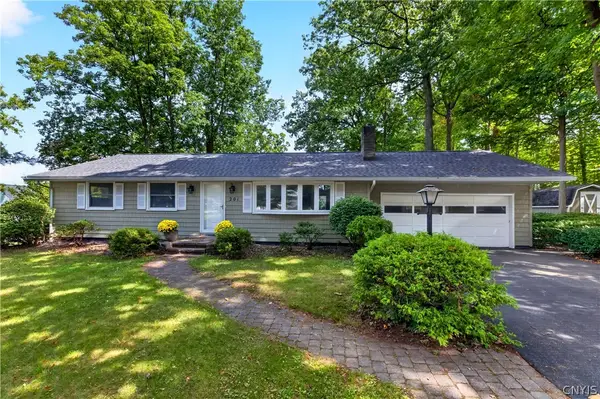 $280,000Active3 beds 2 baths1,292 sq. ft.
201 Oakridge, Liverpool, NY 13088
MLS# S1714808Listed by: ROOFTOP REALTY GROUP LLC - New
 $75,000Active3 beds 2 baths7,350 sq. ft.
6005 Alperton Court, Liverpool, NY 13090
MLS# S1713494Listed by: COLDWELL BANKER PRIME PROP,INC - New
 $249,900Active2 beds 2 baths1,332 sq. ft.
4241 Anguilla Drive, Liverpool, NY 13090
MLS# S1714020Listed by: HUNT REAL ESTATE ERA - New
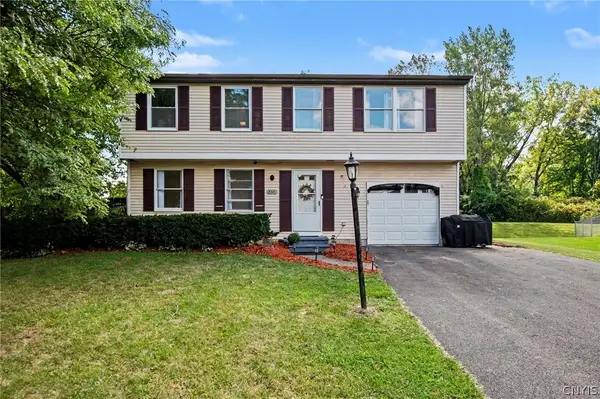 $250,000Active4 beds 2 baths1,392 sq. ft.
8316 Spicebush, Liverpool, NY 13090
MLS# S1713083Listed by: HOWARD HANNA REAL ESTATE - New
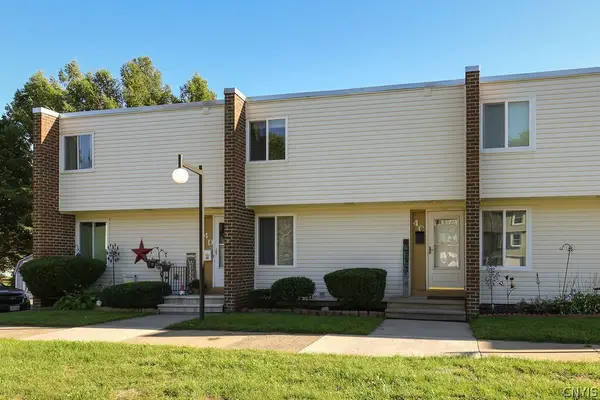 $169,900Active2 beds 1 baths1,720 sq. ft.
4400C Heritage Drive, Liverpool, NY 13090
MLS# S1713929Listed by: 315 REALTY PARTNERS - New
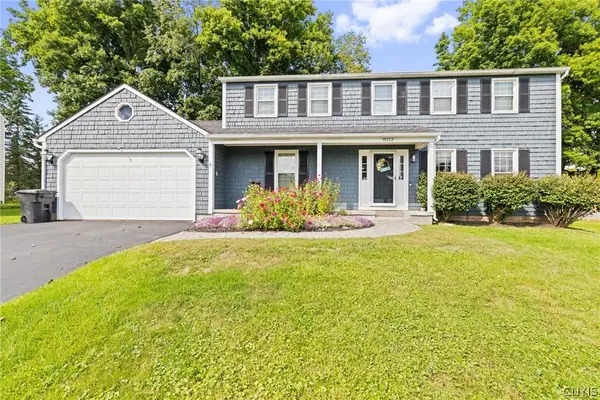 $399,900Active4 beds 3 baths2,456 sq. ft.
8213 Molson, Liverpool, NY 13090
MLS# S1713920Listed by: HOWARD HANNA REAL ESTATE


Protect your home and budget from life's surprises with an Assurant Home Warranty, backed by a partner that supports you through every step of homeownership. Explore Plans.
©2026 Century 21 Real Estate LLC. All rights reserved. CENTURY 21®, the CENTURY 21 Logo and C21® are service marks owned by Century 21 Real Estate LLC. Century 21 Real Estate LLC fully supports the principles of the Fair Housing Act and the Equal Opportunity Act. Each office is independently owned and operated. Listing information is deemed reliable but not guaranteed accurate.