
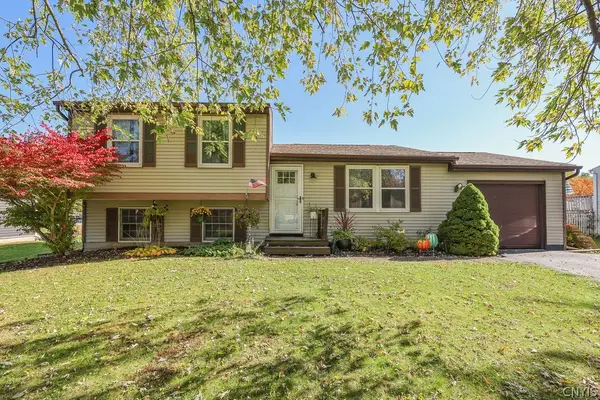
4856 Driftwood Drive, Liverpool, NY 13088
Local realty services provided by:CENTURY 21 Jackson Real Estate
Listed by: mary jo heitkamp-france
Office: cny signature properties
MLS#:S1725777
Source:NY_GENRIS
Price summary
- Price:$340,000
- Price per sq. ft.:$247.09
About this home
Welcome to 4856 Driftwood Dr. This well cared for colonial offers 3 bedrooms, 1 1/2 bath. Lots of updates including kitchen, baths, painted throughout. Partially finished basement for added living space. Newer appliances, fence in backyard with plenty of space to play and entertain. The back deck has composite material for maintainance free living. Located in the Liverpool Schools, this neighborhood is near the village of Liverpool without the taxes. Plenty of shopping, near Onondaga Lake Park, highway & thruway are just minutes away. This is a must see. 12 hr lead time is requested.
Contact an agent
Home facts
- Year built:1970
- Subdivision & Development:Oot Meadows
- Listing ID #:S1725777
- Added:1 day(s) ago
- Updated:October 30, 2026 at 09:39 PM
Rooms and interior
- Bedrooms:3
- Total bathrooms:2
- Full bathrooms:1
- Half bathrooms:1
- Rooms Total:9
- Flooring:Carpet, Hardwood, Tile, Varies
- Dining Description:Separate Formal Dining Room
- Kitchen Description:Dishwasher, Disposal, Microwave, Refrigerator
- Basement:Yes
- Basement Description:Full, Partially Finished, Sump Pump
- Living area:1,376 sq. ft.
Heating and cooling
- Cooling:Central Air
- Heating:Forced Air, Gas
- Central air:Yes
Structure and exterior
- Roof:Shingle
- Year built:1970
- Building area:1,376 sq. ft.
- Lot area:0.26 Acres
- Lot Features:Rectangular, Residential Lot
- Architectural Style:Colonial
- Construction Materials:Brick, Copper Plumbing, Shake Siding
- Exterior Features:Deck, Fully Fenced, Open, Porch
- Foundation Description:Block
- Levels:2 Stories
Utilities
- Water:Connected, Public, Water Connected
- Sewer:Connected, Sewer Connected
Finances and disclosures
- Price:$340,000
- Price per sq. ft.:$247.09
- Tax amount:$7,755
Features and amenities
- Appliances:Dishwasher, Disposal, Dryer, Gas Cooktop, Microwave, Refrigerator, Washer
- Laundry features:Dryer, In Basement, Washer
- Amenities:Deck, int_feat_Den
Parking
- Parking description:Attached, Driveway, Garage, Garage Door Opener
- Garage:Yes
- Garage spaces:2
New listings near 4856 Driftwood Drive
- New
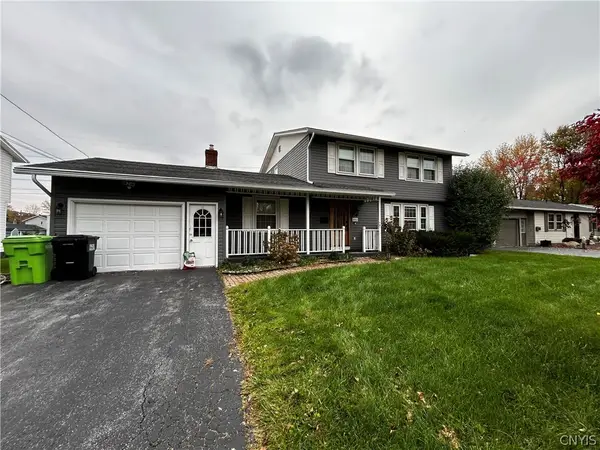 $399,900Active4 beds 2 baths1,752 sq. ft.
6953 Thomas Drive, Liverpool, NY 13088
MLS# S1725634Listed by: INTEGRATED REAL ESTATE SER LLC - New
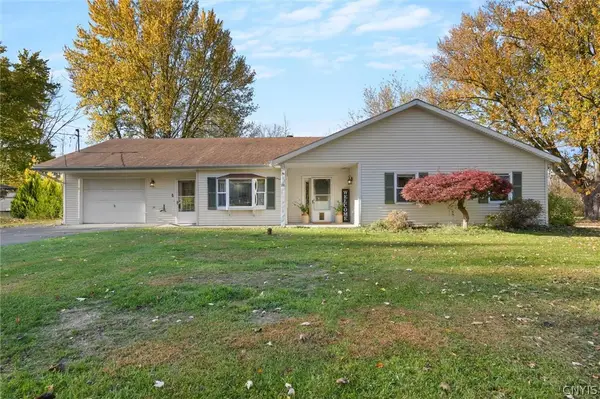 $350,000Active3 beds 2 baths1,644 sq. ft.
138 Duerr Road, Liverpool, NY 13090
MLS# S1723638Listed by: HUNT REAL ESTATE ERA - New
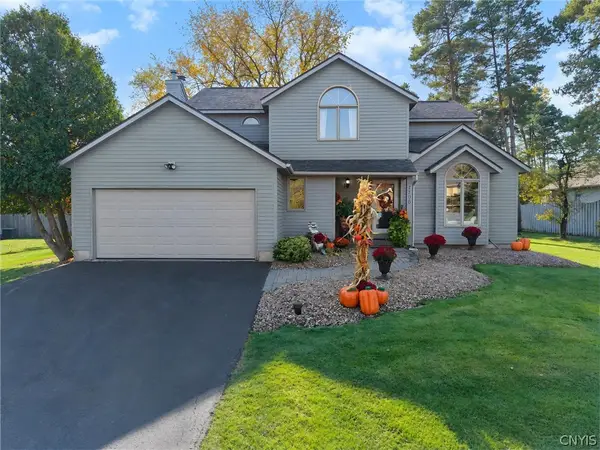 $399,000Active4 beds 3 baths1,867 sq. ft.
7706 Black Willow, Liverpool, NY 13090
MLS# S1723646Listed by: HUNT REAL ESTATE ERA - New
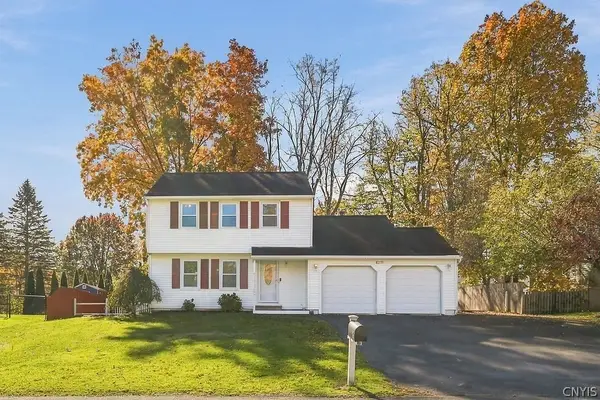 $339,900Active3 beds 2 baths1,769 sq. ft.
8231 Coconut Tree Drive, Liverpool, NY 13090
MLS# S1725041Listed by: 315 REALTY PARTNERS - New
 $389,000Active4 beds 3 baths2,300 sq. ft.
4238 Black Oak Circle, Liverpool, NY 13088
MLS# S1724866Listed by: ARQUETTE & ASSOCIATES,REALTORS - New
 $314,900Active3 beds 3 baths1,540 sq. ft.
7743 Bainbridge Drive, Liverpool, NY 13090
MLS# S1724801Listed by: HUNT REAL ESTATE ERA - New
 $228,000Active3 beds 1 baths1,368 sq. ft.
4104 Wafer Ash Way, Liverpool, NY 13090
MLS# S1723614Listed by: COLDWELL BANKER PRIME PROP,INC - New
 $309,900Active3 beds 2 baths1,466 sq. ft.
12 Holly Lane, Liverpool, NY 13090
MLS# S1721670Listed by: HOME WITH US REALTY GROUP, LLC  $450,000Pending3 beds 3 baths2,272 sq. ft.
8307 Summit Cedar Lane, Liverpool, NY 13090
MLS# S1722601Listed by: HHC REALTY


Protect your home and budget from life's surprises with an Assurant Home Warranty, backed by a partner that supports you through every step of homeownership. Explore Plans.
©2026 Century 21 Real Estate LLC. All rights reserved. CENTURY 21®, the CENTURY 21 Logo and C21® are service marks owned by Century 21 Real Estate LLC. Century 21 Real Estate LLC fully supports the principles of the Fair Housing Act and the Equal Opportunity Act. Each office is independently owned and operated. Listing information is deemed reliable but not guaranteed accurate.