
7 Lark Path, Liverpool, NY 13090
Local realty services provided by:CENTURY 21 North East
Listed by: dominick a. talarico
Office: arquette & associates,realtors
MLS#:S1688124
Source:NY_GENRIS
Price summary
- Price:$319,900
- Price per sq. ft.:$150.05
About this home
***THE SELLERS ARE ASKING FOR THE BEST AND FINAL OFFERS BY MONDAY JUNE 15TH AT 2PM***Welcome home to this beautifully maintained 4-bedroom, 2 full-bath, single–family in the highly sought after Bayberry neighborhood of Liverpool. A thoughtfully refreshed living space, this home is truly move-in ready from top to bottom!
No detail was overlooked in this head-to-toe renovation. The heart of the home shines with a fully updated kitchen and dining room, complete with brand new flooring that flows seamlessly throughout. The upper bathroom has been tastefully remodeled, giving it a fresh, modern feel buyers will love.
Major mechanicals have all been replaced, giving you peace of mind for years to come. These upgrades include a furnace, central air, conditioner, water heater, and newer windows throughout the entire home. Outside, a new roof and gutters top it all off, while a new front door makes a stunning first impression. Fresh exterior paint completes the polished, like–new curb appeal. This home is as close to maintenance free living as it gets.
Whether you’re a first-time buyer or looking to upgrade, this home checks every box. Modern updates, solid mechanicals, and stylish finishes all wrapped into one. Don’t miss your chance to own a home where all the hard work has already been done! Move right in and start living!...
Contact an agent
Home facts
- Year built:1964
- Listing ID #:S1688124
- Added:49 day(s) ago
- Updated:July 30, 2026 at 07:59 AM
Rooms and interior
- Bedrooms:4
- Total bathrooms:2
- Full bathrooms:2
- Rooms Total:8
- Flooring:Carpet, Hardwood, Varies, Vinyl
- Dining Description:Living Dining Room, Separate Formal Dining Room
- Kitchen Description:Country Kitchen, Dishwasher, Disposal, Microwave, Refrigerator
- Basement:Yes
- Basement Description:Full
- Living area:2,132 sq. ft.
Heating and cooling
- Cooling:Central Air
- Heating:Forced Air, Gas
- Central air:Yes
Structure and exterior
- Roof:Shingle
- Year built:1964
- Building area:2,132 sq. ft.
- Lot area:0.21 Acres
- Lot Features:Rectangular, Residential Lot
- Architectural Style:Raised Ranch
- Construction Materials:Cedar, Copper Plumbing
- Exterior Features:Deck, Fence
- Foundation Description:Block
- Levels:1 Story
Utilities
- Water:Connected, Public, Water Connected
- Sewer:Connected, Sewer Connected
Finances and disclosures
- Price:$319,900
- Price per sq. ft.:$150.05
- Tax amount:$7,112
Features and amenities
- Appliances:Dishwasher, Disposal, Dryer, Microwave, Refrigerator, Washer
- Laundry features:Dryer, In Basement, Washer
- Amenities:Deck, Drapes, Fence, int_feat_Workshop
Parking
- Parking description:Attached, Garage, Garage Door Opener, Underground
- Garage:Yes
- Garage spaces:2
New listings near 7 Lark Path
- New
 $369,900Active4 beds 3 baths2,084 sq. ft.
8009 Thyme Circle, Liverpool, NY 13090
MLS# S1702718Listed by: ACROPOLIS REALTY GROUP LLC - New
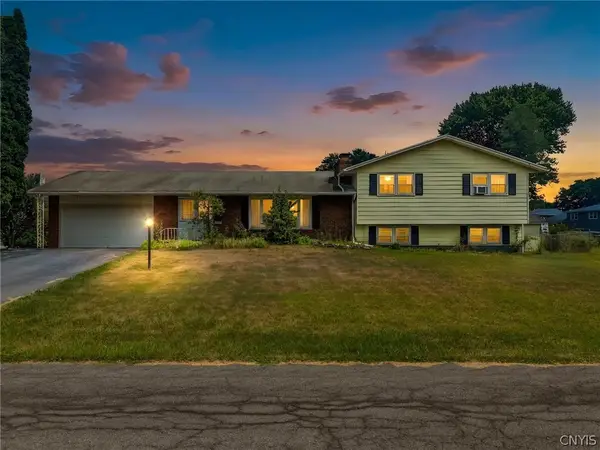 $325,000Active4 beds 3 baths2,531 sq. ft.
125 Colony Park Drive, Liverpool, NY 13088
MLS# S1702444Listed by: EXP REALTY - New
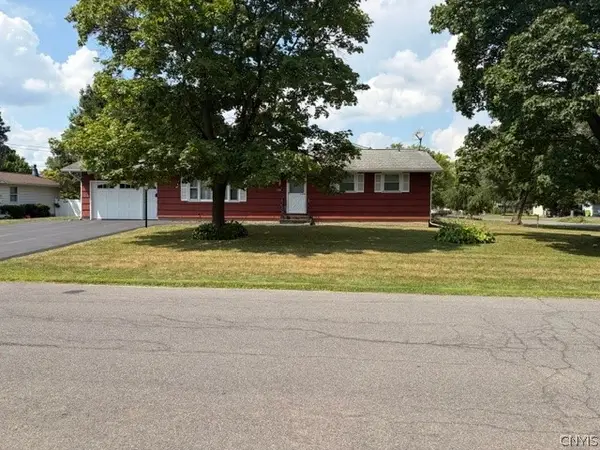 $259,900Active3 beds 2 baths1,196 sq. ft.
4875 Thornwood Drive, Liverpool, NY 13088
MLS# S1702494Listed by: NEXTHOME CNY REALTY - New
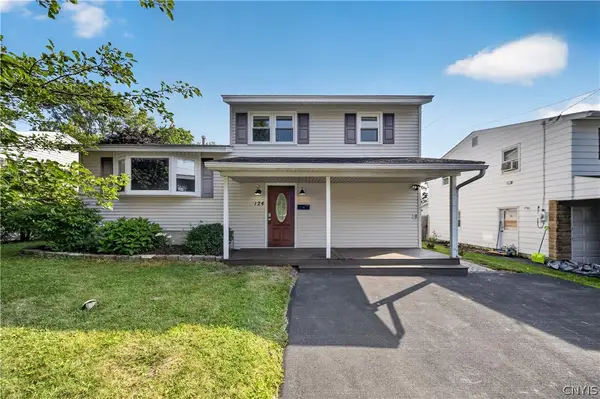 $269,900Active4 beds 2 baths1,344 sq. ft.
124 Glendale Avenue, Liverpool, NY 13088
MLS# S1702390Listed by: SKINNER & ASSOC. REALTY LLC - New
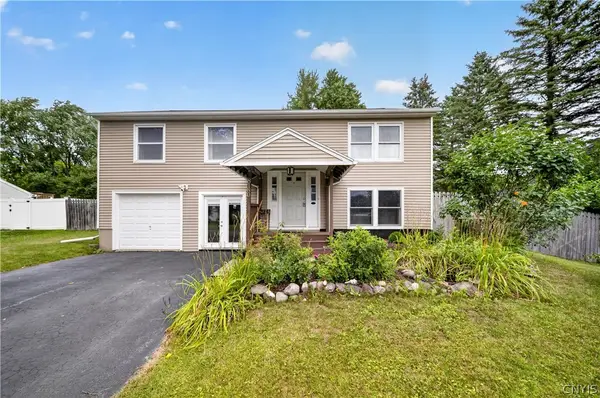 $300,000Active3 beds 2 baths1,560 sq. ft.
8180 Capricorn Drive, Liverpool, NY 13090
MLS# S1700808Listed by: HUNT REAL ESTATE ERA - New
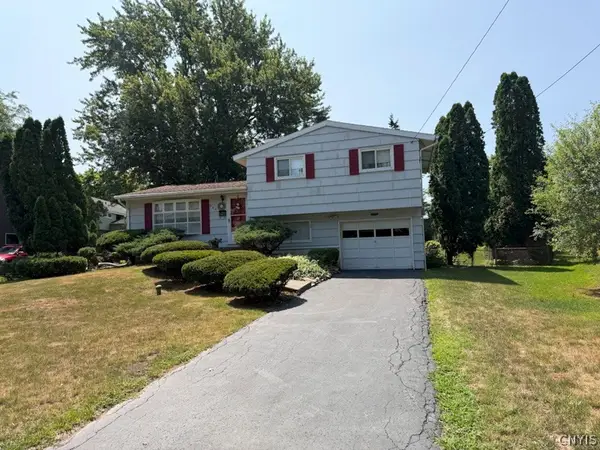 $224,900Active3 beds 2 baths1,234 sq. ft.
250 Blackberry Road, Liverpool, NY 13090
MLS# S1701379Listed by: ROOFTOP REALTY GROUP LLC - New
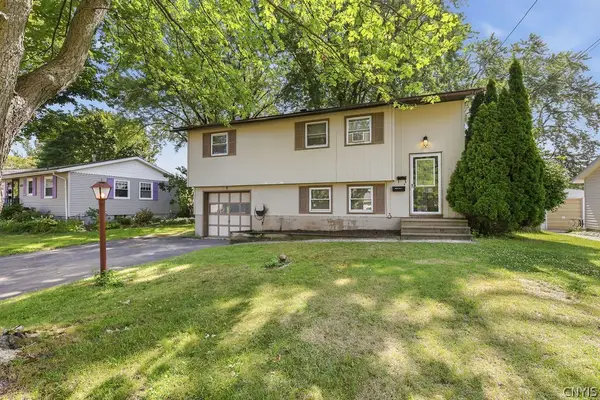 $250,000Active3 beds 2 baths1,551 sq. ft.
210 Floradale Road, Liverpool, NY 13088
MLS# S1701832Listed by: COLDWELL BANKER PRIME PROP,INC - New
 $329,000Active4 beds 3 baths1,832 sq. ft.
89 Inglesid Lane, Liverpool, NY 13090
MLS# S1687475Listed by: HOWARD HANNA REAL ESTATE - New
 $599,195Active4 beds 3 baths2,302 sq. ft.
134 Arabica Lane, Liverpool, NY 13088
MLS# S1701205Listed by: HOWARD HANNA REAL ESTATE - New
 $239,900Active3 beds 2 baths1,376 sq. ft.
305 Hanover Avenue, Liverpool, NY 13088
MLS# S1700672Listed by: HUNT REAL ESTATE ERA


Protect your home and budget from life's surprises with an Assurant Home Warranty, backed by a partner that supports you through every step of homeownership. Explore Plans.
©2026 Century 21 Real Estate LLC. All rights reserved. CENTURY 21®, the CENTURY 21 Logo and C21® are service marks owned by Century 21 Real Estate LLC. Century 21 Real Estate LLC fully supports the principles of the Fair Housing Act and the Equal Opportunity Act. Each office is independently owned and operated. Listing information is deemed reliable but not guaranteed accurate.