
61 Shandelee Lake Road, Livingston Manor, NY 12758
Local realty services provided by:CENTURY 21 ICON
61 Shandelee Lake Road,Livingston Manor, NY 12758
$425,000
- 3 Beds
- 1 Baths
- 1,690 sq. ft.
- Single family
- Active
Upcoming open houses
- Sat, Sep 1911:00 am - 01:00 pm
Listed by: erica keberle, thomas a. roberts
Office: anatole house llc.
MLS#:1049613
Source:OneKey MLS
Price summary
- Price:$425,000
- Price per sq. ft.:$251.48
About this home
A charmer of a 1940s cottage, where original timber beams, a stone fireplace, and mature flower gardens are thoughtfully blended with modern comforts. Set on just over an acre atop Shandelee Mountain, the three-bedroom home feels wonderfully tucked away, yet sits just moments from Livingston Manor and the Catskill Park.
Inside, a heart-shaped key latch is the first of many characterful details. The entry opens into an intimate living and dining space centered around a stone-surround wood-burning fireplace and cocooned beneath original timber beams. The adjacent kitchen has been renovated from the studs, with newer appliances, botanical wallpaper, and direct access to the garden. Two bedrooms and a freshly renovated full bath occupy the main floor, while an unassuming panelled door reveals a staircase to the unexpected third bedroom upstairs—a vaulted retreat with a reading nook and storage tucked into the eaves.
Outside is where the property really comes into its own. Years of thoughtful planting have created mature gardens filled with hydrangeas, dahlias, coneflowers, vegetables, herbs, and seasonal flowers. A large fenced garden sits alongside an almost-secret seating area and outdoor shower, while a wildflower meadow stretches out behind the house toward neighbouring farmland and a pond where cows gather on summer afternoons.
A newly built elevated deck makes the most of the view, with space for outdoor dining and a modern hot tub for soaking under the stars. A detached garage has been converted into a home gym/flex space, while the full walk-out basement provides additional utility and storage.
It’s the kind of setting that makes you feel far removed from civilization, but the reality is quite different. Livingston Manor, with its lively collection of restaurants, breweries, specialty grocers, shops, and galleries, is just minutes away. The pristine rivers and trails of the Catskill Park are equally close, and NYC is less than two hours away. Whether you’re enjoying a drink beside the fire, tending the garden, or soaking in the hot tub as the sun disappears over the meadow, Shandelee Mountaintop Cottage works just as well as a full-time home as it does a weekend retreat and basecamp for all the mountains have to offer....
Contact an agent
Home facts
- Year built:1940
- Listing ID #:1049613
- Added:1 day(s) ago
- Updated:September 15, 2026 at 02:09 PM
Rooms and interior
- Bedrooms:3
- Total bathrooms:1
- Full bathrooms:1
- Rooms Total:6
- Kitchen Description:Galley Type Kitchen, Microwave, Refrigerator
- Bedroom Description:Master Downstairs
- Basement:Yes
- Basement Description:Walk-Out Access
- Living area:1,690 sq. ft.
Heating and cooling
- Heating:Forced Air
Structure and exterior
- Year built:1940
- Building area:1,690 sq. ft.
- Lot area:1.07 Acres
- Architectural Style:Cottage
- Construction Materials:Clapboard, Stone
Schools
- High school:Rockland Middle/High School
- Middle school:Rockland Middle/High School
- Elementary school:Rockland Elementary School
Utilities
- Water:Well
- Sewer:Septic Tank
Finances and disclosures
- Price:$425,000
- Price per sq. ft.:$251.48
- Tax amount:$3,845 (2025)
Features and amenities
- Appliances:Dryer, Microwave, Refrigerator
- Laundry features:Dryer
- Amenities:High Speed Internet, Open Floorplan
Parking
- Parking description:Driveway, Garage
- Garage:Yes
- Garage spaces:1
New listings near 61 Shandelee Lake Road
- New
 $720,000Active5 beds 4 baths3,200 sq. ft.
285 Goff Road, Livingston Manor, NY 12758
MLS# 1049997Listed by: LW 21 LLC - New
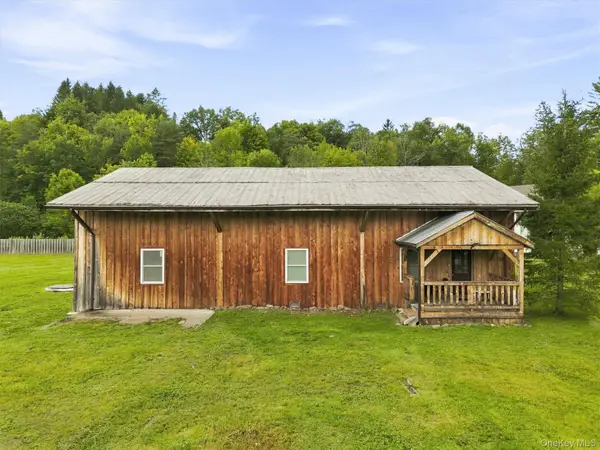 $299,000Active3 beds 1 baths1,800 sq. ft.
13 Creamery Road, Livingston Manor, NY 12758
MLS# 1047689Listed by: CATSKILLS HOME SERVICES - New
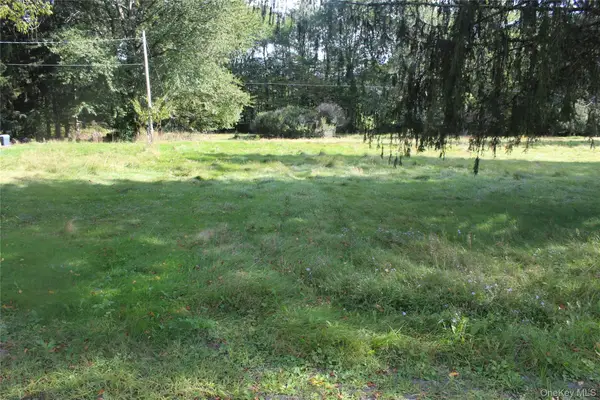 $119,000Active1.66 Acres
51 Wegman Road, Livingston Manor, NY 12758
MLS# 1043513Listed by: EAGLE RIVER REALTY LLC - New
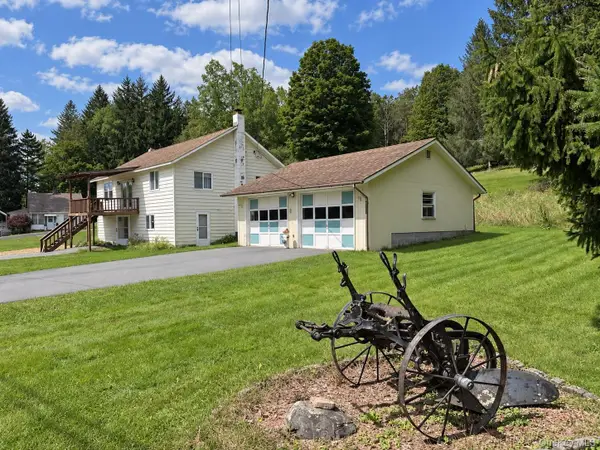 $269,000Active2 beds 1 baths987 sq. ft.
979 Debruce Road, Livingston Manor, NY 12758
MLS# 1043419Listed by: CAROLE EDWARDS REALTY 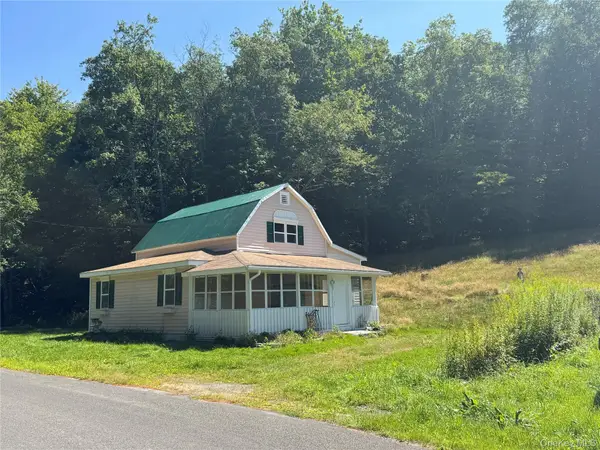 $199,000Active3 beds 1 baths836 sq. ft.
31 Willowemoc Road, Livingston Manor, NY 12758
MLS# 1044066Listed by: KW HUDSON VALLEY UNITED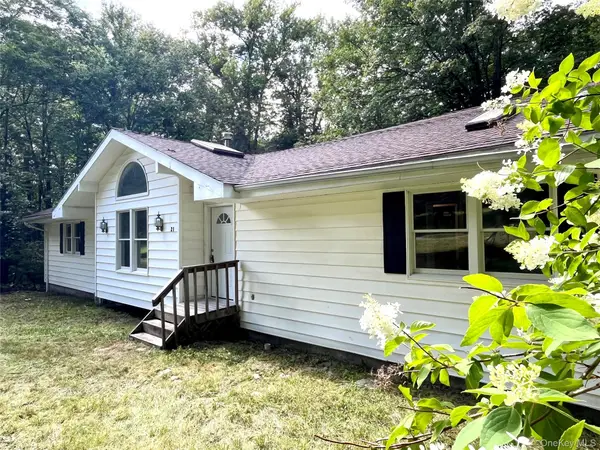 $399,000Active4 beds 2 baths2,072 sq. ft.
21 Browns Road, Livingston Manor, NY 12758
MLS# 1045597Listed by: CAROLE EDWARDS REALTY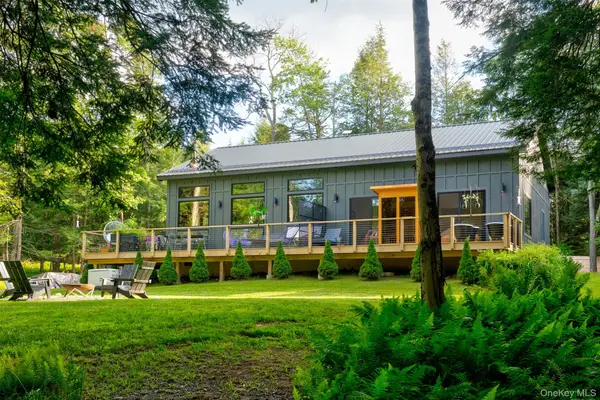 $949,000Active3 beds 2 baths1,600 sq. ft.
633 Brown Settlement Road, Livingston Manor, NY 12758
MLS# 1040900Listed by: COUNTRY HOUSE REALTY INC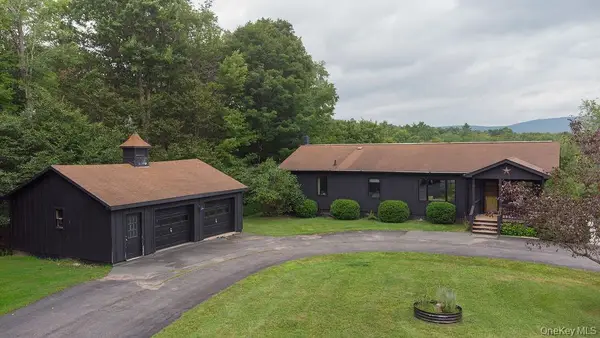 $699,000Active3 beds 2 baths1,570 sq. ft.
7 Morgan Road, Livingston Manor, NY 12758
MLS# 1044126Listed by: COMPASS GREATER NY, LLC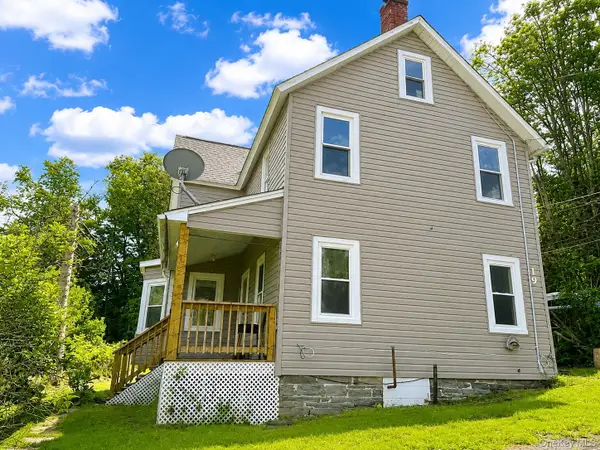 $365,000Active6 beds 3 baths2,450 sq. ft.
19 & 25 Finch Street, Livingston Manor, NY 12758
MLS# 1041891Listed by: CAROLE EDWARDS REALTY


Protect your home and budget from life's surprises with an Assurant Home Warranty, backed by a partner that supports you through every step of homeownership. Explore Plans.
©2026 Century 21 Real Estate LLC. All rights reserved. CENTURY 21®, the CENTURY 21 Logo and C21® are service marks owned by Century 21 Real Estate LLC. Century 21 Real Estate LLC fully supports the principles of the Fair Housing Act and the Equal Opportunity Act. Each office is independently owned and operated. Listing information is deemed reliable but not guaranteed accurate.