
16 Utica Street, Lockport, NY 14094
Local realty services provided by:CENTURY 21 Turner Brokers
16 Utica Street,Lockport, NY 14094
$225,000
- 3 Beds
- 2 Baths
- 1,620 sq. ft.
- Single family
- Active
Listed by: alexander ackley
Office: keller williams realty wny
MLS#:B1725251
Source:NY_GENRIS
Price summary
- Price:$225,000
- Price per sq. ft.:$138.89
About this home
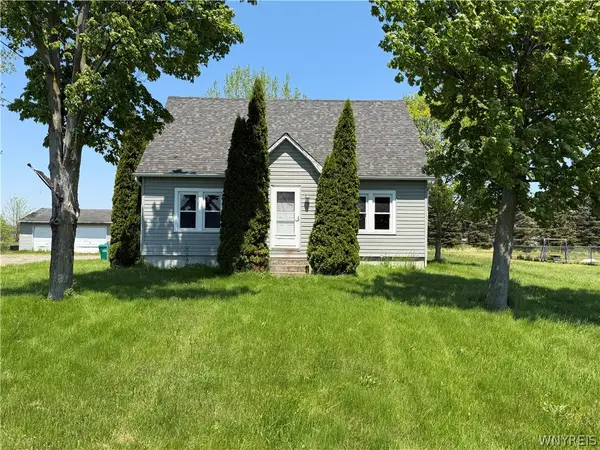
Welcome to 16 Utica Street, where timeless charm meets beautifully updated living! This 3-bedroom, 1.5-bath home has been thoughtfully improved while preserving the rich natural woodwork and inviting character that make it so special. From the moment you step inside, you'll appreciate a layout that feels surprisingly spacious, with well-defined living areas and practical storage. The kitchen is a standout, offering plentiful cabinetry, a dedicated coffee bar, and stainless steel appliances. The dining room features a built-in wine fridge that's included in the sale, making entertaining even easier. A convenient mudroom entry provides additional closet space. Upstairs, the primary bedroom features its own built-in vanity and walk-in closet, while the full bath boasts a tiled tub surround and quartz vanity. Need more room to spread out? The finished basement adds valuable bonus space for a movie room, game room, home office, or workout area, with vinyl flooring, glass block windows, and a half bathroom. Outside, the improvements continue with a brand-new vinyl front porch installed in summer 2026, a composite rear deck, a fully sided detached garage, and a backyard designed for making the most of warmer months. Whether you're hosting friends, enjoying dinner outdoors, or unwinding in the hot tub, you'll have plenty of reasons to love spending time at home. The hot tub is included! Central air conditioning adds to the comfort during warmer months. Other updates include a hot water tank replaced in 2025, and all appliances convey, including the gas stove/oven, dishwasher, microwave, washer, dryer, and a refrigerator that's just one month old. Beyond the home itself, enjoy the convenience of Lockport living with downtown shops and restaurants, local parks, and the historic Erie Canal and Canalway Trail all within easy reach. Spend an afternoon exploring the famous Flight of Five locks, catch a show at the Historic Palace Theatre, take a stroll along the canal, or discover the local dining and recreation options that give Lockport its unique charm. Full of personality and loaded with features inside and out, 16 Utica Street is ready for its next chapter!...
Contact an agent
Home facts
- Year built:1928
- Subdivision & Development:Walnut Park
- Listing ID #:B1725251
- Added:1 day(s) ago
- Updated:October 31, 2026 at 05:41 PM
Rooms and interior
- Bedrooms:3
- Total bathrooms:2
- Full bathrooms:1
- Half bathrooms:1
- Rooms Total:8
- Flooring:Carpet, Laminate, Varies, Vinyl
- Kitchen Description:Dishwasher, Microwave, Pantry, Refrigerator
- Basement:Yes
- Basement Description:Full, Partially Finished
- Living area:1,620 sq. ft.
Heating and cooling
- Heating:Forced Air, Gas
Structure and exterior
- Year built:1928
- Building area:1,620 sq. ft.
- Lot area:0.11 Acres
- Lot Features:Rectangular, Residential Lot
- Architectural Style:Cape Cod, Two Story
- Construction Materials:Composite Siding
- Foundation Description:Stone
Utilities
- Water:Connected, Public, Water Connected
- Sewer:Connected, Sewer Connected
Finances and disclosures
- Price:$225,000
- Price per sq. ft.:$138.89
- Tax amount:$6,958
Features and amenities
- Appliances:Dishwasher, Dryer, Gas Range, Microwave, Refrigerator, Washer, Wine Cooler
- Laundry features:Dryer, In Basement, Washer
Parking
- Parking description:Detached, Garage
- Garage:Yes
- Garage spaces:1
New listings near 16 Utica Street
- New
 $315,000Active3 beds 2 baths1,834 sq. ft.
149 Park Lane Circle, Lockport, NY 14094
MLS# R1726259Listed by: LISTWITHFREEDOM.COM - New
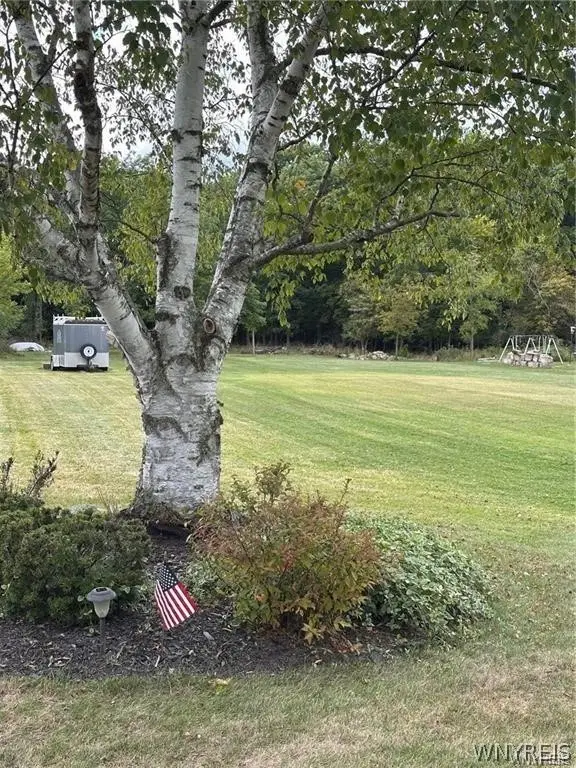 $22,900Active0.88 Acres
225 Center Street, Lockport, NY 14094
MLS# B1725272Listed by: HUNT REAL ESTATE ERA - New
 $49,000Active3 beds 2 baths1,200 sq. ft.
617 Evergreen Drive, Lockport, NY 14094
MLS# B1725169Listed by: HUNT REAL ESTATE ERA - New
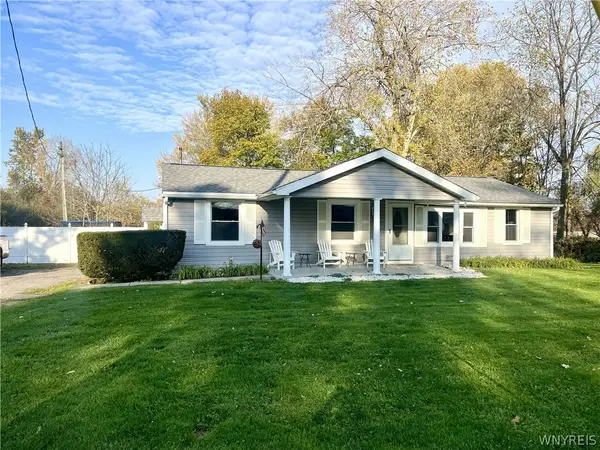 $349,000Active4 beds 3 baths1,824 sq. ft.
7021 Akron Road, Lockport, NY 14094
MLS# B1726031Listed by: HUNT REAL ESTATE ERA - New
 $89,900Active2 beds 1 baths770 sq. ft.
179 Jackson Street, Lockport, NY 14094
MLS# B1726066Listed by: BERKSHIRE HATHAWAY HOMESERVICES ZAMBITO REALTORS  $240,000Pending4 beds 2 baths1,426 sq. ft.
5643 Ridge Road, Lockport, NY 14094
MLS# B1724413Listed by: BERKSHIRE HATHAWAY HOMESERVICES ZAMBITO REALTORS- New
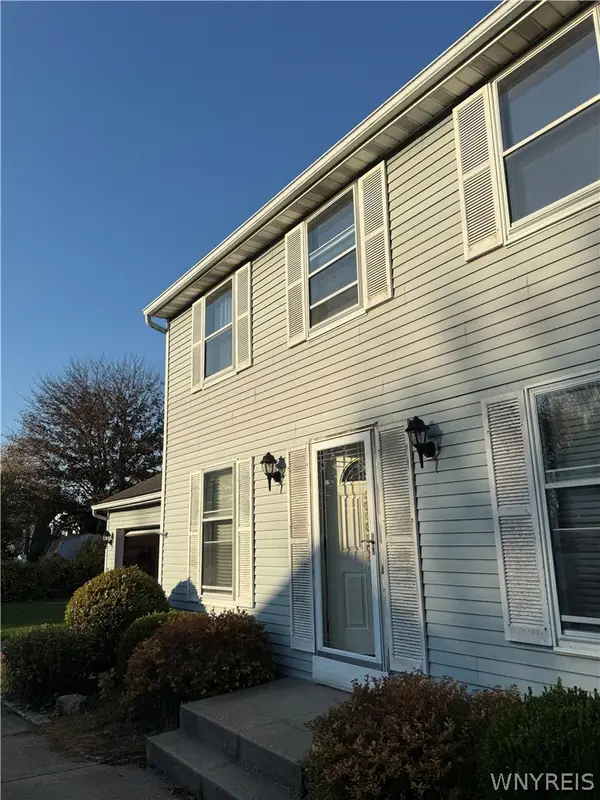 $170,000Active4 beds 3 baths2,016 sq. ft.
7041 Northview Drive, Lockport, NY 14094
MLS# B1725866Listed by: SIGNATURE PREMIER REALTY INC - New
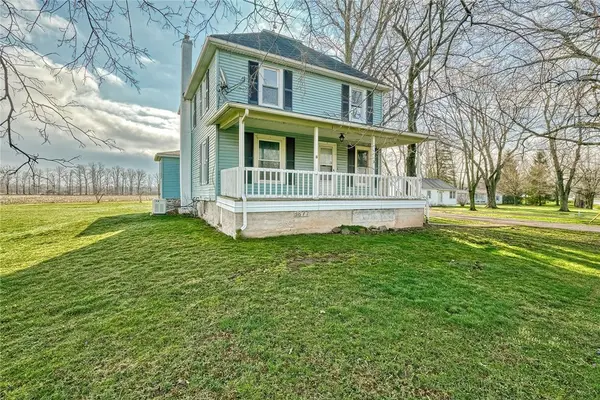 $439,900Active41 Acres
3677 Olcott St, Lockport, NY 14094
MLS# R1725585Listed by: HOWARD HANNA - New
 $175,000Active3 beds 1 baths1,344 sq. ft.
7453 Lincoln Avenue Extension, Lockport, NY 14094
MLS# B1725271Listed by: S.A.W. COMMISSION CUTTERS


Protect your home and budget from life's surprises with an Assurant Home Warranty, backed by a partner that supports you through every step of homeownership. Explore Plans.
©2026 Century 21 Real Estate LLC. All rights reserved. CENTURY 21®, the CENTURY 21 Logo and C21® are service marks owned by Century 21 Real Estate LLC. Century 21 Real Estate LLC fully supports the principles of the Fair Housing Act and the Equal Opportunity Act. Each office is independently owned and operated. Listing information is deemed reliable but not guaranteed accurate.