
454 Chestnut Drive, Lockport, NY 14094
Local realty services provided by:CENTURY 21 Turner Brokers
454 Chestnut Drive,Lockport, NY 14094
$59,900
- 2 Beds
- 2 Baths
- 1,064 sq. ft.
- Mobile / Manufactured
- Active
Listed by: sandra s hockwater
Office: mj peterson real estate inc.
MLS#:B1702065
Source:NY_GENRIS
Price summary
- Price:$59,900
- Price per sq. ft.:$56.3
About this home
This well maintained manufactured ranch home is located in Lockport off Old Beattie Road. Its on a large lot with a fully fenced yard, shed and large deck and gazebo. It features 2 bedrooms and 2 bathrooms, primary has 2 closets, spacious attached bath with storage area. The second bathroom has a full wall closet and walk through to second bath. Spacious living and dinning room combo leads to kitchen, which includes appliances. Lot rent includes water, basic cable, trash pick up and school taxes. Came take a look and fall in love! Seller hates to leave but has to due to work, sold as-is. Seller to review offers as received. Open house Saturday August 15th, 11am to 1pm.
Contact an agent
Home facts
- Year built:1987
- Subdivision & Development:Woodlands
- Listing ID #:B1702065
- Added:46 day(s) ago
- Updated:September 12, 2026 at 03:08 PM
Rooms and interior
- Bedrooms:2
- Total bathrooms:2
- Full bathrooms:2
- Rooms Total:6
- Flooring:Carpet, Varies, Vinyl
- Dining Description:Living Dining Room
- Kitchen Description:Dishwasher, Refrigerator
- Basement:Yes
- Basement Description:Crawl Space
- Living area:1,064 sq. ft.
Heating and cooling
- Cooling:Central Air
- Heating:Forced Air, Gas
- Central air:Yes
Structure and exterior
- Roof:Asphalt
- Year built:1987
- Building area:1,064 sq. ft.
- Lot Features:Near Public Transit, Rectangular, Residential Lot
- Architectural Style:Manufactured Home, Mobile Home, Ranch
- Construction Materials:Copper Plumbing, Vinyl Siding
- Exterior Features:Deck, Fully Fenced
- Foundation Description:Block
- Levels:1 Story
Utilities
- Water:Connected, Public, Water Connected
- Sewer:Connected, Sewer Connected
Finances and disclosures
- Price:$59,900
- Price per sq. ft.:$56.3
Features and amenities
- Appliances:Dishwasher, Dryer, Gas Range, Refrigerator, Washer
- Laundry features:Dryer, Main Level, Washer
- Amenities:Deck, Skylights
Parking
- Parking description:Carport
- Garage:Yes
- Garage spaces:1
New listings near 454 Chestnut Drive
- New
 $225,000Active5 beds 2 baths2,926 sq. ft.
123 High Street, Lockport, NY 14094
MLS# B1714032Listed by: HUNT REAL ESTATE ERA - New
 $209,000Active4 beds 1 baths1,080 sq. ft.
27 Hyde Park, Lockport, NY 14094
MLS# B1714225Listed by: HUNT REAL ESTATE ERA - New
 $219,900Active2 beds 2 baths1,120 sq. ft.
6327 Dorchester Road, Lockport, NY 14094
MLS# B1713974Listed by: REDFIN REAL ESTATE - Open Sat, 1 to 3pmNew
 $259,900Active3 beds 2 baths1,400 sq. ft.
6575 Royal Pkwy S Parkway, Lockport, NY 14094
MLS# B1713573Listed by: HUNT REAL ESTATE ERA - New
 $310,000Active3 beds 2 baths1,560 sq. ft.
4460 Beach Ridge Road, Lockport, NY 14094
MLS# B1713602Listed by: BUFFALO BOARDWALK REAL ESTATE LLC - New
 $325,000Active3 beds 2 baths1,891 sq. ft.
20 Grasmere Road, Lockport, NY 14094
MLS# B1712462Listed by: HOWARD HANNA WNY INC. - New
 $335,000Active3 beds 2 baths1,392 sq. ft.
101 Park Lane Circle, Lockport, NY 14094
MLS# S1710773Listed by: HOWARD HANNA REAL ESTATE - New
 $595,000Active3 beds 2 baths1,882 sq. ft.
5815 Robinson Road, Lockport, NY 14094
MLS# B1713531Listed by: KELLER WILLIAMS REALTY WNY - New
 $199,900Active3 beds 2 baths1,354 sq. ft.
28 Beattie Avenue, Lockport, NY 14094
MLS# B1713283Listed by: BERKSHIRE HATHAWAY HOMESERVICES ZAMBITO REALTORS 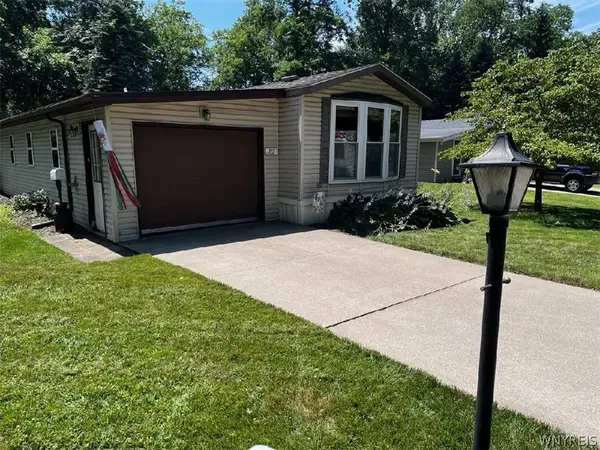 $48,000Active2 beds 1 baths980 sq. ft.
3926 Lockport Olcott Lot #102, Lockport, NY 14094
MLS# B1708023Listed by: BERKSHIRE HATHAWAY HOMESERVICES ZAMBITO REALTORS


Protect your home and budget from life's surprises with an Assurant Home Warranty, backed by a partner that supports you through every step of homeownership. Explore Plans.
©2026 Century 21 Real Estate LLC. All rights reserved. CENTURY 21®, the CENTURY 21 Logo and C21® are service marks owned by Century 21 Real Estate LLC. Century 21 Real Estate LLC fully supports the principles of the Fair Housing Act and the Equal Opportunity Act. Each office is independently owned and operated. Listing information is deemed reliable but not guaranteed accurate.