
4824 Saint Joseph Drive, Lockport, NY 14094
Local realty services provided by:CENTURY 21 Jackson Real Estate
Listed by: joshua james
Office: keller williams realty wny
MLS#:B1717346
Source:NY_GENRIS
Price summary
- Price:$309,900
- Price per sq. ft.:$172.55
About this home
MUST SEE!!! SPACIOUS & picturesque raised ranch that is completely MOVE-IN READY, attractively set on a double lot spanning over 0.69 acres backing to woods and the farmer’s field, surrounded by nature and located steps from the exquisite Spring Lake Winery while close to the Erie Canal. Featuring a bright & lovely kitchen w/wood cabinetry, recessed lighting, updated countertops, and desirable laminate flooring opening to the dining area & generous living room with arcadian wood crown molding. Step through the sliding glass doors and into the pristine, enclosed three-season room with an expansive rear wood deck overlooking the serene & generous backyard, perfect for sipping your morning coffee in your own private oasis. The main floor features three large bedrooms and a remodeled bath with dual vanity, vinyl shower surround, LVP flooring, and shiplap wall accents while the additional bedroom, half bath, and laundry rm downstairs with an expanded & attached 2.5 car garage makes for ease of living. With an open layout concept & an abundance of NATURAL LIGHT, this desirable home has a double wide asphalt driveway with parking area/turnaround & choice finishes throughout. Live worry free w/updates including a NEW sand filter septic system 2025, whole house Generac generator 2024, A/C & 3 season rm in 2023, high efficiency Carrier furnace 2022, windows 2021, arch. shingle roof 2020 and so much more. Meticulously maintained & very clean, this charming home rests on a PEACEFUL lot with low taxes, great schools & close to all conveniences! Showings begin 9/30/2026....
Contact an agent
Home facts
- Year built:1981
- Subdivision & Development:Pacilli
- Listing ID #:B1717346
- Added:1 day(s) ago
- Updated:September 25, 2026 at 02:45 AM
Rooms and interior
- Bedrooms:4
- Total bathrooms:2
- Full bathrooms:1
- Half bathrooms:1
- Rooms Total:10
- Flooring:Carpet, Hardwood, Tile, Varies
- Dining Description:Separate Formal Dining Room
- Kitchen Description:Dishwasher, Freezer, Refrigerator
- Basement:Yes
- Basement Description:Full, Partially Finished
- Living area:1,796 sq. ft.
Heating and cooling
- Cooling:Central Air
- Heating:Forced Air, Gas
- Central air:Yes
Structure and exterior
- Roof:Shingle
- Year built:1981
- Building area:1,796 sq. ft.
- Lot area:0.69 Acres
- Lot Features:Rectangular, Residential Lot
- Architectural Style:Raised Ranch, Split Level, Traditional
- Construction Materials:Copper Plumbing, Wood Siding
- Exterior Features:Balcony, Deck
- Foundation Description:Poured
- Levels:1 Story
Schools
- High school:Lockport High
Utilities
- Water:Connected, Public, Water Connected
- Sewer:Septic Tank
Finances and disclosures
- Price:$309,900
- Price per sq. ft.:$172.55
- Tax amount:$5,961
Features and amenities
- Appliances:Dishwasher, Dryer, Freezer, Refrigerator, Washer
- Laundry features:Dryer, In Basement, Washer
- Amenities:Balcony, Deck
Parking
- Parking description:Attached, Driveway, Garage, Garage Door Opener
- Garage:Yes
- Garage spaces:3
New listings near 4824 Saint Joseph Drive
- New
 $33,000Active3 beds 1 baths980 sq. ft.
442 Chestnut Drive, Lockport, NY 14094
MLS# B1717356Listed by: HUNT REAL ESTATE ERA - New
 $149,999Active4 beds 2 baths1,436 sq. ft.
262 Chestnut Street, Lockport, NY 14094
MLS# B1717414Listed by: HOWARD HANNA WNY INC - New
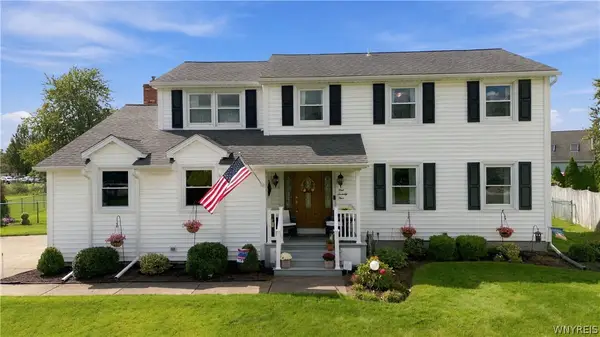 $369,900Active4 beds 2 baths1,964 sq. ft.
174 Continental Drive, Lockport, NY 14094
MLS# B1715619Listed by: CORNERSTONE SERVICES GROUP INC - New
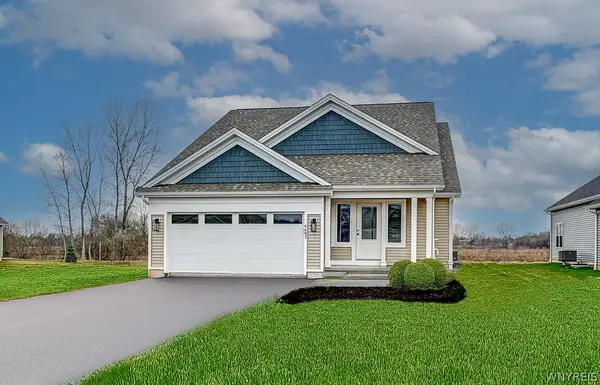 $539,900Active2 beds 2 baths1,572 sq. ft.
6683 Curtis Court #14, Lockport, NY 14094
MLS# B1717229Listed by: MARRANO/MARC EQUITY CORP - New
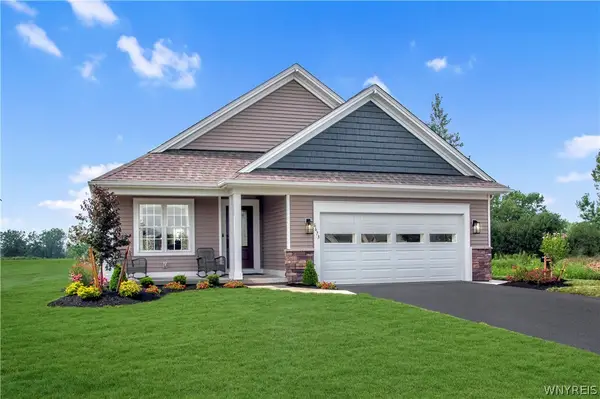 $588,900Active2 beds 2 baths1,655 sq. ft.
6673 Curtis Court, Lockport, NY 14094
MLS# B1717211Listed by: MARRANO/MARC EQUITY CORP - New
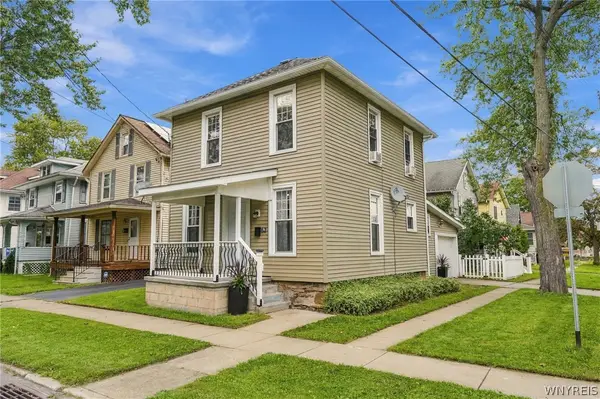 $140,000Active2 beds 2 baths1,060 sq. ft.
62 Beattie Avenue, Lockport, NY 14094
MLS# B1716579Listed by: HUNT REAL ESTATE ERA - New
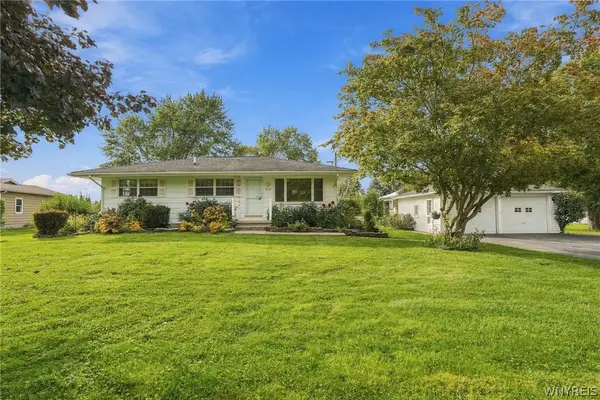 $359,900Active2 beds 2 baths1,040 sq. ft.
4772 Cottage Road, Lockport, NY 14094
MLS# B1716802Listed by: HOWARD HANNA WNY INC. - New
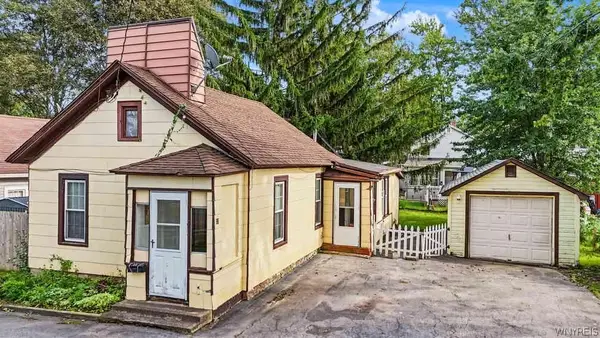 $89,900Active2 beds 1 baths624 sq. ft.
22 Works Place, Lockport, NY 14094
MLS# B1714184Listed by: RED DOOR REAL ESTATE WNY LLC - Open Sun, 1 to 3pmNew
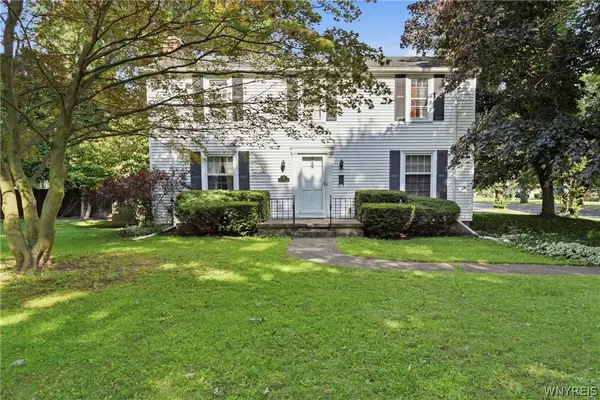 $259,000Active4 beds 2 baths2,232 sq. ft.
19 Euclid Avenue, Lockport, NY 14094
MLS# B1716693Listed by: HUNT REAL ESTATE ERA


Protect your home and budget from life's surprises with an Assurant Home Warranty, backed by a partner that supports you through every step of homeownership. Explore Plans.
©2026 Century 21 Real Estate LLC. All rights reserved. CENTURY 21®, the CENTURY 21 Logo and C21® are service marks owned by Century 21 Real Estate LLC. Century 21 Real Estate LLC fully supports the principles of the Fair Housing Act and the Equal Opportunity Act. Each office is independently owned and operated. Listing information is deemed reliable but not guaranteed accurate.