
5485 Upper Mountain Road, Lockport, NY 14094
Local realty services provided by:CENTURY 21 Jackson Real Estate
Listed by: jennifer l blake
Office: hunt real estate era
MLS#:B1702139
Source:NY_GENRIS
Price summary
- Price:$319,900
- Price per sq. ft.:$152.04
About this home
This beautifully maintained 3-bedroom, 2.5-bath home offers the perfect combination of space, comfort, and modern updates. Situated on a generously sized lot with a private, fully fenced backyard, this home is ready for its next owners to move right in and enjoy. Inside, you'll find ample living space featuring a formal dining room, a large eat-in kitchen with a breakfast bar, abundant counter space, and plenty of room for entertaining. The convenience of first-floor laundry adds to the home's functional layout. The current owners have completed an impressive list of updates, including: 2017: Some new windows, 2018: New living room and dining room flooring, new side entry door, 2020: Frank's Basement waterproofing system with new water basin, sump pump, and dehumidifier, new gas lines, and a new storage shed, 2023: New sliding glass door, 2024: New flooring in the kitchen, family room, and laundry room, brand-new roof, and a new rear deck, 2025: New upstairs flooring, attic and walls re-insulated, new hot water tank, and a new front entry door With all the major updates already completed, this home offers peace of mind and truly is move-in ready. Whether you're relaxing in the private backyard, entertaining family and friends, or enjoying the spacious interior, 5485 Upper Mountain Road is a home you'll be proud to own....
Contact an agent
Home facts
- Year built:1949
- Listing ID #:B1702139
- Added:24 day(s) ago
- Updated:August 22, 2026 at 08:08 AM
Rooms and interior
- Bedrooms:3
- Total bathrooms:3
- Full bathrooms:2
- Half bathrooms:1
- Rooms Total:6
- Flooring:Hardwood, Tile, Varies
- Dining Description:Separate Formal Dining Room
- Kitchen Description:Dishwasher, Microwave, Refrigerator
- Basement:Yes
- Basement Description:Partial, Sump Pump
- Living area:2,104 sq. ft.
Heating and cooling
- Cooling:Central Air
- Heating:Forced Air, Gas
- Central air:Yes
Structure and exterior
- Roof:Shingle
- Year built:1949
- Building area:2,104 sq. ft.
- Lot area:0.64 Acres
- Lot Features:Irregular Lot
- Architectural Style:Colonial
- Construction Materials:Vinyl Siding
- Exterior Features:Deck, Fence, Porch
- Foundation Description:Block
- Levels:2 Stories
Utilities
- Water:Connected, Public, Water Connected
- Sewer:Connected, Sewer Connected
Finances and disclosures
- Price:$319,900
- Price per sq. ft.:$152.04
- Tax amount:$7,147
Features and amenities
- Appliances:Dishwasher, Gas Range, Microwave, Refrigerator
- Laundry features:Main Level
- Amenities:Deck, Fence
Parking
- Parking description:Detached, Garage
- Garage:Yes
- Garage spaces:2
New listings near 5485 Upper Mountain Road
- New
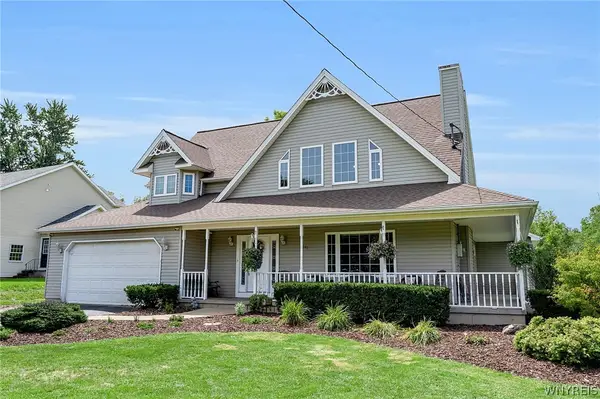 $429,900Active4 beds 3 baths2,414 sq. ft.
5746 Stone Road, Lockport, NY 14094
MLS# B1708637Listed by: KELLER WILLIAMS REALTY WNY - New
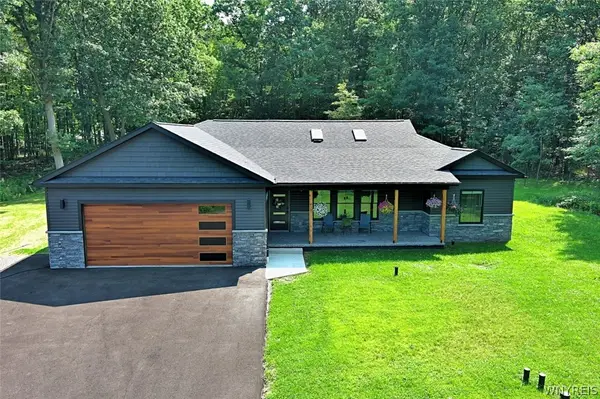 $499,999Active3 beds 2 baths1,858 sq. ft.
140 Roby Street, Lockport, NY 14094
MLS# B1707815Listed by: FIRE SIDE HOMES - New
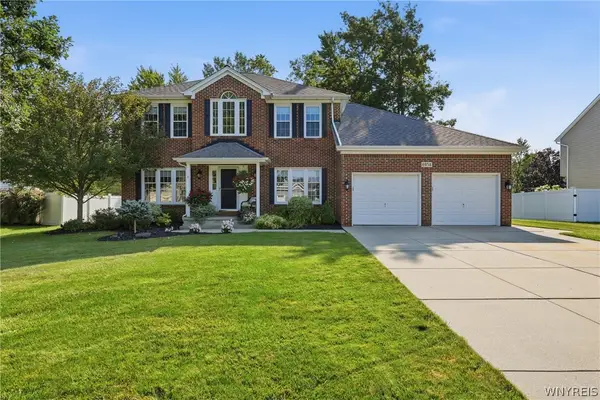 $549,900Active4 beds 3 baths2,408 sq. ft.
6954 Lockwood Lane, Lockport, NY 14094
MLS# B1707931Listed by: TOWNE HOUSING REAL ESTATE - New
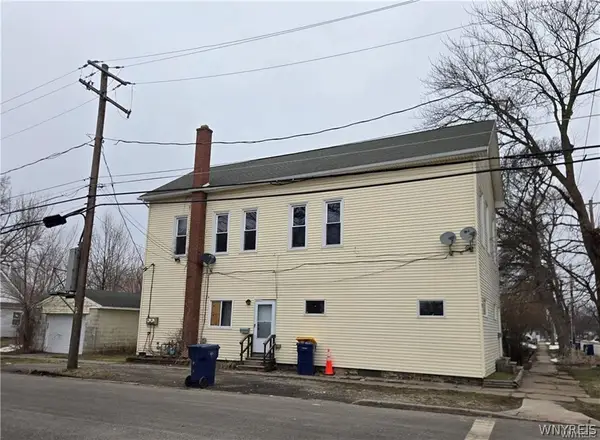 $155,000Active4 beds 2 baths2,448 sq. ft.
285 Clinton Street, Lockport, NY 14094
MLS# B1708210Listed by: TOWNE HOUSING REAL ESTATE - Open Sun, 11am to 1pmNew
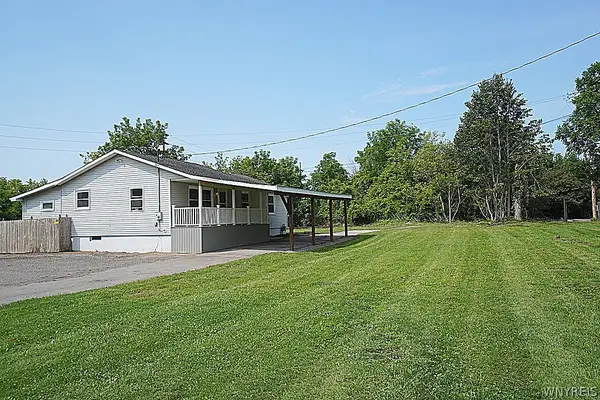 $229,000Active3 beds 2 baths1,256 sq. ft.
81 Crosby Avenue, Lockport, NY 14094
MLS# B1707193Listed by: HUNT REAL ESTATE ERA - New
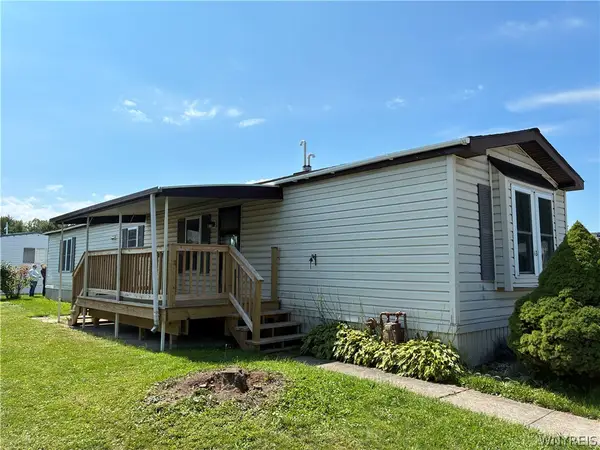 $49,900Active2 beds 2 baths980 sq. ft.
6035 #43 WILLOWBEND S Transit Road #43, Lockport, NY 14094
MLS# B1706731Listed by: WNY METRO TOWN CENTER REALTY INC. - New
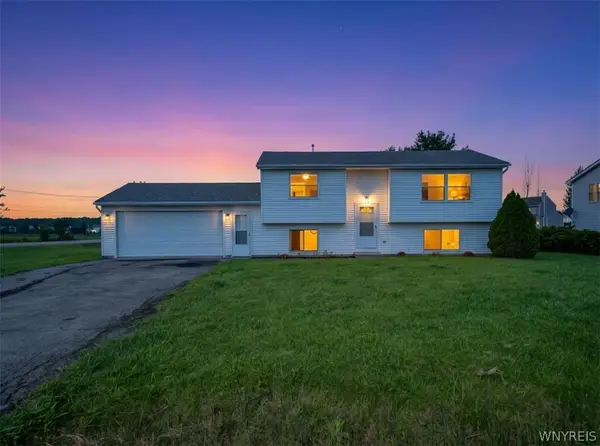 $259,000Active3 beds 2 baths1,586 sq. ft.
6304 Old Beattie Road, Lockport, NY 14094
MLS# B1707520Listed by: WNY METRO ROBERTS REALTY 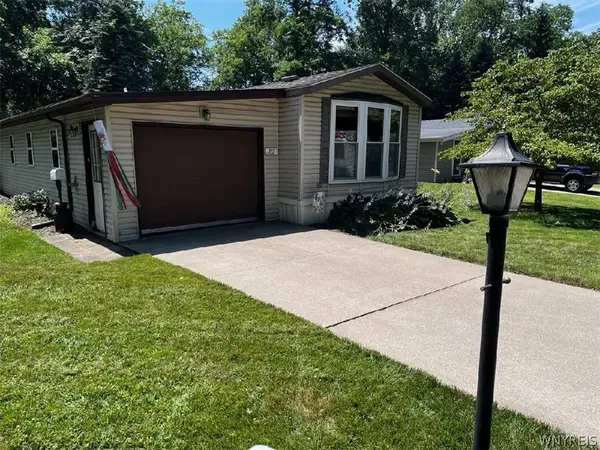 $48,000Pending2 beds 1 baths980 sq. ft.
3926 Lockport Olcott, Lockport, NY 14094
MLS# B1708023Listed by: BERKSHIRE HATHAWAY HOMESERVICES ZAMBITO REALTORS- New
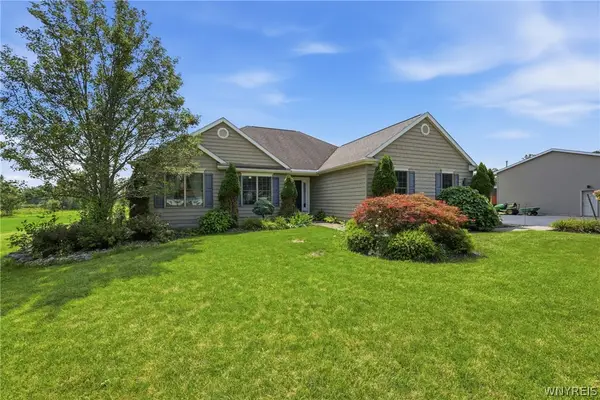 $699,900Active3 beds 3 baths1,904 sq. ft.
4922 Beach Ridge Road, Lockport, NY 14094
MLS# B1707884Listed by: TOWNE HOUSING REAL ESTATE - New
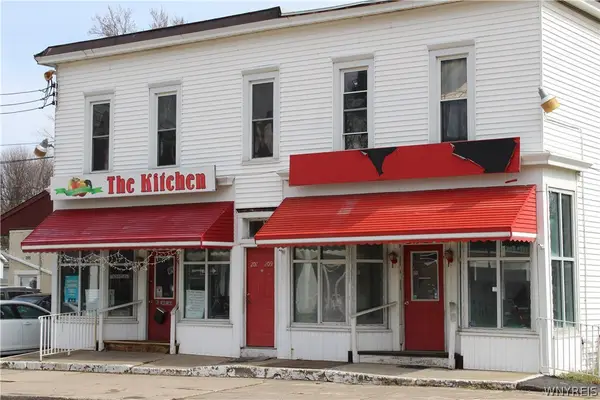 $175,000Active4 beds 2 baths6,718 sq. ft.
207-221 Washburn Street, Lockport, NY 14094
MLS# B1707670Listed by: MJ PETERSON REAL ESTATE INC.


Protect your home and budget from life's surprises with an Assurant Home Warranty, backed by a partner that supports you through every step of homeownership. Explore Plans.
©2026 Century 21 Real Estate LLC. All rights reserved. CENTURY 21®, the CENTURY 21 Logo and C21® are service marks owned by Century 21 Real Estate LLC. Century 21 Real Estate LLC fully supports the principles of the Fair Housing Act and the Equal Opportunity Act. Each office is independently owned and operated. Listing information is deemed reliable but not guaranteed accurate.