
6393 Jennifer Drive, Lockport, NY 14094
Local realty services provided by:CENTURY 21 North East
6393 Jennifer Drive,Lockport, NY 14094
$334,900
- 3 Beds
- 2 Baths
- 1,808 sq. ft.
- Single family
- Active
Listed by: katherine moore
Office: howard hanna wny inc.
MLS#:B1726595
Source:NY_GENRIS
Price summary
- Price:$334,900
- Price per sq. ft.:$185.23
About this home
Welcome to this spacious 3-bedroom, 2-full-bath split-level home situated on a corner lot in Lockport! Offering over 1,800 square feet of living space, this home features a versatile layout with plenty of room to spread out. Upon entering, you'll find a welcoming foyer leading to a comfortable family room featuring a gas fireplace (currently disconnected from the gas supply) and sliding glass doors providing access to the back patio. The next level offers a bright eat-in kitchen with granite countertops, soft-closing cabinets, and stainless steel appliances, All Included, a formal dining room, and a generously sized living room with beautiful bow tilt-out windows providing lots of natural light. Upstairs, you'll find three bedrooms with ample closet space and an updated full bathroom. The partially finished basement provides additional flexible space for recreation, storage, and laundry. Recent improvements in 2025–2026 include a new sump pump, two new backflow valves, updates to the main upstairs bathroom, added crawl space insulation, chimney cleaning and inspection, and new baseboard heating in the living room. Additional features include an attached 2-car garage, backyard patio, and storage shed. Kitchen appliances, washer, and dryer are included. Home Warranty included for your peace of mind. Come see all this home has to offer!...
Contact an agent
Home facts
- Year built:1986
- Subdivision & Development:Jennifer Drive East
- Listing ID #:B1726595
- Added:1 day(s) ago
- Updated:November 04, 2026 at 05:54 PM
Rooms and interior
- Bedrooms:3
- Total bathrooms:2
- Full bathrooms:2
- Rooms Total:7
- Flooring:Carpet, Hardwood, Varies
- Dining Description:Separate Formal Dining Room
- Kitchen Description:Microwave, Refrigerator
- Basement:Yes
- Basement Description:Full, Partially Finished, Sump Pump
- Living area:1,808 sq. ft.
Heating and cooling
- Cooling:Zoned
- Heating:Baseboard, Electric, Zoned
Structure and exterior
- Roof:Asphalt
- Year built:1986
- Building area:1,808 sq. ft.
- Lot area:0.28 Acres
- Lot Features:Rectangular, Residential Lot
- Architectural Style:Split Level
- Construction Materials:Brick, Vinyl Siding
- Exterior Features:Fence, Open, Patio, Porch
- Foundation Description:Poured
- Levels:1 Story
Utilities
- Water:Connected, Public, Water Connected
- Sewer:Connected, Sewer Connected
Finances and disclosures
- Price:$334,900
- Price per sq. ft.:$185.23
- Tax amount:$6,889
Features and amenities
- Appliances:Dryer, Gas Range, Microwave, Refrigerator, Washer
- Laundry features:Dryer, Electric Water Heater, In Basement, Washer
- Amenities:Fence
Parking
- Parking description:Attached, Garage, Garage Door Opener
- Garage:Yes
- Garage spaces:2
New listings near 6393 Jennifer Drive
- New
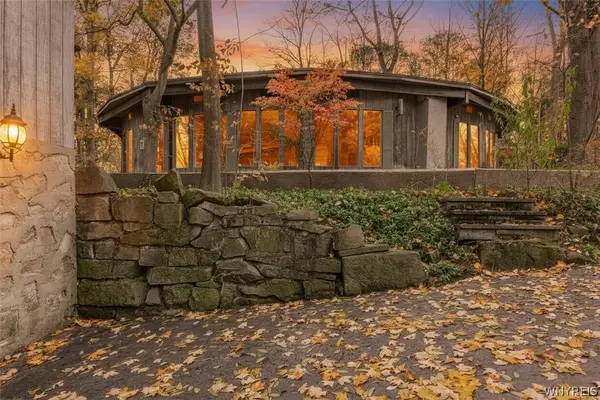 $594,900Active3 beds 3 baths2,668 sq. ft.
6935 Chestnut Ridge Road, Lockport, NY 14094
MLS# B1727090Listed by: HUNT REAL ESTATE ERA - Open Sun, 11am to 1pmNew
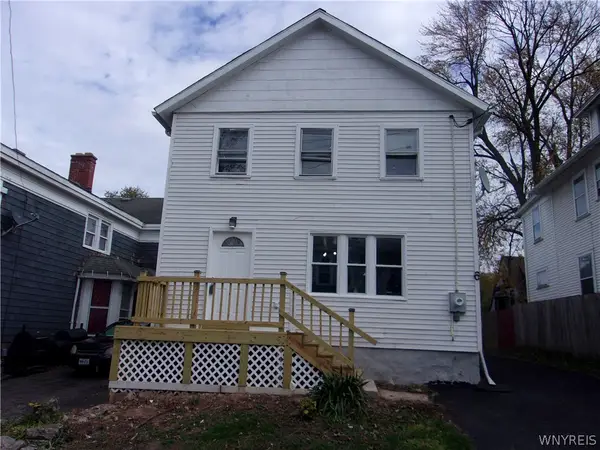 $179,000Active4 beds 2 baths2,196 sq. ft.
6 Harvey Avenue, Lockport, NY 14094
MLS# B1726201Listed by: BERKSHIRE HATHAWAY HOMESERVICES ZAMBITO REALTORS - New
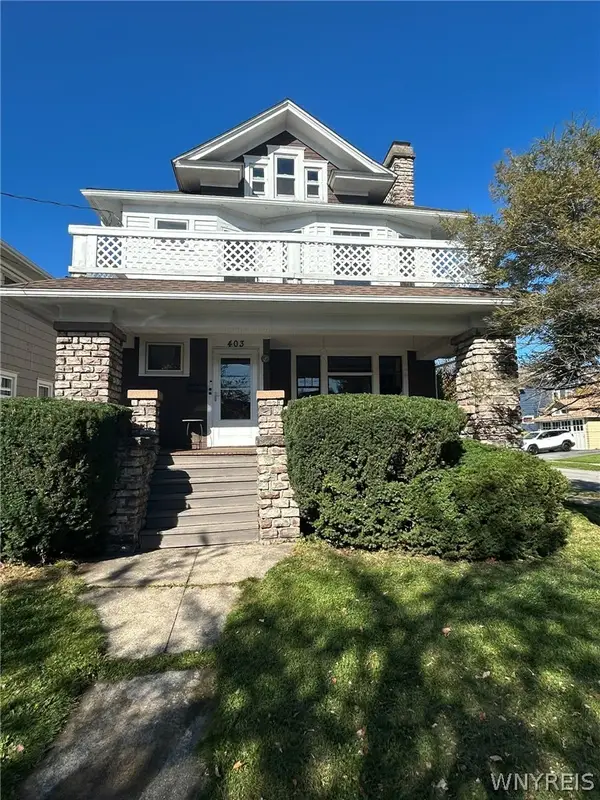 $228,500Active6 beds 2 baths2,720 sq. ft.
Address Withheld By Seller, Lockport, NY 14094
MLS# B1726368Listed by: MARK J. STUHLMILLER - New
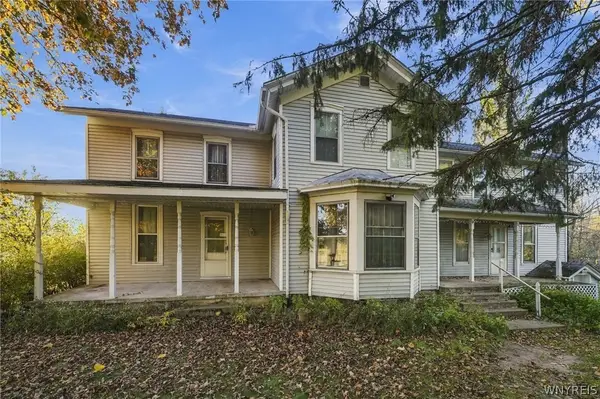 $394,900Active5 beds 2 baths2,632 sq. ft.
4277 N Ridge Road, Lockport, NY 14094
MLS# B1726993Listed by: HUNT REAL ESTATE ERA - Open Sun, 1am to 3pmNew
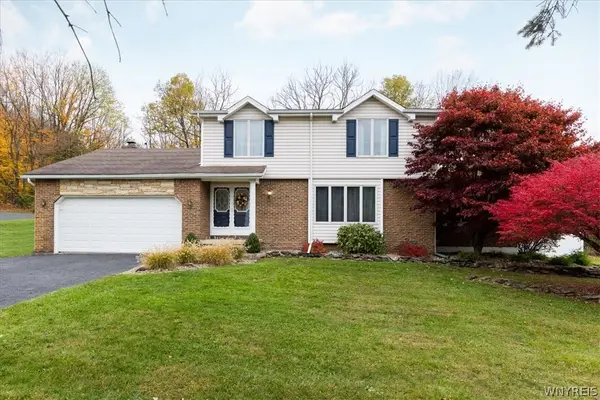 $399,000Active3 beds 3 baths2,065 sq. ft.
4526 Candlewood Dr, Lockport, NY 14094
MLS# B1726720Listed by: WNY METRO ROBERTS REALTY - New
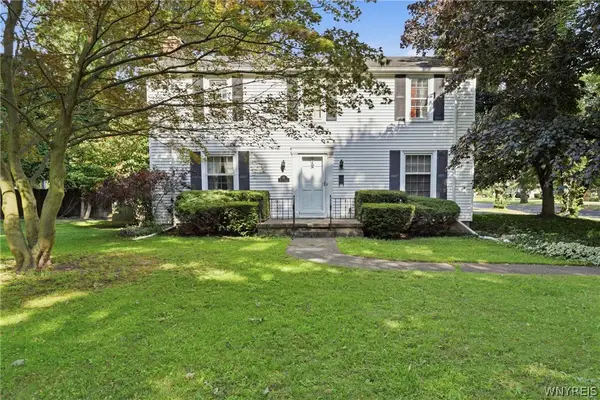 $254,900Active4 beds 2 baths2,232 sq. ft.
19 Euclid Avenue, Lockport, NY 14094
MLS# B1727006Listed by: HUNT REAL ESTATE ERA - New
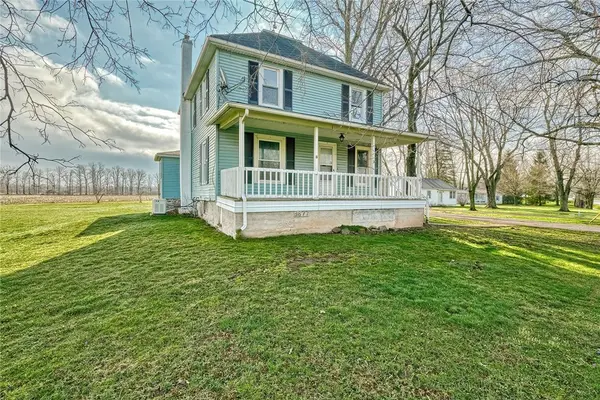 $439,900Active3 beds -- baths1,472 sq. ft.
3677 Lockport-olcott Rd, Lockport, NY 14094
MLS# R1725662Listed by: HOWARD HANNA - Open Sun, 11am to 1pmNew
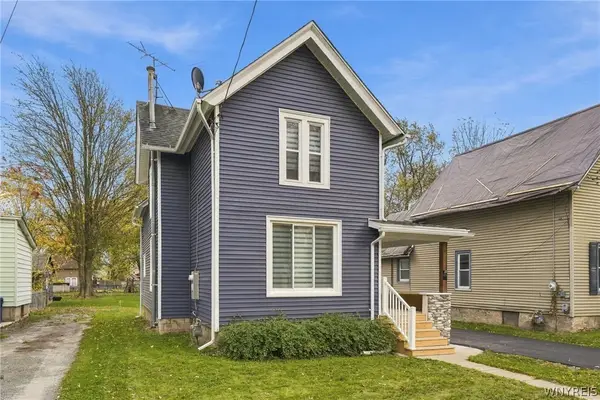 $289,900Active3 beds 2 baths1,638 sq. ft.
474 Hawley St Street, Lockport, NY 14094
MLS# B1726067Listed by: WNY METRO ROBERTS REALTY - New
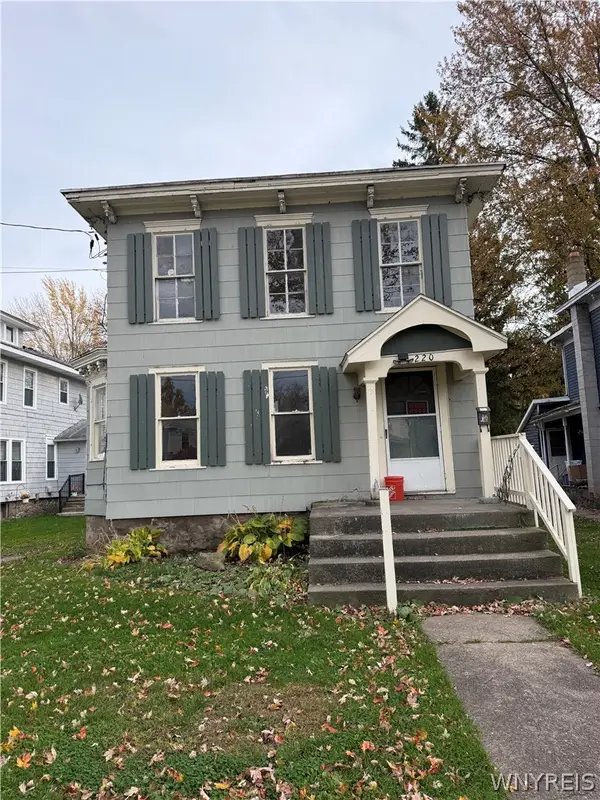 $60,000Active3 beds 2 baths1,768 sq. ft.
220 East Avenue, Lockport, NY 14094
MLS# B1725757Listed by: KELLER WILLIAMS REALTY WNY


Protect your home and budget from life's surprises with an Assurant Home Warranty, backed by a partner that supports you through every step of homeownership. Explore Plans.
©2026 Century 21 Real Estate LLC. All rights reserved. CENTURY 21®, the CENTURY 21 Logo and C21® are service marks owned by Century 21 Real Estate LLC. Century 21 Real Estate LLC fully supports the principles of the Fair Housing Act and the Equal Opportunity Act. Each office is independently owned and operated. Listing information is deemed reliable but not guaranteed accurate.