
6935 Chestnut Ridge Road, Lockport, NY 14094
Local realty services provided by:CENTURY 21 North East
Listed by: kathleen m dimillo
Office: hunt real estate era
MLS#:B1727090
Source:NY_GENRIS
Price summary
- Price:$594,900
- Price per sq. ft.:$222.98
About this home
A Unique Architectural Retreat! Discover the beauty of custom architecture in this one-of-a-kind circular home, thoughtfully designed to embrace its natural surroundings and make a statement from every angle. Nestled on 5.7 wooded acres, this distinctive residence showcases an impressive structural design, complemented by beautiful redwood siding that adds natural warmth and character to its exterior. A circular driveway creates an inviting approach, leading to elegant double doors that welcome you into this extraordinary home. The ceiling and exterior framework support the integrity of the entire home, creating a truly distinctive architectural design. Expansive windows surround the residence, inviting natural light throughout, while strategically placed skylights enhance the home's open and airy feel. Soaring ceilings with wood beams reach approximately 14 feet at the highest point, adding to the remarkable sense of space and architectural appeal. Inside, you'll find 3 bedrooms and 2.5 bathrooms, including a full bath featuring a vintage sunken tub. The open-concept kitchen flows seamlessly into the dining area, creating an inviting space for everyday living and entertaining. A convenient utility room with first-floor laundry adds everyday functionality. A beautiful blend of marble flooring, hardwood floors, and wall-to-wall carpeting adds character and warmth throughout. Additional highlights include a generator and a detached 3+ car garage complete with second-floor storage, along with an additional outbuilding. Surrounded by nature and distinguished by its extraordinary design, this property offers a rare opportunity to own a custom home where architectural creativity, natural materials, abundant natural light, and peaceful wooded surroundings come together. Open houses this Saturday, November 7th and Sunday, November 8th from 11-1pm....
Contact an agent
Home facts
- Year built:1969
- Subdivision & Development:Holland Land Company's Su
- Listing ID #:B1727090
- Added:1 day(s) ago
- Updated:November 04, 2026 at 07:44 PM
Rooms and interior
- Bedrooms:3
- Total bathrooms:3
- Full bathrooms:2
- Half bathrooms:1
- Rooms Total:9
- Flooring:Carpet, Hardwood, Marble, Varies, Vinyl
- Dining Description:Living Dining Room, Separate Formal Dining Room
- Kitchen Description:Dishwasher, Disposal, Kitchen Island, Refrigerator
- Basement:Yes
- Basement Description:Crawl Space
- Living area:2,668 sq. ft.
Heating and cooling
- Heating:Forced Air, Gas
Structure and exterior
- Roof:Membrane, Rubber
- Year built:1969
- Building area:2,668 sq. ft.
- Lot area:5.7 Acres
- Lot Features:Corner Lot, Irregular Lot, Residential Lot, Secluded, Wooded
- Architectural Style:Contemporary, Ranch
- Construction Materials:Copper Plumbing
- Exterior Features:Open, Patio, Porch
- Foundation Description:Poured
- Levels:1 Story
Utilities
- Water:Connected, Public, Water Connected
- Sewer:Septic Tank
Finances and disclosures
- Price:$594,900
- Price per sq. ft.:$222.98
- Tax amount:$7,706
Features and amenities
- Appliances:Dishwasher, Disposal, Dryer, Gas Range, Generator, Refrigerator, Washer
- Laundry features:Dryer, Main Level, Washer
- Amenities:Drapes, Skylights, int_feat_Den
Parking
- Parking description:Circular Driveway, Detached, Garage, Garage Door Opener, Storage
- Garage:Yes
- Garage spaces:4
New listings near 6935 Chestnut Ridge Road
- Open Sun, 11am to 1pmNew
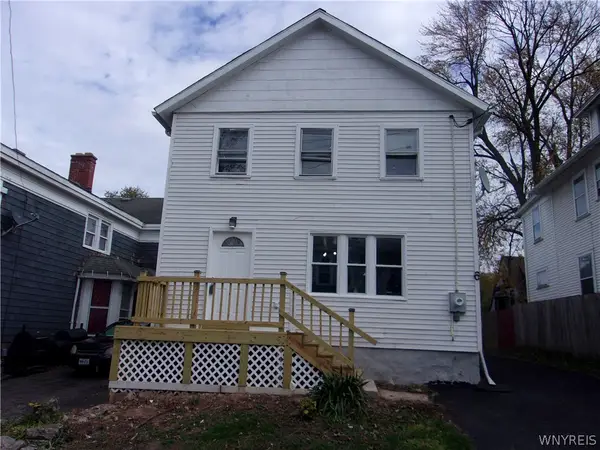 $179,000Active4 beds 2 baths2,196 sq. ft.
6 Harvey Avenue, Lockport, NY 14094
MLS# B1726201Listed by: BERKSHIRE HATHAWAY HOMESERVICES ZAMBITO REALTORS - New
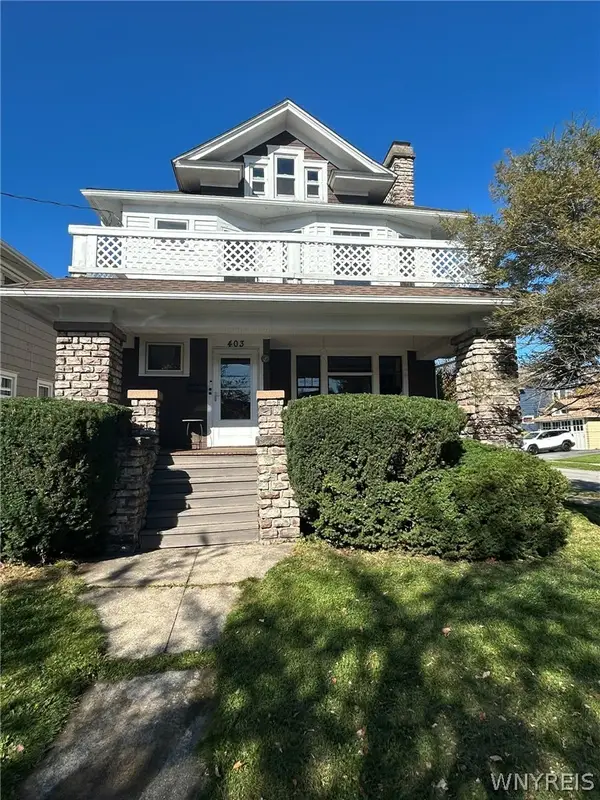 $228,500Active6 beds 2 baths2,720 sq. ft.
Address Withheld By Seller, Lockport, NY 14094
MLS# B1726368Listed by: MARK J. STUHLMILLER - New
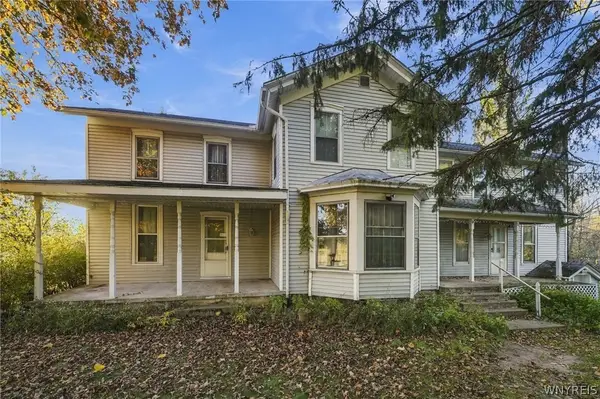 $394,900Active5 beds 2 baths2,632 sq. ft.
4277 N Ridge Road, Lockport, NY 14094
MLS# B1726993Listed by: HUNT REAL ESTATE ERA - Open Sun, 1am to 3pmNew
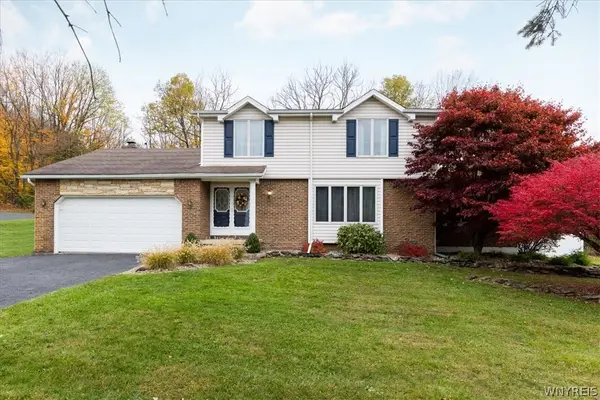 $399,000Active3 beds 3 baths2,065 sq. ft.
4526 Candlewood Dr, Lockport, NY 14094
MLS# B1726720Listed by: WNY METRO ROBERTS REALTY - New
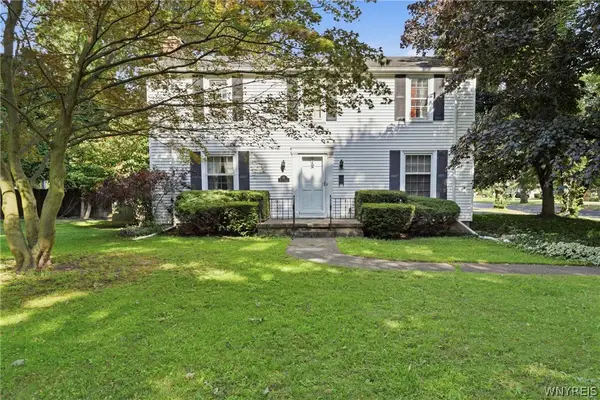 $254,900Active4 beds 2 baths2,232 sq. ft.
19 Euclid Avenue, Lockport, NY 14094
MLS# B1727006Listed by: HUNT REAL ESTATE ERA - New
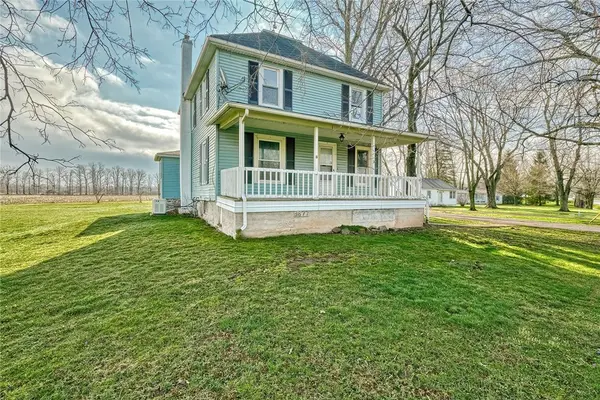 $439,900Active3 beds -- baths1,472 sq. ft.
3677 Lockport-olcott Rd, Lockport, NY 14094
MLS# R1725662Listed by: HOWARD HANNA - New
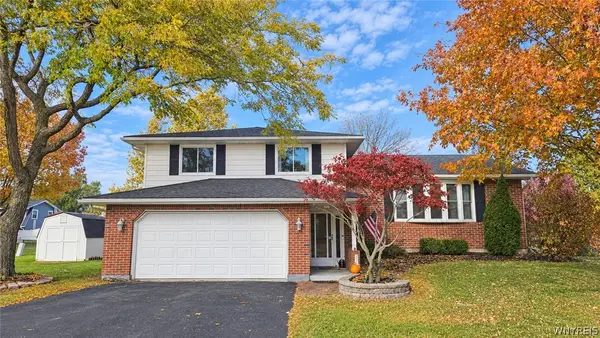 $334,900Active3 beds 2 baths1,808 sq. ft.
6393 Jennifer Drive, Lockport, NY 14094
MLS# B1726595Listed by: HOWARD HANNA WNY INC. - Open Sun, 11am to 1pmNew
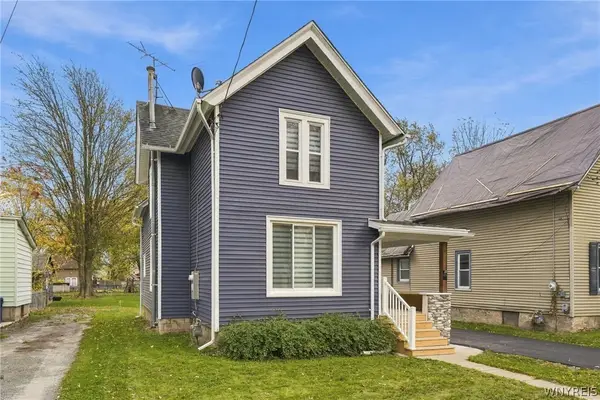 $289,900Active3 beds 2 baths1,638 sq. ft.
474 Hawley St Street, Lockport, NY 14094
MLS# B1726067Listed by: WNY METRO ROBERTS REALTY - New
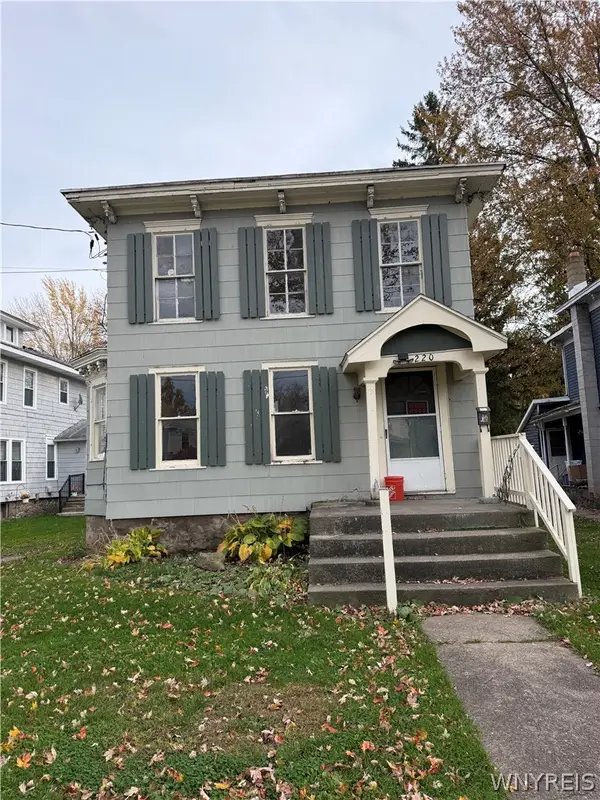 $60,000Active3 beds 2 baths1,768 sq. ft.
220 East Avenue, Lockport, NY 14094
MLS# B1725757Listed by: KELLER WILLIAMS REALTY WNY


Protect your home and budget from life's surprises with an Assurant Home Warranty, backed by a partner that supports you through every step of homeownership. Explore Plans.
©2026 Century 21 Real Estate LLC. All rights reserved. CENTURY 21®, the CENTURY 21 Logo and C21® are service marks owned by Century 21 Real Estate LLC. Century 21 Real Estate LLC fully supports the principles of the Fair Housing Act and the Equal Opportunity Act. Each office is independently owned and operated. Listing information is deemed reliable but not guaranteed accurate.