
6458 Cloverleaf Drive, Lockport, NY 14094
Local realty services provided by:CENTURY 21 North East
6458 Cloverleaf Drive,Lockport, NY 14094
$249,900
- 3 Beds
- 2 Baths
- 1,365 sq. ft.
- Single family
- Active
Listed by: nathan marini
Office: keller williams realty lancaster
MLS#:B1715340
Source:NY_GENRIS
Price summary
- Price:$249,900
- Price per sq. ft.:$183.08
About this home
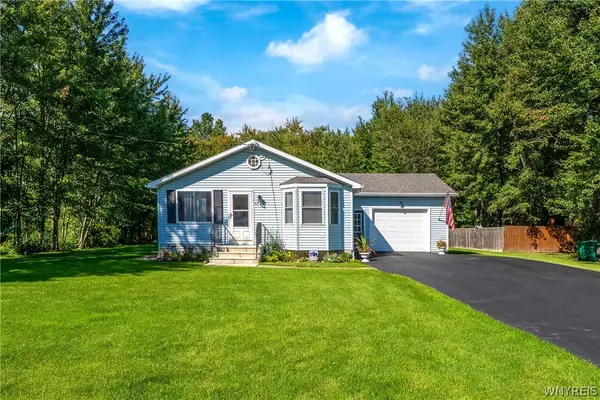
DON’T JUDGE THIS HOME BY THE STREET VIEW! ?? This charming 3-bedroom ranch is MUCH larger than it looks and is packed with space, natural light, and possibilities! Tucked away on a peaceful corner lot, the spacious 1988 family room addition completely changes the feel of this home once you step inside.
Enter through the convenient mudroom/laundry room and prepare to be surprised by the bright and inviting family room. A beautiful bow window, French doors, and numerous windows fill the space with natural light and create a warm, welcoming atmosphere. The kitchen is equally bright, featuring a window over the sink, while the front room—currently used as a dining room—boasts a huge picture window and could easily be converted back to a traditional living room.
The first floor offers 3 bedrooms, 1 full bathroom, and 1 half bathroom, providing comfortable one-level living. And the space doesn’t stop there! The full basement offers additional living and storage space, including a finished room that makes for a cozy bonus space, hobby room, office, or retreat. The unfinished area provides tons of storage potential.
Step outside and enjoy gorgeous landscaping, a convenient 2-car garage, and the privacy and tranquility of a corner-lot setting.
Recent updates include a July 2020 roof, 2016 hot water tank, and 2010 furnace.
If you’re looking for a home that offers far more than meets the eye, this is one you won’t want to drive past. Come inside and see for yourself just how much space this home really has! Showings start immediately and open house scheduled for Saturday September 19th 1-3PM...
Contact an agent
Home facts
- Year built:1954
- Subdivision & Development:Portion/Lincoln Village
- Listing ID #:B1715340
- Added:1 day(s) ago
- Updated:September 16, 2026 at 11:48 PM
Rooms and interior
- Bedrooms:3
- Total bathrooms:2
- Full bathrooms:1
- Half bathrooms:1
- Rooms Total:6
- Flooring:Ceramic Tile, Hardwood, Varies, Vinyl
- Dining Description:Separate Formal Dining Room
- Kitchen Description:Dishwasher, Refrigerator
- Basement:Yes
- Basement Description:Full, Partially Finished, Sump Pump
- Living area:1,365 sq. ft.
Heating and cooling
- Heating:Forced Air, Gas
Structure and exterior
- Roof:Asphalt
- Year built:1954
- Building area:1,365 sq. ft.
- Lot area:0.23 Acres
- Lot Features:Corner Lot, Near Public Transit, Rectangular, Residential Lot
- Architectural Style:Ranch
- Construction Materials:Composite Siding, Copper Plumbing
- Exterior Features:Fence, Patio
- Foundation Description:Poured
- Levels:1 Story
Schools
- High school:Lockport High
Utilities
- Water:Connected, Public, Water Connected
- Sewer:Connected, Sewer Connected
Finances and disclosures
- Price:$249,900
- Price per sq. ft.:$183.08
- Tax amount:$4,832
Features and amenities
- Appliances:Dishwasher, Gas Range, Refrigerator
- Laundry features:Main Level
- Amenities:Fence
Parking
- Parking description:Attached, Garage
- Garage:Yes
- Garage spaces:2
New listings near 6458 Cloverleaf Drive
- New
 $129,000Active3 beds 1 baths785 sq. ft.
142 Grant Street, Lockport, NY 14094
MLS# B1715002Listed by: HUNT REAL ESTATE ERA - New
 $264,900Active3 beds 1 baths1,408 sq. ft.
6593 Royal Parkway S, Lockport, NY 14094
MLS# B1715201Listed by: HOWARD HANNA WNY INC. - Open Sat, 1am to 3pmNew
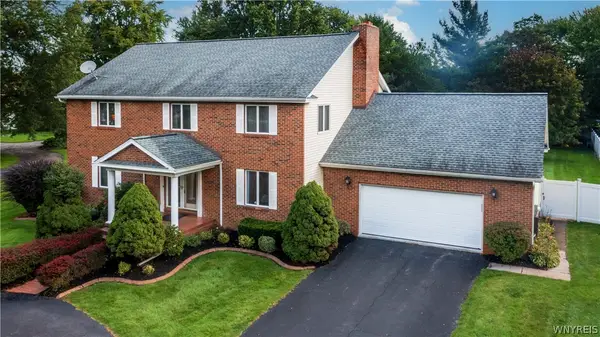 $475,000Active4 beds 5 baths3,309 sq. ft.
9 Kingston Circle, Lockport, NY 14094
MLS# B1713046Listed by: HOWARD HANNA WNY INC. - New
 $99,500Active3 beds 2 baths1,568 sq. ft.
234 Branch Street, Lockport, NY 14094
MLS# B1715042Listed by: HUNT REAL ESTATE ERA - New
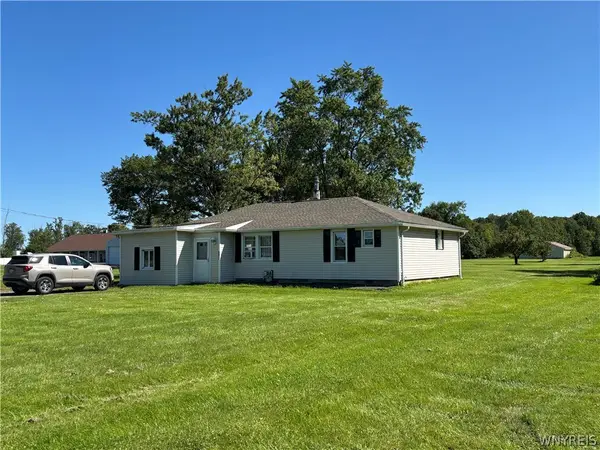 $300,000Active2 beds 1 baths1,224 sq. ft.
6615 S Transit Road, Lockport, NY 14094
MLS# B1714255Listed by: HOWARD HANNA WNY INC. - New
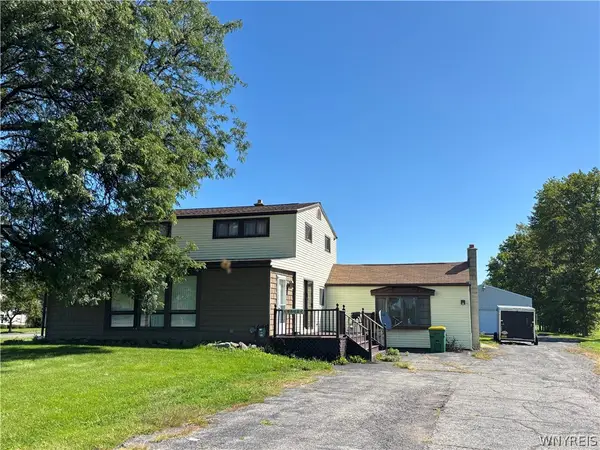 $365,000Active3 beds 2 baths2,172 sq. ft.
6603 S Transit Road, Lockport, NY 14094
MLS# B1714266Listed by: HOWARD HANNA WNY INC. - New
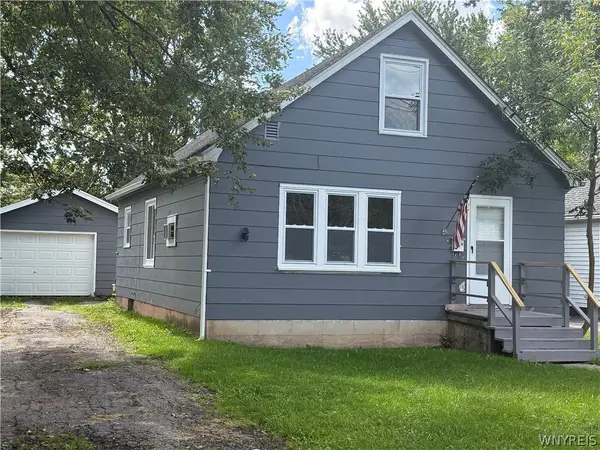 $149,900Active3 beds 1 baths1,138 sq. ft.
24 Phelps Street, Lockport, NY 14094
MLS# B1714626Listed by: BLUE EAGLE REALTY CORP. - New
 $325,000Active3 beds 2 baths1,156 sq. ft.
6720 Minnick Road, Lockport, NY 14094
MLS# B1714525Listed by: MJ PETERSON REAL ESTATE INC. - New
 $424,999Active3 beds 2 baths1,564 sq. ft.
6289 Aiken Road, Lockport, NY 14094
MLS# B1714533Listed by: KELLER WILLIAMS REALTY LANCASTER


Protect your home and budget from life's surprises with an Assurant Home Warranty, backed by a partner that supports you through every step of homeownership. Explore Plans.
©2026 Century 21 Real Estate LLC. All rights reserved. CENTURY 21®, the CENTURY 21 Logo and C21® are service marks owned by Century 21 Real Estate LLC. Century 21 Real Estate LLC fully supports the principles of the Fair Housing Act and the Equal Opportunity Act. Each office is independently owned and operated. Listing information is deemed reliable but not guaranteed accurate.