
9 Kingston Circle, Lockport, NY 14094
Local realty services provided by:CENTURY 21 Galloway Realty
9 Kingston Circle,Lockport, NY 14094
$475,000
- 4 Beds
- 5 Baths
- 3,309 sq. ft.
- Single family
- Active
Listed by: katherine moore
Office: howard hanna wny inc.
MLS#:B1713046
Source:NY_GENRIS
Price summary
- Price:$475,000
- Price per sq. ft.:$143.55
About this home
Welcome to this well-maintained brick-front home tucked away on a quiet cul-de-sac, offering more than 3,300 sq ft of living space on just over half an acre. Manicured landscaping welcomes you to the property, while the spacious interior offers a versatile floor plan with multiple living areas. The first floor features a formal living room, dining room, office, half bath, laundry room, and generously sized family room with a gas fireplace. The eat-in kitchen provides abundant cabinetry, pantry storage, a center island, appliances included, plus an additional freezer located in the laundry room. A sliding glass door off the kitchen provides easy access to the backyard. The adjoining sunroom features skylights and offers a bright additional space overlooking the yard. Upstairs are four bedrooms and two full baths, both with a dual sink, and an ensuite bedroom with its own full bath and walk-in closet. The finished basement adds three separate living areas and a half bath, providing additional flexible space for recreation, hobbies, media, or workspace. Outside, enjoy a fully fenced backyard with a newer deck and plenty of room to enjoy the property. An attached two-car garage provides convenient access to the home. Recent improvements include a new furnace and A/C (2026), chimney updates (2025), backyard fence and deck (2023), and roof (2015). With its generous square footage, flexible floor plan, brick exterior, and numerous living spaces, this home offers room to spread out both inside and out. Open House Saturday, Sept. 19th, 1-3...
Contact an agent
Home facts
- Year built:1987
- Listing ID #:B1713046
- Added:1 day(s) ago
- Updated:September 15, 2026 at 11:46 PM
Rooms and interior
- Bedrooms:4
- Total bathrooms:5
- Full bathrooms:3
- Half bathrooms:2
- Rooms Total:10
- Flooring:Carpet, Hardwood, Laminate, Tile, Varies
- Dining Description:Separate Formal Dining Room
- Kitchen Description:Dishwasher, Disposal, Kitchen Island, Microwave, Pantry, Refrigerator
- Basement:Yes
- Basement Description:Finished, Full, Sump Pump
- Living area:3,309 sq. ft.
Heating and cooling
- Cooling:Central Air
- Heating:Forced Air, Gas
- Central air:Yes
Structure and exterior
- Roof:Shingle
- Year built:1987
- Building area:3,309 sq. ft.
- Lot area:0.55 Acres
- Lot Features:Cul De Sac, Rectangular
- Architectural Style:Colonial, Two Story
- Construction Materials:Brick, Vinyl Siding
- Exterior Features:Fully Fenced, Open, Patio, Porch, Sprinkler Irrigation
- Foundation Description:Block
- Levels:2 Stories
Utilities
- Water:Connected, Public, Water Connected
- Sewer:Connected, Sewer Connected
Finances and disclosures
- Price:$475,000
- Price per sq. ft.:$143.55
- Tax amount:$12,707
Features and amenities
- Appliances:Dishwasher, Disposal, Dryer, Gas Cooktop, Microwave, Refrigerator, Washer
- Laundry features:Dryer, Main Level, Washer
- Amenities:Skylights, int_feat_Den
Parking
- Parking description:Attached, Circular Driveway, Garage, Garage Door Opener
- Garage:Yes
- Garage spaces:2
New listings near 9 Kingston Circle
- New
 $95,900Active3 beds 2 baths1,568 sq. ft.
234 Branch Street, Lockport, NY 14094
MLS# B1715042Listed by: HUNT REAL ESTATE ERA - New
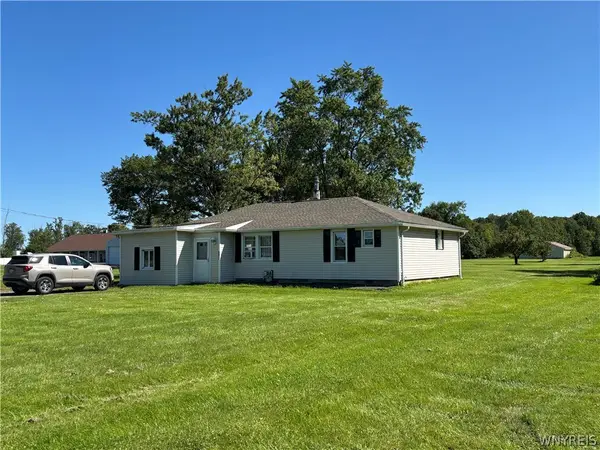 $300,000Active2 beds 1 baths1,224 sq. ft.
6615 S Transit Road, Lockport, NY 14094
MLS# B1714255Listed by: HOWARD HANNA WNY INC. - New
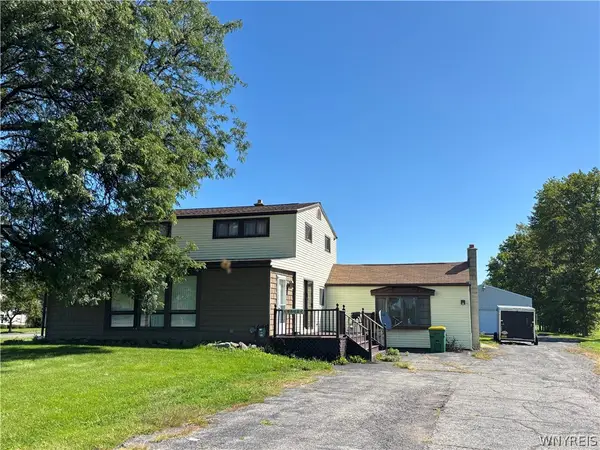 $365,000Active3 beds 2 baths2,172 sq. ft.
6603 S Transit Road, Lockport, NY 14094
MLS# B1714266Listed by: HOWARD HANNA WNY INC. - New
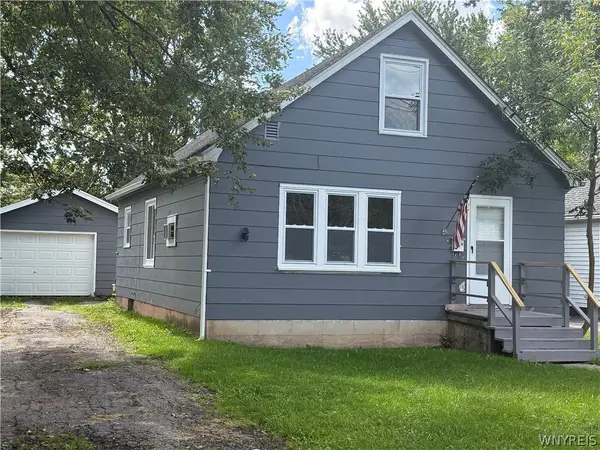 $149,900Active3 beds 1 baths1,138 sq. ft.
24 Phelps Street, Lockport, NY 14094
MLS# B1714626Listed by: BLUE EAGLE REALTY CORP. - New
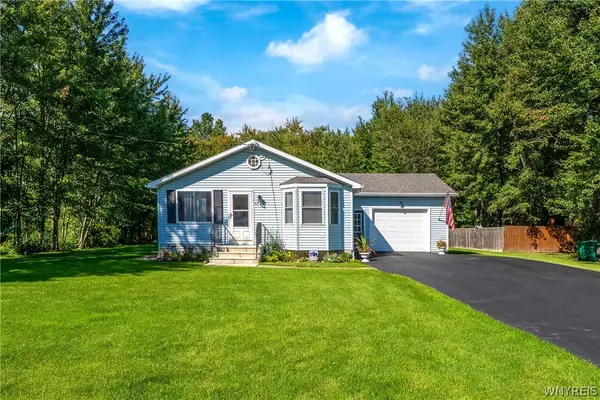 $325,000Active3 beds 2 baths1,156 sq. ft.
6720 Minnick Road, Lockport, NY 14094
MLS# B1714525Listed by: MJ PETERSON REAL ESTATE INC. - New
 $424,999Active3 beds 2 baths1,564 sq. ft.
6289 Aiken Road, Lockport, NY 14094
MLS# B1714533Listed by: KELLER WILLIAMS REALTY LANCASTER - New
 $49,900Active2 beds 1 baths1,008 sq. ft.
1256 Ridgewood Drive, Lockport, NY 14094
MLS# B1714602Listed by: HOWARD HANNA WNY INC. - Open Sat, 11am to 1pmNew
 $499,000Active4 beds 3 baths2,423 sq. ft.
4431 Lower Mountain Road, Lockport, NY 14094
MLS# B1714314Listed by: RED DOOR REAL ESTATE WNY LLC - New
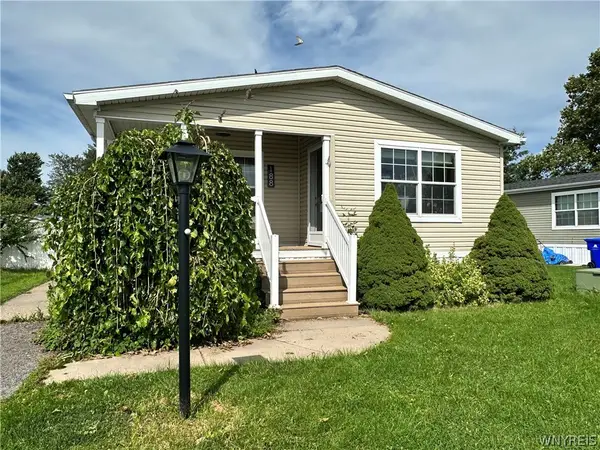 $109,900Active3 beds 2 baths1,568 sq. ft.
188 Ash Street, Lockport, NY 14094
MLS# B1714281Listed by: HOWARD HANNA WNY INC.


Protect your home and budget from life's surprises with an Assurant Home Warranty, backed by a partner that supports you through every step of homeownership. Explore Plans.
©2026 Century 21 Real Estate LLC. All rights reserved. CENTURY 21®, the CENTURY 21 Logo and C21® are service marks owned by Century 21 Real Estate LLC. Century 21 Real Estate LLC fully supports the principles of the Fair Housing Act and the Equal Opportunity Act. Each office is independently owned and operated. Listing information is deemed reliable but not guaranteed accurate.