
6876 Creekview Drive, Lockport, NY 14094
Local realty services provided by:CENTURY 21 Jackson Real Estate
6876 Creekview Drive,Lockport, NY 14094
$450,000
- 4 Beds
- 4 Baths
- 2,462 sq. ft.
- Single family
- Active
Listed by: lisa cicciarelli
Office: berkshire hathaway homeservices zambito realtors
MLS#:B1720479
Source:NY_GENRIS
Price summary
- Price:$450,000
- Price per sq. ft.:$182.78
About this home
Welcome to this spacious 4-bedroom, 3.5-bath home located on a quiet dead-end street in the highly desirable Starpoint School District. Offering plenty of room to live, gather and grow, this home features a chef’s kitchen, formal dining room, hardwood floors, central vacuum and a wood-burning fireplace that adds warmth and character to the living space.
The generously sized yard provides plenty of outdoor space, while the attached 2-car garage offers an additional vehicle door providing convenient access to the backyard. With a layout designed for comfortable living and entertaining, there is no shortage of space throughout.
This well-located property offers a wonderful opportunity to make it your own with your personal touches. Enjoy the privacy of a quiet neighborhood setting while remaining convenient to schools, shopping, dining and area amenities. Bring your vision and make this spacious Starpoint home your own!
Contact an agent
Home facts
- Year built:1973
- Listing ID #:B1720479
- Added:1 day(s) ago
- Updated:October 12, 2026 at 01:12 PM
Rooms and interior
- Bedrooms:4
- Total bathrooms:4
- Full bathrooms:3
- Half bathrooms:1
- Rooms Total:8
- Flooring:Carpet, Ceramic Tile, Hardwood, Laminate, Varies
- Dining Description:Separate Formal Dining Room
- Kitchen Description:Dishwasher, Kitchen Island, Microwave, Refrigerator
- Basement:Yes
- Basement Description:Full
- Living area:2,462 sq. ft.
Heating and cooling
- Cooling:Central Air
- Heating:Forced Air, Gas
- Central air:Yes
Structure and exterior
- Year built:1973
- Building area:2,462 sq. ft.
- Lot area:0.84 Acres
- Lot Features:Rectangular, Residential Lot
- Architectural Style:Colonial
- Construction Materials:Vinyl Siding
- Exterior Features:Open, Porch
- Foundation Description:Poured
- Levels:2 Stories
Utilities
- Water:Connected, Public, Water Connected
- Sewer:Septic Tank
Finances and disclosures
- Price:$450,000
- Price per sq. ft.:$182.78
- Tax amount:$7,788
Features and amenities
- Appliances:Dishwasher, Microwave, Refrigerator, Washer
- Laundry features:Main Level, Washer
Parking
- Parking description:Attached, Driveway, Garage
- Garage:Yes
- Garage spaces:2
New listings near 6876 Creekview Drive
- New
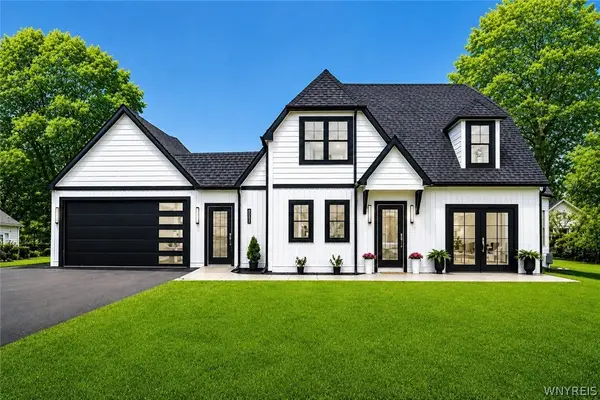 $599,999Active4 beds 4 baths2,553 sq. ft.
6736 Chestnut Ridge Road, Lockport, NY 14094
MLS# B1721554Listed by: BERKSHIRE HATHAWAY HOMESERVICES ZAMBITO REALTORS - New
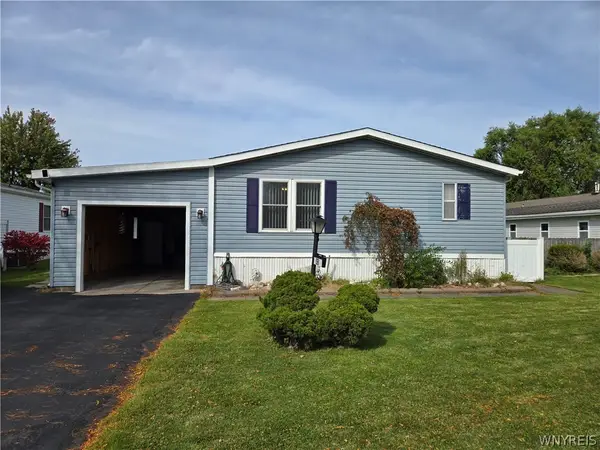 $122,000Active3 beds 2 baths1,344 sq. ft.
1081 Ridgewood Drive, Lockport, NY 14094
MLS# B1721462Listed by: BERKSHIRE HATHAWAY HOMESERVICES ZAMBITO REALTORS - New
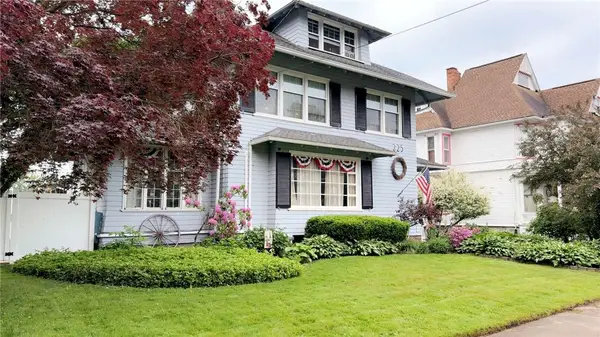 $499,000Active6 beds 4 baths3,720 sq. ft.
225 High Street, Lockport, NY 14094
MLS# R1721342Listed by: JIM THEODORAKOS MORRISONREALTY - New
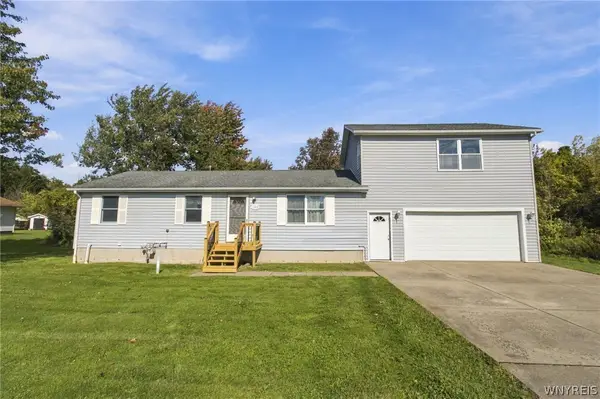 $249,900Active4 beds 2 baths1,584 sq. ft.
7069 E High Street, Lockport, NY 14094
MLS# B1720972Listed by: HUNT REAL ESTATE ERA - Open Sat, 1 to 3pmNew
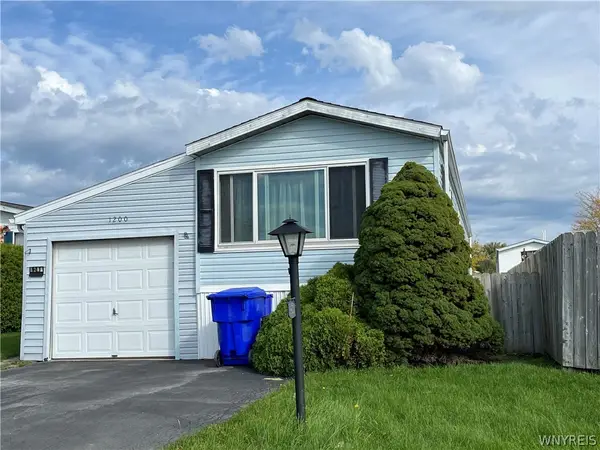 $52,900Active2 beds 2 baths1,008 sq. ft.
1200 Maplewood Drive, Lockport, NY 14094
MLS# B1720935Listed by: HUNT REAL ESTATE ERA - New
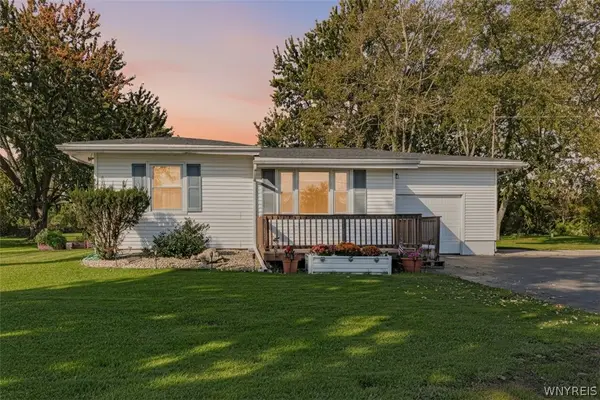 $295,000Active3 beds 1 baths952 sq. ft.
5782 Bowmiller Road, Lockport, NY 14094
MLS# B1721022Listed by: HUNT REAL ESTATE ERA - New
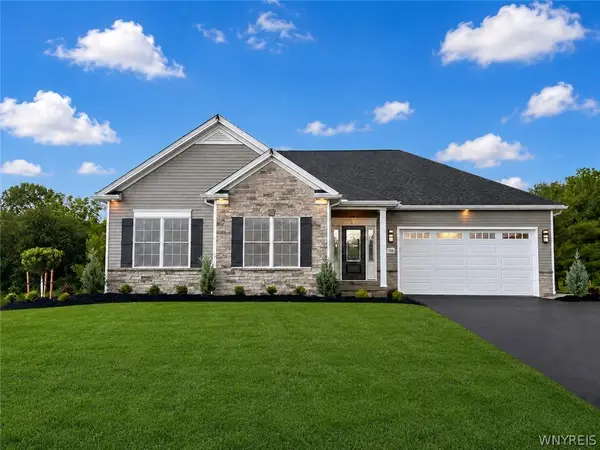 $689,900Active3 beds 2 baths1,929 sq. ft.
7290 Woodhaven Drive, Lockport, NY 14094
MLS# B1720689Listed by: EXP REALTY - New
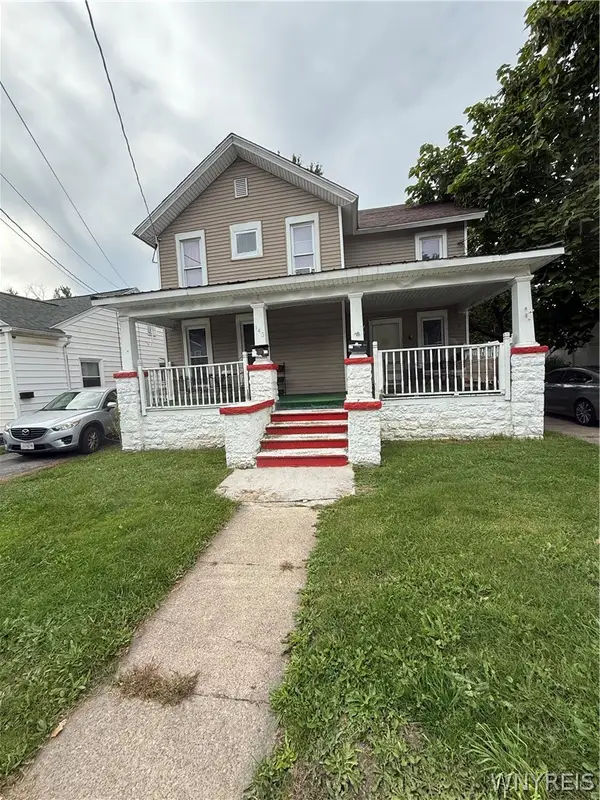 $140,000Active4 beds 2 baths2,508 sq. ft.
143 S Transit Street, Lockport, NY 14094
MLS# B1719589Listed by: EXP REALTY - Open Sat, 11am to 1pmNew
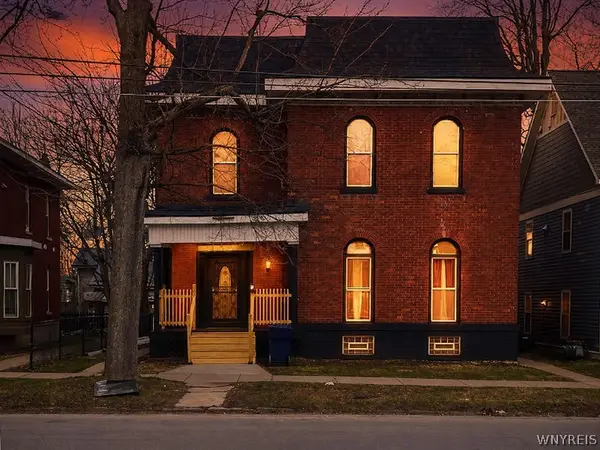 $399,900Active7 beds 4 baths6,567 sq. ft.
159 Genesee Street, Lockport, NY 14094
MLS# B1720290Listed by: HOWARD HANNA WNY INC.


Protect your home and budget from life's surprises with an Assurant Home Warranty, backed by a partner that supports you through every step of homeownership. Explore Plans.
©2026 Century 21 Real Estate LLC. All rights reserved. CENTURY 21®, the CENTURY 21 Logo and C21® are service marks owned by Century 21 Real Estate LLC. Century 21 Real Estate LLC fully supports the principles of the Fair Housing Act and the Equal Opportunity Act. Each office is independently owned and operated. Listing information is deemed reliable but not guaranteed accurate.