9531 Caywood Road, Lodi, NY 14860
Local realty services provided by:CENTURY 21 Turner Brokers
9531 Caywood Road,Lodi, NY 14860
$499,000
- 3 Beds
- 1 Baths
- - sq. ft.
- Single family
- Sold
Listed by: jason scarbrough
Office: warren real estate - watkins glen
MLS#:R1693781
Source:NY_GENRIS
Sorry, we are unable to map this address
Price summary
- Price:$499,000
About this home
85 feet of Seneca Lake frontage on 0.80 acres on a private dead-end road, with direct lake-level parking and just a few steps from the covered porch to the water. Two to three car parking at the lake, plus two to three additional spaces above.
Two-story cottage with 3 bedrooms, 1 bath, and a covered porch overlooking the lake. Metal roof. Dock in place. West-facing exposure — full Seneca sunsets. Metal roof. Lake-level storage and utility space below the main floor. West-facing exposure — full Seneca sunsets.
The opportunity here is the frontage, the access, and the water — on a corridor where both rarely come available.
Contact an agent
Home facts
- Year built:1950
- Listing ID #:R1693781
- Added:53 day(s) ago
- Updated:August 29, 2026 at 05:50 PM
Rooms and interior
- Bedrooms:3
- Total bathrooms:1
- Full bathrooms:1
- Rooms Total:6
- Flooring:Hardwood, Varies, Vinyl
- Kitchen Description:Country Kitchen, Pantry, Refrigerator
- Basement:Yes
- Basement Description:Full, Walk Out Access
Heating and cooling
- Cooling:Wall Units, Window Units
Structure and exterior
- Roof:Shingle
- Year built:1950
- Lot Features:Rectangular, Residential Lot
- Architectural Style:Cottage, Historic Antique, Traditional, Two Story
- Construction Materials:Wood Siding
- Exterior Features:Deck, Dock, Fence, Open, Porch
- Foundation Description:Block
- Levels:2 Stories
Utilities
- Water:Lake, River
- Sewer:Septic Tank
Finances and disclosures
- Price:$499,000
- Tax amount:$7,326
Features and amenities
- Appliances:Refrigerator
- Laundry features:Electric Water Heater
- Amenities:Deck, Dock, Fence, Storage
Parking
- Parking description:Driveway, No Garage, Shared Driveway
New listings near 9531 Caywood Road
- New
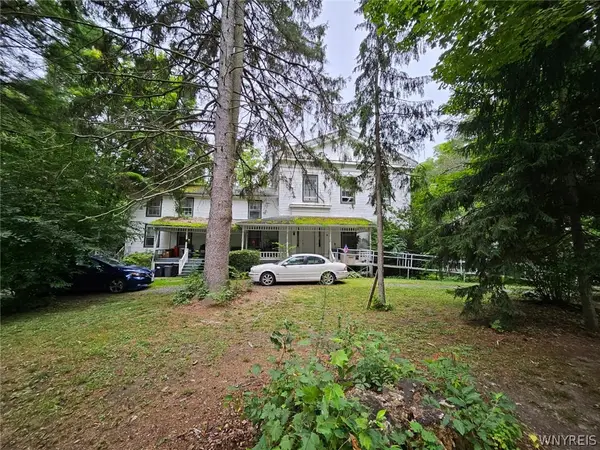 $344,900Active5 beds 2 baths5,584 sq. ft.
8424 N Main Street, Lodi, NY 14860
MLS# B1710276Listed by: THE GREENE REALTY GROUP 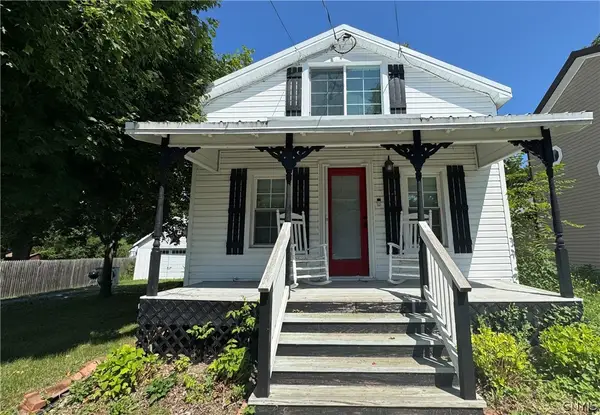 $250,000Active2 beds 2 baths1,189 sq. ft.
2095 W Seneca Street, Ovid, NY 14521
MLS# S1706244Listed by: FINGER LAKES SOTHEBYS INTL.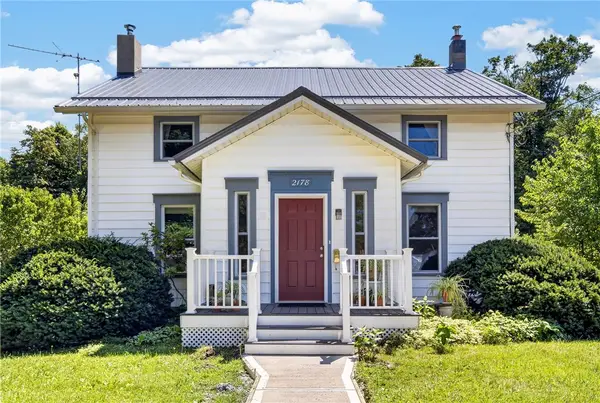 $359,000Active4 beds 2 baths2,550 sq. ft.
2178 Grove Street, Lodi, NY 14860
MLS# R1697378Listed by: WARREN REAL ESTATE OF ITHACA INC. (DOWNTOWN)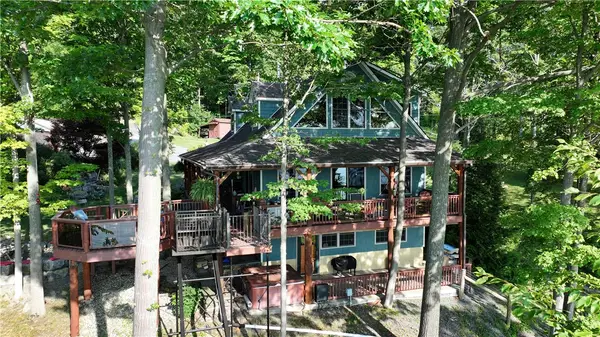 $2,400,000Active4 beds 3 baths2,800 sq. ft.
9018 Jennifer Drive, Lodi, NY 14860
MLS# R1697824Listed by: ROBERT MARKEL REAL ESTATE LLC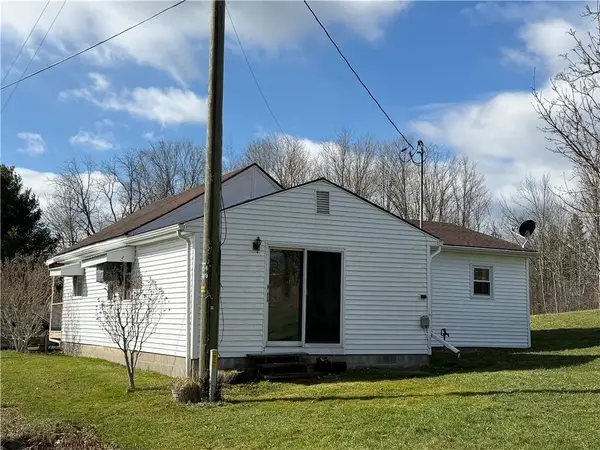 $144,900Active2 beds 1 baths1,020 sq. ft.
9580 Lodi Center Road, Lodi, NY 14860
MLS# R1698520Listed by: FRANZESE REAL ESTATE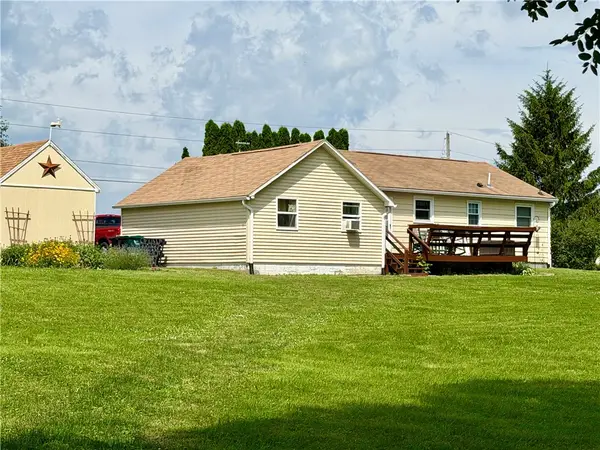 $259,000Active3 beds 1 baths1,063 sq. ft.
8729 Townsendville Road, Lodi, NY 14860
MLS# R1662423Listed by: WARREN REAL ESTATE OF ITHACA INC. (DOWNTOWN)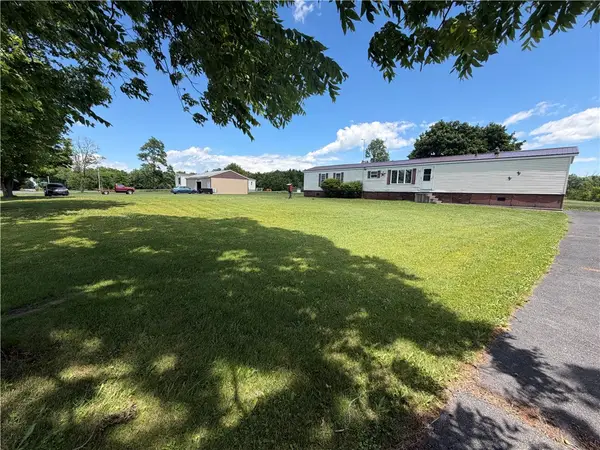
 $299,900Active4 beds 2 baths1,680 sq. ft.
8199 County Road 131, Lodi, NY 14860
MLS# R1697229Listed by: CENTURY 21 STEVE DAVOLI RE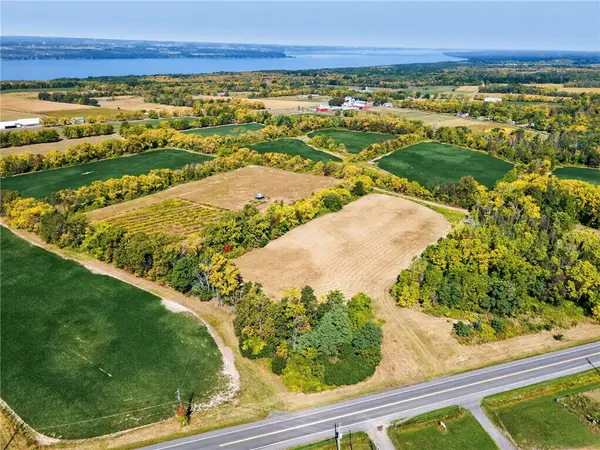 $199,000Active12.12 Acres
8850 Route 414, Lodi, NY 14860
MLS# R1685946Listed by: WARREN REAL ESTATE OF ITHACA INC. (DOWNTOWN)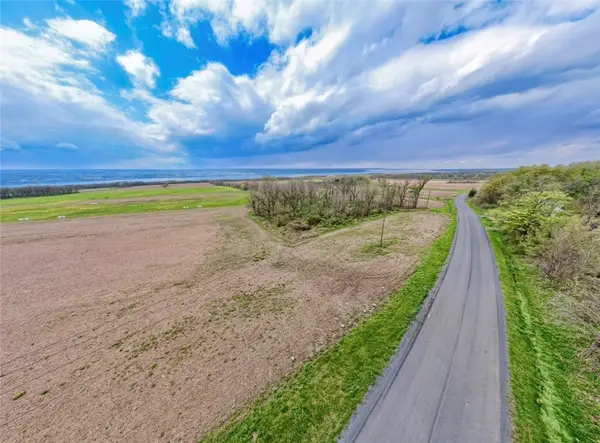 $124,900Pending5.5 Acres
Upper Lake Road, Lodi, NY 14860
MLS# R1680165Listed by: HOWARD HANNA CORNING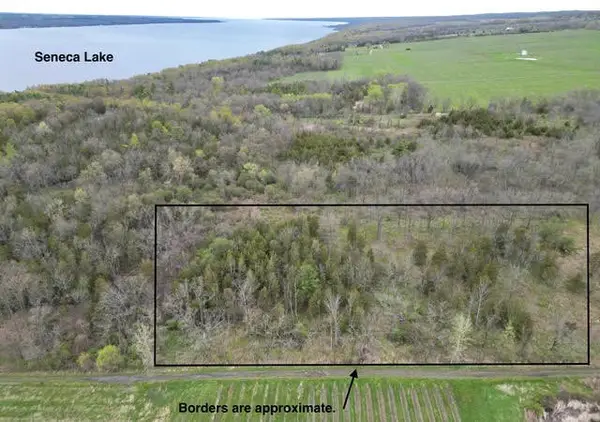 $155,000Active3 Acres
Parcel 2 9750 Route 414, Lodi, NY 14860
MLS# R1676353Listed by: KELLER WILLIAMS REALTY SOUTHERN TIER & FINGER LAKES


Protect your home and budget from life's surprises with an Assurant Home Warranty, backed by a partner that supports you through every step of homeownership. Explore Plans.
©2026 Century 21 Real Estate LLC. All rights reserved. CENTURY 21®, the CENTURY 21 Logo and C21® are service marks owned by Century 21 Real Estate LLC. Century 21 Real Estate LLC fully supports the principles of the Fair Housing Act and the Equal Opportunity Act. Each office is independently owned and operated. Listing information is deemed reliable but not guaranteed accurate.