
833 Biffar Road, Long Eddy, NY 12760
Local realty services provided by:CENTURY 21 Hudson Valley Realty
833 Biffar Road,Long Eddy, NY 12760
$284,500
- 4 Beds
- 2 Baths
- 1,584 sq. ft.
- Single family
- Pending
Listed by: deborah m gorenflo
Office: land and water realty llc.
MLS#:1032025
Source:OneKey MLS
Price summary
- Price:$284,500
- Price per sq. ft.:$179.61
About this home
Dreamed of owning an upstate New York property with stunning long-range mountain views where you can enjoy life to its fullest? Quiet country road features a 4 bedroom, 2 bath with huge country farmhouse kitchen opening to a living room, covered porch and 2-story barn on 12 acres. Lower level finished with bluestone and wood-burning fireplace. Updated boiler and 200 amp electric service. Great getaway 2.5 hrs from the GWB, quiet, serene area yet close to small town amenities, major transportation, shopping, and restaurants! Come see what all the buzz is about in the Catskills!
Contact an agent
Home facts
- Year built:1950
- Listing ID #:1032025
- Added:46 day(s) ago
- Updated:September 15, 2026 at 10:23 AM
Rooms and interior
- Bedrooms:4
- Total bathrooms:2
- Full bathrooms:2
- Rooms Total:10
- Dining Description:Eat-In Kitchen
- Kitchen Description:Dishwasher, Eat-in Kitchen, Microwave, Refrigerator
- Bedroom Description:First Floor Bedroom
- Basement:Yes
- Basement Description:Full, Partially Finished, Walk-Out Access
- Living area:1,584 sq. ft.
Heating and cooling
- Heating:Baseboard, Hot Water, Oil
Structure and exterior
- Year built:1950
- Building area:1,584 sq. ft.
- Lot area:12 Acres
- Lot Features:Garden, Part Wooded, Private, Rolling Slope, Secluded, Views, Waterfront
- Architectural Style:Farmhouse
- Construction Materials:Frame
- Levels:3 Story
Schools
- High school:Sullivan West High School At Lake Huntington
- Middle school:SULLIVAN WEST HIGH SCHOOL AT LAKE HUNTINGTON
- Elementary school:Sullivan West Elementary
Utilities
- Water:Well
- Sewer:Cesspool
Finances and disclosures
- Price:$284,500
- Price per sq. ft.:$179.61
- Tax amount:$2,097 (2025)
Features and amenities
- Appliances:Dishwasher, Dryer, Microwave, Refrigerator, Washer
- Laundry features:Dryer, Washer
Parking
- Parking description:Driveway
New listings near 833 Biffar Road
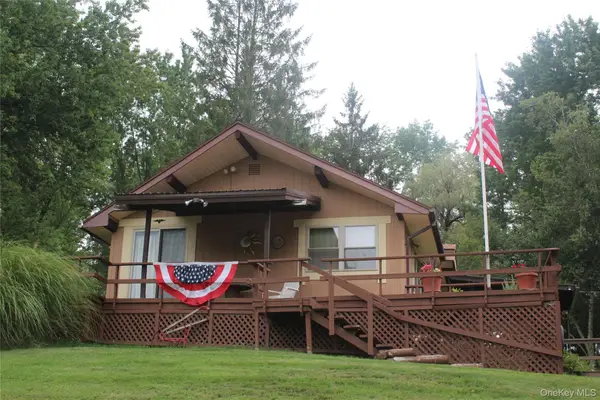 $370,000Active3 beds 2 baths1,152 sq. ft.
19 Frelich Road, Fremont Center, NY 12760
MLS# 1043463Listed by: EAGLE RIVER REALTY LLC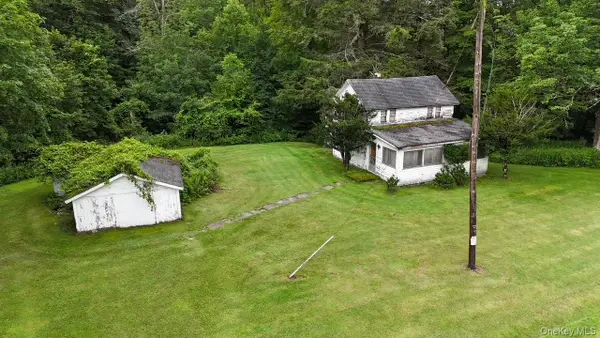 $599,000Active3 beds 1 baths1,100 sq. ft.
426 Basket Road, Long Eddy, NY 12760
MLS# 1027380Listed by: LAND AND WATER REALTY LLC $175,000Active17.5 Acres
Bert Medlar Road, Hancock, NY 13783
MLS# 1032544Listed by: LAND AND WATER REALTY LLC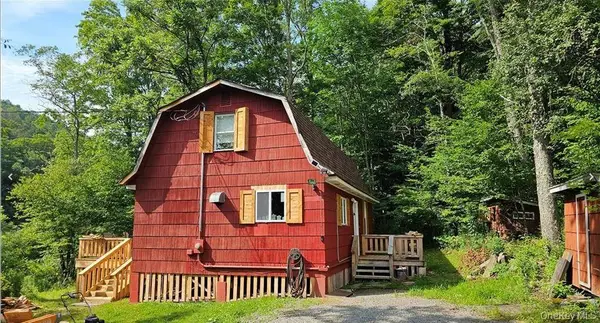 $549,000Active2 beds 1 baths1,000 sq. ft.
9003 County Hwy 28, Long Eddy, NY 12760
MLS# 1029273Listed by: ZI REALTY LLC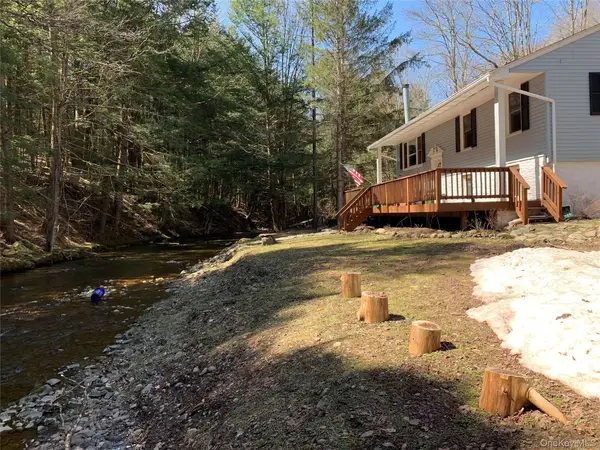 $425,000Active4 beds 2 baths1,920 sq. ft.
604 Basket Road, Long Eddy, NY 12760
MLS# 1029103Listed by: DAF REALTY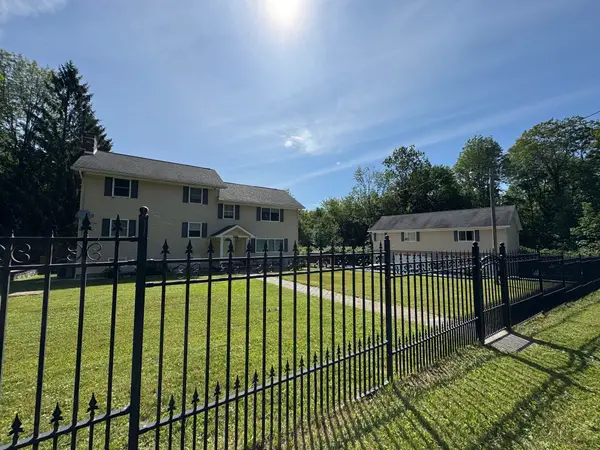 $600,000Active7 beds 5 baths3,848 sq. ft.
15330 State Highway 97, Long Eddy, NY 12760
MLS# 337073Listed by: WOODLAND CREEK REAL ESTATE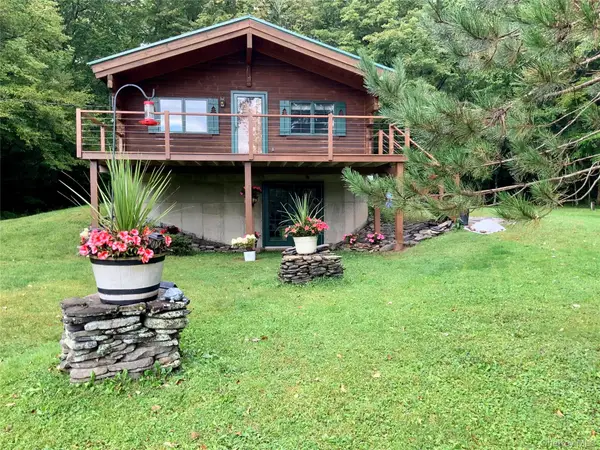 $374,900Active1 beds 1 baths816 sq. ft.
66 Milton Smith Road, Long Eddy, NY 12760
MLS# 1019657Listed by: REALTY PROMOTIONS INC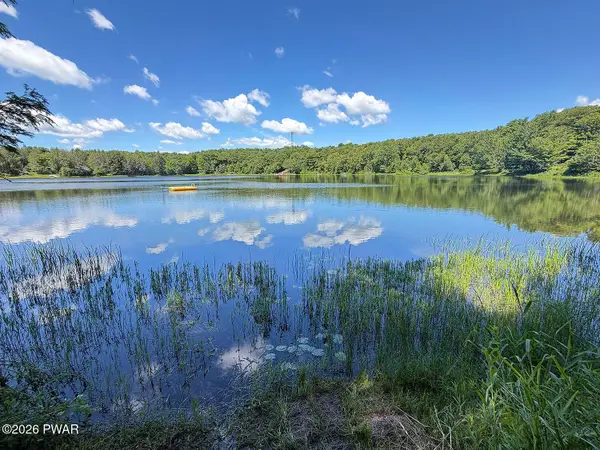 $109,000Pending4 Acres
834 Delaware Lake Road, Hancock, NY, NY 13787
MLS# PW262173Listed by: MATTHEW J. FREDA REAL ESTATE, INC. $109,000Pending4 Acres
834 Delaware Lake Road, Hancock, NY 13783
MLS# 1019768Listed by: MATTHEW J FREDA REAL ESTATE


Protect your home and budget from life's surprises with an Assurant Home Warranty, backed by a partner that supports you through every step of homeownership. Explore Plans.
©2026 Century 21 Real Estate LLC. All rights reserved. CENTURY 21®, the CENTURY 21 Logo and C21® are service marks owned by Century 21 Real Estate LLC. Century 21 Real Estate LLC fully supports the principles of the Fair Housing Act and the Equal Opportunity Act. Each office is independently owned and operated. Listing information is deemed reliable but not guaranteed accurate.