
36 Lafayette Avenue, Lynbrook, NY 11563
Local realty services provided by:CENTURY 21 Hire Realty
36 Lafayette Avenue,Lynbrook, NY 11563
$815,000
- 3 Beds
- 2 Baths
- - sq. ft.
- Single family
- Sold
Listed by: deborah lettieri
Office: signature premier properties
MLS#:1019515
Source:OneKey MLS
Sorry, we are unable to map this address
Price summary
- Price:$815,000
About this home
Welcome to 36 Lafayette Avenue....a charming Tudor-style home offering timeless character and charm! This home features an entry foyer, spacious living room w/ FP, spacious formal dining room, updated eat-in kitchen w/ SS Appliances and Granite Countertops, and a 1/2 bathroom. Upstairs you will find a primary bedroom, and two generously sized bedrooms w/ a full hall bathroom. The basement offers ample storage and additional living space w/ a oversized recreation area, and laundry area... Additional features include Natural Gas Heat (1 Zone - Burner 2016), Gas Hot Water Tank (2013), 100 AMP electric, New Roof (2024), IGS System (5 Zones), hardwood floors throughout, Crown molding, and much more! All this and much more sitting on a 60 x100 meticulously landscaped lot w/ a detached garage, oversized circular driveway and covered patio area, perfect for entertaining... Conveniently located near shopping, restaurants, parks, and public transportation. Don't miss the opportunity to make this charming Tudor your own!...
Contact an agent
Home facts
- Year built:1930
- Listing ID #:1019515
- Added:69 day(s) ago
- Updated:September 07, 2026 at 07:27 AM
Rooms and interior
- Bedrooms:3
- Total bathrooms:2
- Full bathrooms:1
- Half bathrooms:1
- Rooms Total:6
- Flooring:Hardwood
- Dining Description:Eat-In Kitchen, Formal Dining
- Kitchen Description:Cooktop, Dishwasher, Eat-in Kitchen, Microwave, Oven, Refrigerator, Stainless Steel Appliance(s), Walk Through Kitchen
- Basement:Yes
- Basement Description:Finished, Full
Heating and cooling
- Heating:Natural Gas, Steam
Structure and exterior
- Year built:1930
- Architectural Style:Tudor
- Construction Materials:Brick, Stone, Stucco
Schools
- High school:Malverne Senior High School
- Middle school:Howard T Herber Middle School
- Elementary school:Maurice W Downing Primary School
Utilities
- Water:Public
- Sewer:Public Sewer
Finances and disclosures
- Price:$815,000
- Tax amount:$17,652 (2025)
Features and amenities
- Appliances:Cooktop, Dishwasher, Dryer, Microwave, Oven, Refrigerator, Stainless Steel Appliance(s), Washer
- Laundry features:Dryer, Washer
- Amenities:Entrance Foyer, Granite Counters, Storage
Parking
- Parking description:Detached, Driveway, Garage, Off Street, Private
- Garage:Yes
- Garage spaces:1
New listings near 36 Lafayette Avenue
- New
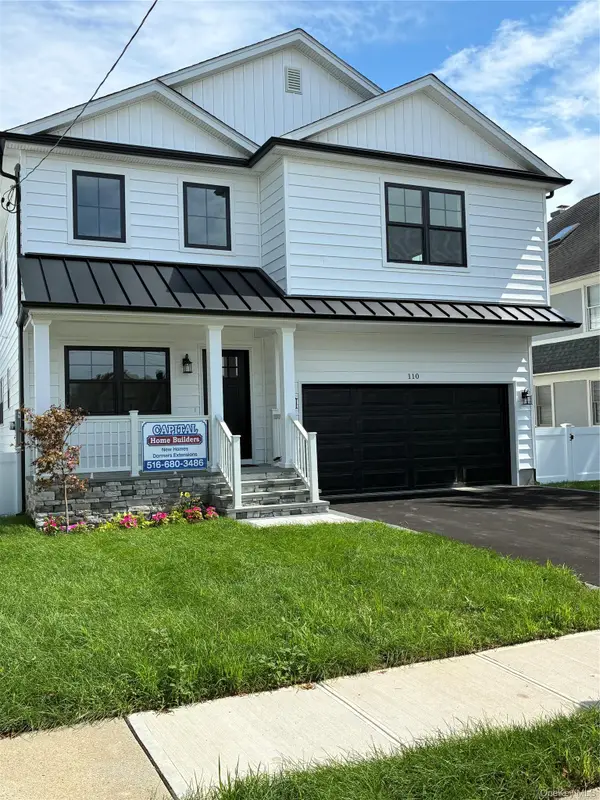 $1,449,999Active4 beds 3 baths3,200 sq. ft.
110 Stella Court, Lynbrook, NY 11563
MLS# 1047487Listed by: SHORE LINE REALTY GROUP CORP - New
 $1,999,000Active5 beds 4 baths2,536 sq. ft.
14 Chestnut Street, Lynbrook, NY 11563
MLS# 1042251Listed by: CROSS ISLAND REALTY ONE INC - New
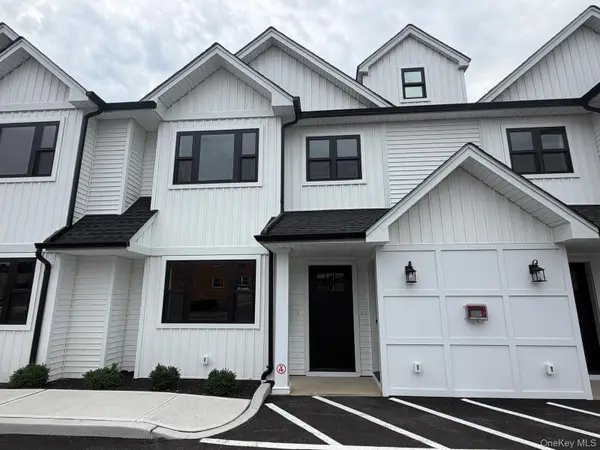 $699,000Active2 beds 2 baths900 sq. ft.
161 Union Avenue #5, Lynbrook, NY 11563
MLS# 1046343Listed by: COLDWELL BANKER AMERICAN HOMES - New
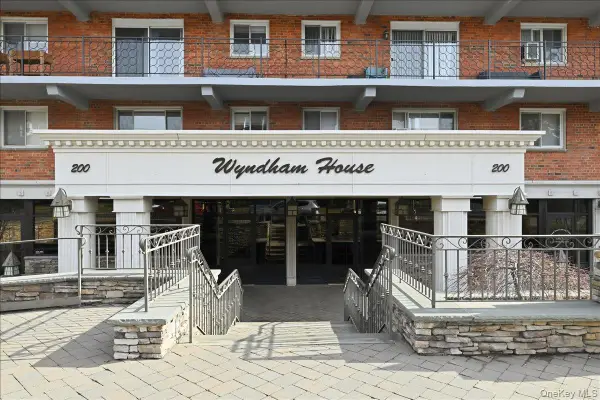 $299,999Active1 beds 1 baths800 sq. ft.
200 Atlantic Avenue #107, Lynbrook, NY 11563
MLS# 1045079Listed by: REALTY ADVISORS INC - New
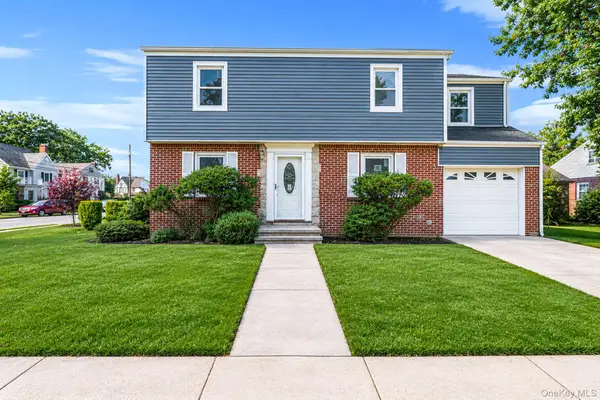 $849,990Active3 beds 2 baths1,349 sq. ft.
1 Hudson Court, Lynbrook, NY 11563
MLS# 1044766Listed by: BH&G R E REALTY CONNECT - New
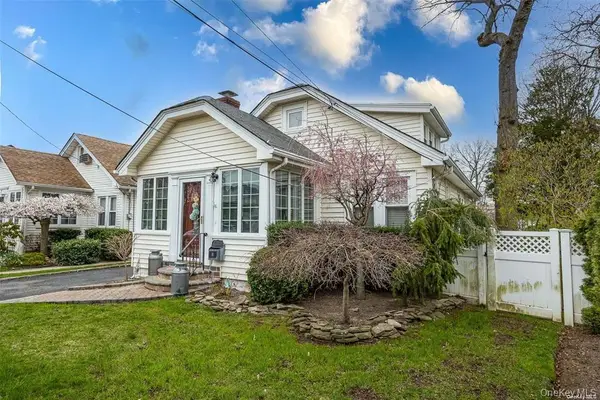 $749,999Active3 beds 2 baths1,097 sq. ft.
18 Yale Place, Lynbrook, NY 11563
MLS# 1044369Listed by: JOHN SAVORETTI REALTY 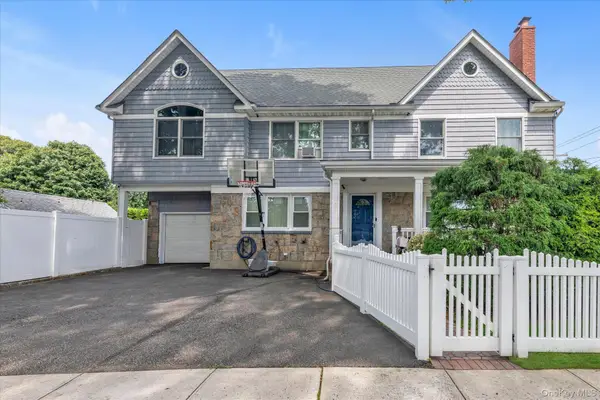 $899,999Active6 beds 3 baths2,196 sq. ft.
1 Windsor Place, Lynbrook, NY 11563
MLS# 1036351Listed by: DOUGLAS ELLIMAN REAL ESTATE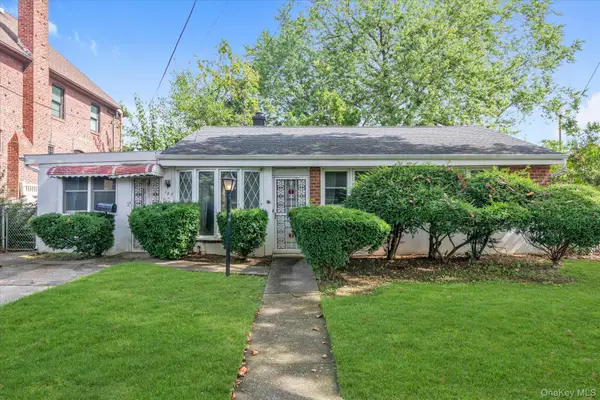 $550,000Pending3 beds 1 baths1,161 sq. ft.
187 Westminster Road, Lynbrook, NY 11563
MLS# 1027651Listed by: DOUGLAS ELLIMAN REAL ESTATE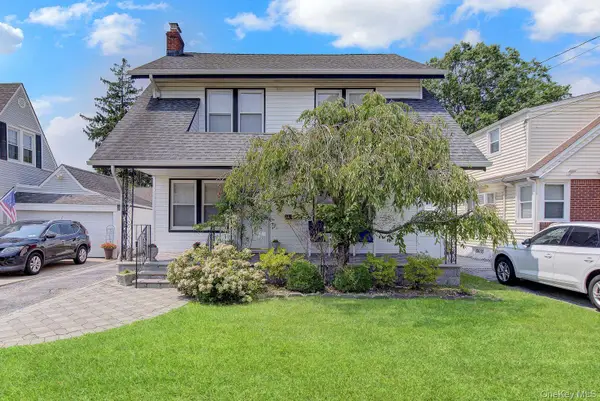 $749,900Active3 beds 2 baths1,560 sq. ft.
9 Christabel Street, Lynbrook, NY 11563
MLS# 1038504Listed by: EXP REALTY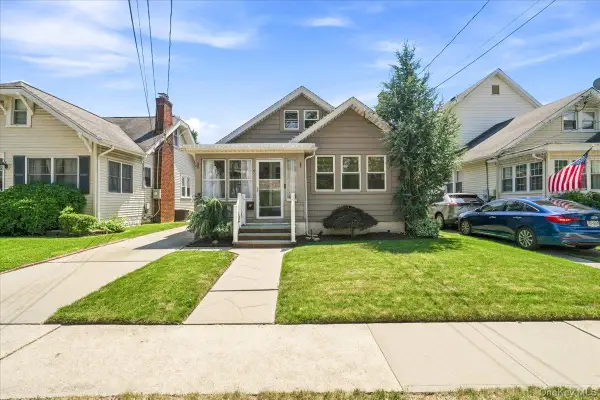 $675,000Pending2 beds 2 baths1,240 sq. ft.
7 Lancaster Street, Lynbrook, NY 11563
MLS# 1037369Listed by: SIGNATURE PREMIER PROPERTIES


Protect your home and budget from life's surprises with an Assurant Home Warranty, backed by a partner that supports you through every step of homeownership. Explore Plans.
©2026 Century 21 Real Estate LLC. All rights reserved. CENTURY 21®, the CENTURY 21 Logo and C21® are service marks owned by Century 21 Real Estate LLC. Century 21 Real Estate LLC fully supports the principles of the Fair Housing Act and the Equal Opportunity Act. Each office is independently owned and operated. Listing information is deemed reliable but not guaranteed accurate.