
382 Scranton Avenue, Lynbrook, NY 11563
Local realty services provided by:CENTURY 21 Hire Realty
382 Scranton Avenue,Lynbrook, NY 11563
$879,000
- 3 Beds
- 3 Baths
- 2,323 sq. ft.
- Single family
- Active
Upcoming open houses
- Sun, Oct 2501:00 pm - 03:00 pm
Listed by: leon sanchez gri, leon j. sanchez
Office: newman realty inc
MLS#:1064416
Source:OneKey MLS
Price summary
- Price:$879,000
- Price per sq. ft.:$358.92
About this home
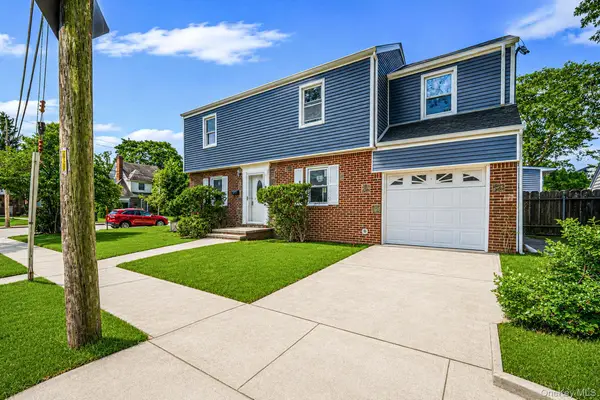
Welcome to this grand 2,300-square-foot Queen Anne Colonial in Lynbrook’s desirable School District #20, offering timeless character, original craftsmanship, and endless potential. Generously sized rooms with high ceilings complement the home’s distinctive architectural details, including custom millwork, stunning coffered ceiling in the formal dining room, beautiful fieldstone wood-burning fireplace, elegant stained-glass windows, and original crystal doorknobs that reflect its old-world charm.
The main level also includes a welcoming front parlor, a rear den with a convenient half bath, and a laundry room. The home offers 3 bedrooms and 2.5 baths, including an exceptionally spacious primary suite with a walk out balcony and a secondary bedroom with an alcove ideal for a dressing area or walk-in closet. Additional highlights include a full walk-up attic, a large full basement, and a long driveway providing ample off-street parking leading to a detached two-car garage.
Conveniently located near the Lynbrook train station station and vibrant village center. A rare opportunity to own a spacious Colonial rich in character and old-world charm....
Contact an agent
Home facts
- Year built:1923
- Listing ID #:1064416
- Added:3 day(s) ago
- Updated:October 24, 2026 at 11:28 AM
Rooms and interior
- Bedrooms:3
- Total bathrooms:3
- Full bathrooms:2
- Half bathrooms:1
- Rooms Total:10
- Dining Description:Eat-In Kitchen, Formal Dining
- Kitchen Description:Eat-in Kitchen, Range, Refrigerator
- Basement:Yes
- Basement Description:Full
- Living area:2,323 sq. ft.
Heating and cooling
- Heating:Natural Gas
Structure and exterior
- Year built:1923
- Building area:2,323 sq. ft.
- Lot area:0.17 Acres
- Architectural Style:Colonial
- Construction Materials:Brick, Frame
Schools
- High school:Lynbrook Senior High School
- Middle school:Lynbrook South Middle School
- Elementary school:Marion Street School
Utilities
- Water:Public
- Sewer:Public Sewer
Finances and disclosures
- Price:$879,000
- Price per sq. ft.:$358.92
- Tax amount:$19,041 (2025)
Features and amenities
- Appliances:Dryer, Refrigerator, Washer
- Laundry features:Dryer, Washer, Washer/Dryer Hookup
- Amenities:Entrance Foyer, High Ceilings, Storage
Parking
- Total parking spaces:6
- Parking description:Detached, Driveway
- Garage:Yes
- Garage spaces:2
New listings near 382 Scranton Avenue
- Coming SoonOpen Fri, 3 to 5pm
 $510,000Coming Soon2 beds 2 baths2,211 sq. ft.
53 Earle Avenue, Lynbrook, NY 11563
MLS# 1066196Listed by: DAVID R MALTZ AND CO INC - Coming Soon
 $640,000Coming Soon3 beds 2 baths1,050 sq. ft.
137 Charles Street, Lynbrook, NY 11563
MLS# ONE3590068Listed by: RE/MAX INTEGRITY LEADERS - Open Sun, 4:30 to 6pmNew
 $599,000Active3 beds 1 baths1,453 sq. ft.
4 Everett Street, Lynbrook, NY 11563
MLS# 1066444Listed by: BLACKSTONE REALTY - New
 $799,900Active3 beds 2 baths1,349 sq. ft.
1 Hudson Court, Lynbrook, NY 11563
MLS# 1066364Listed by: BH&G R E REALTY CONNECT - Open Sat, 10am to 12pmNew
 $889,000Active5 beds 2 baths1,967 sq. ft.
447 Scranton Avenue, Lynbrook, NY 11563
MLS# 1065553Listed by: MINT HOMES LI LLC - New
 $599,000Active3 beds 1 baths1,559 sq. ft.
41 Harrison Avenue, Lynbrook, NY 11563
MLS# 1065057Listed by: EXIT REALTY PREMIER - Open Sat, 2:30 to 4pmNew
 $1,099,000Active6 beds 3 baths2,100 sq. ft.
123 Denton Avenue, Lynbrook, NY 11563
MLS# 1064285Listed by: DOUGLAS ELLIMAN REAL ESTATE - Open Sun, 11:30am to 1pmNew
 $749,999Active4 beds 2 baths1,457 sq. ft.
18 Dorothy Place, Lynbrook, NY 11563
MLS# 1064535Listed by: IAQUINTA PREMIER PROPERTIES - Open Sat, 12 to 1:30pmNew
 $799,000Active4 beds 3 baths1,651 sq. ft.
415 Whitehall Street, Lynbrook, NY 11563
MLS# 1060563Listed by: NEWMAN REALTY INC


Protect your home and budget from life's surprises with an Assurant Home Warranty, backed by a partner that supports you through every step of homeownership. Explore Plans.
©2026 Century 21 Real Estate LLC. All rights reserved. CENTURY 21®, the CENTURY 21 Logo and C21® are service marks owned by Century 21 Real Estate LLC. Century 21 Real Estate LLC fully supports the principles of the Fair Housing Act and the Equal Opportunity Act. Each office is independently owned and operated. Listing information is deemed reliable but not guaranteed accurate.