
78 Taft Avenue, Lynbrook, NY 11563
Local realty services provided by:CENTURY 21 Albertson Realty
78 Taft Avenue,Lynbrook, NY 11563
$1,099,999
- 4 Beds
- 3 Baths
- 2,200 sq. ft.
- Single family
- Pending
Listed by: tiffanie r. bailey romey c2ex, jennifer jenkins
Office: axen realty llc.
MLS#:1051997
Source:OneKey MLS
Price summary
- Price:$1,099,999
- Price per sq. ft.:$500
About this home
REIMAGINED. TRANSFORMED. MODERNIZED. PRISTINE. Welcome to 78 Taft Avenue, Lynbrook, NY, where Beautiful design meets the LIFESTYLE you’ve been waiting for. Located within Lynbrook School District 20, this COMPLETELY transformed 4-bedroom, 3-full-bath residence offers approximately 2,200 sq. ft. of thoughtfully designed living space. Imagine starting your morning in a home that feels fresh, polished and completely your own. Step into a beautifully reimagined interior featuring a stunning new kitchen with QUARTZ countertops, Farm Sink, modern finishes, including goose neck faucet. Generous Storage and Spaces Designed for both everyday living and effortless entertaining. Custom closets throughout bring organization and function to the forefront, because LUXURY isn’t only about what you see, it’s also about how beautifully a home works for you. PLUS a HUGE Stand Up Attic Space for Plenty of STORAGE!!! The transformation goes far beyond the finishes with a new roof, siding, ANDERSON windows, electrical and plumbing, while 2-zone gas forced hot-air heating and 2-zone central A/C provide personalized comfort throughout the seasons. With four bedrooms, three full bathrooms, abundant storage and a basement with a separate entrance, there’s room to live, work, host, relax and grow. Outside, enjoy an approximately 5,000 sq. ft. lot and 1-car detached garage. And when it’s time to step out, shopping, dining, everyday conveniences and the LIRR are all nearby, making the morning commute, dinner out or a day in the city that much easier. This is more than a beautifully renovated house. It’s coming home, putting everything in its place, entertaining the people you love and enjoying a home designed to complement your life. Reimagined for today. Modernized for tomorrow. Pristine and ready for YOU. 78 Taft Avenue…don’t just move…MOVE UP....
Contact an agent
Home facts
- Year built:1956
- Listing ID #:1051997
- Added:7 day(s) ago
- Updated:September 24, 2026 at 11:57 AM
Rooms and interior
- Bedrooms:4
- Total bathrooms:3
- Full bathrooms:3
- Rooms Total:10
- Kitchen Description:Dishwasher, Microwave, Range, Refrigerator
- Basement:Yes
- Basement Description:Walk-Out Access
- Living area:2,200 sq. ft.
Heating and cooling
- Cooling:Central Air
- Heating:Natural Gas
- Central air:Yes
Structure and exterior
- Year built:1956
- Building area:2,200 sq. ft.
- Lot area:0.11 Acres
- Architectural Style:Colonial
Schools
- High school:Lynbrook Senior High School
- Middle school:Lynbrook North Middle School
- Elementary school:Kindergarten Center
Utilities
- Water:Public, Water Available
- Sewer:Public Sewer
Finances and disclosures
- Price:$1,099,999
- Price per sq. ft.:$500
- Tax amount:$15,942 (2025)
Features and amenities
- Appliances:Dishwasher, Dryer, Microwave, Refrigerator
- Laundry features:Dryer, Washer/Dryer Hookup
- Amenities:Storage, Walk-In Closet(s)
Parking
- Total parking spaces:4
- Parking description:Detached, Driveway, Garage
- Garage:Yes
- Garage spaces:1
New listings near 78 Taft Avenue
- Coming Soon
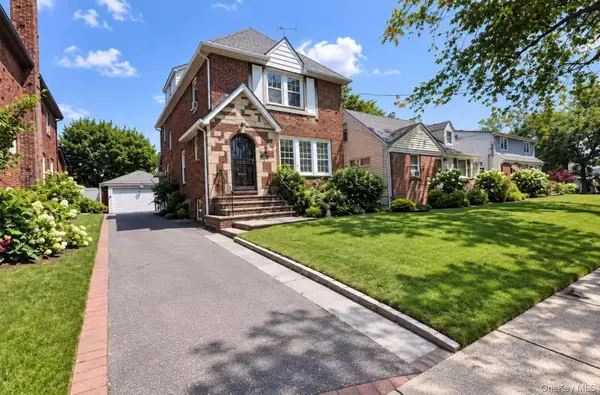 $899,000Coming Soon3 beds 2 baths2,137 sq. ft.
115 Canterbury Gate, Lynbrook, NY 11563
MLS# 1054654Listed by: SKYLUX REALTY INC - Coming Soon
 $640,000Coming Soon3 beds 2 baths1,050 sq. ft.
137 Charles Street, Lynbrook, NY 11563
MLS# ONE3590068Listed by: RE/MAX INTEGRITY LEADERS - New
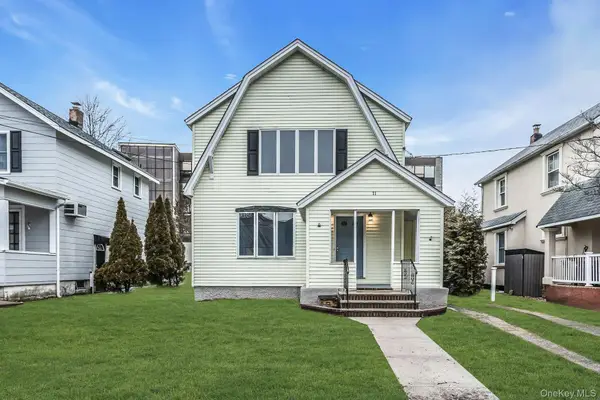 $779,000Active3 beds 2 baths1,822 sq. ft.
11 Merton Avenue, Lynbrook, NY 11563
MLS# 1017044Listed by: DOUGLAS ELLIMAN REAL ESTATE - New
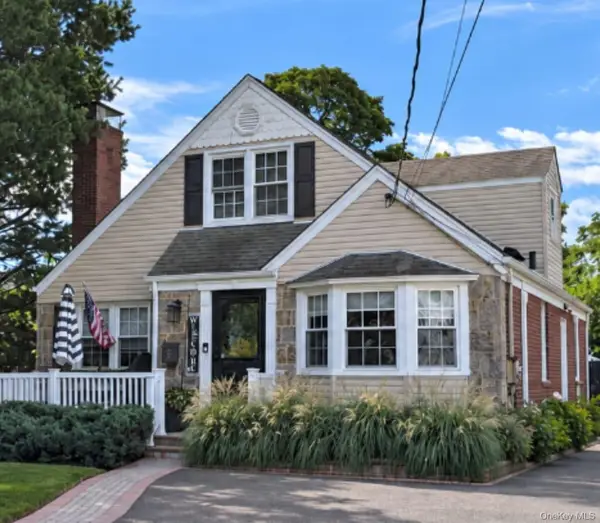 $839,000Active4 beds 2 baths1,577 sq. ft.
2 Windsor Place, Lynbrook, NY 11563
MLS# 1053067Listed by: SIGNATURE REALTY CONSULTANTS - New
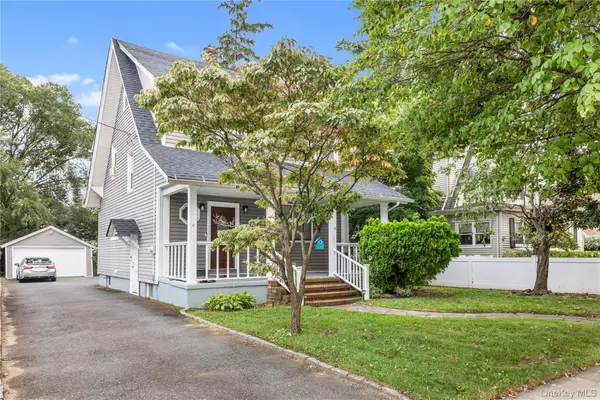 $899,000Active3 beds 3 baths1,750 sq. ft.
8 Rolling Street, Lynbrook, NY 11563
MLS# 1052247Listed by: CHARLES RUTENBERG REALTY INC - New
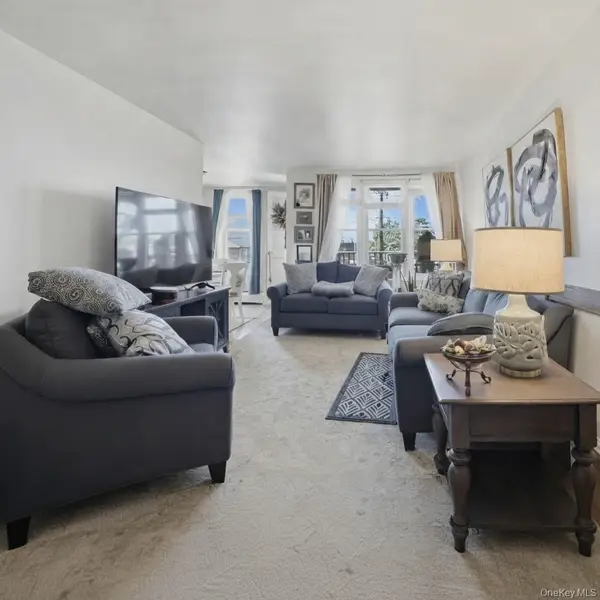 $350,000Active1 beds 1 baths875 sq. ft.
60 Hempstead Avenue #2H, Lynbrook, NY 11563
MLS# 1044097Listed by: EXP REALTY - New
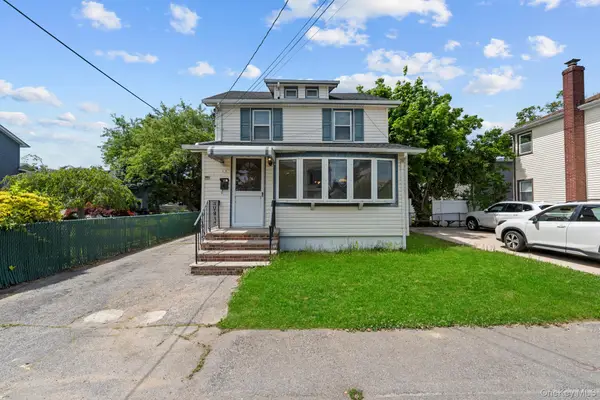 $829,000Active4 beds 3 baths1,693 sq. ft.
1 Lewis Place, Lynbrook, NY 11563
MLS# 1052811Listed by: KEYSTONE REALTY USA CORP - New
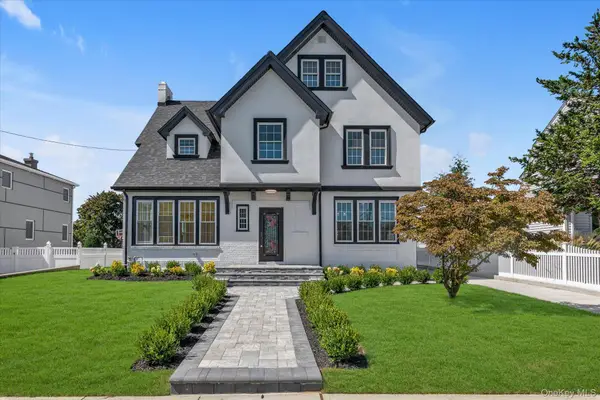 $1,499,000Active3 beds 4 baths2,419 sq. ft.
27 2nd Street, Lynbrook, NY 11563
MLS# 1050279Listed by: DOUGLAS ELLIMAN REAL ESTATE - New
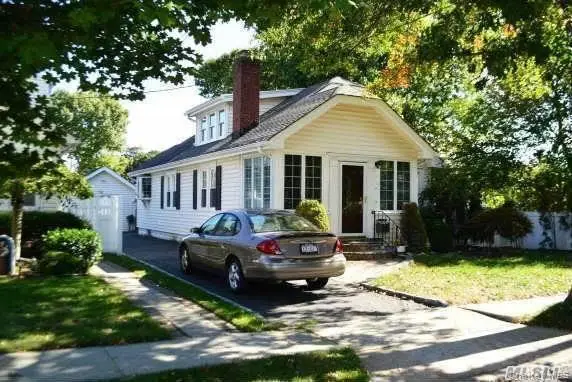 $729,000Active3 beds 2 baths1,500 sq. ft.
18 Yale Place, Lynbrook, NY 11563
MLS# 1051812Listed by: JOHN SAVORETTI REALTY


Protect your home and budget from life's surprises with an Assurant Home Warranty, backed by a partner that supports you through every step of homeownership. Explore Plans.
©2026 Century 21 Real Estate LLC. All rights reserved. CENTURY 21®, the CENTURY 21 Logo and C21® are service marks owned by Century 21 Real Estate LLC. Century 21 Real Estate LLC fully supports the principles of the Fair Housing Act and the Equal Opportunity Act. Each office is independently owned and operated. Listing information is deemed reliable but not guaranteed accurate.