
71 Hitchcock Hill Road, Mahopac, NY 10541
Local realty services provided by:CENTURY 21 Stoeckeler Real Estate
71 Hitchcock Hill Road,Mahopac, NY 10541
$749,900
- 4 Beds
- 3 Baths
- 2,538 sq. ft.
- Single family
- Active
Listed by: gary margolis
Office: coldwell banker realty
MLS#:1030967
Source:OneKey MLS
Price summary
- Price:$749,900
- Price per sq. ft.:$295.47
About this home
Welcome to your own private retreat on "20 ACRES" of peaceful woods, open space, and endless outdoor adventure!
This sun-filled, 7-year-young Contemporary Bi-Level offers 4 bedrooms, 3 full baths, and an open floor plan designed for comfortable living and entertaining. The impressive Great Room features tray ceilings and an oversized chef's kitchen with a large marble center island, granite countertops, white subway tile backsplash, GE Cafe appliances, and hardwood floors throughout. The spacious living room is highlighted by a dramatic floor-to-ceiling stone fireplace and sliding glass doors that open to a private deck overlooking the sparkling swimming pool—perfect for relaxing or entertaining family and friends. The oversized primary suite offers a luxurious private bath, creating the perfect owner's retreat.
The finished lower level features a large family room with sliding glass doors leading to a beautiful slate patio, a "FOURTH BEDROOM", full bath, laundry room, and an oversized two-car garage. This extraordinary "20-ACRE" property provides unmatched privacy and unlimited possibilities. Explore your own wooded trails, enjoy hiking, ATV riding, dirt bikes, or create the ultimate hobby estate with additional garages, barns, or recreational spaces. Conveniently located close to town, shopping, 50-mile bike path, and "Sycamore Park", offering tennis, pickleball, basketball, baseball, playgrounds, and a beautiful lake for swimming. JUST LISTED! DON'T MISS THIS RARE OPPORTUNITY—IT WON'T LAST!...
Contact an agent
Home facts
- Year built:2019
- Listing ID #:1030967
- Added:47 day(s) ago
- Updated:September 13, 2026 at 11:07 AM
Rooms and interior
- Bedrooms:4
- Total bathrooms:3
- Full bathrooms:3
- Rooms Total:8
- Flooring:Hardwood
- Bathrooms Description:Double Vanity
- Kitchen Description:Chefs Kitchen, Cooktop, Dishwasher, Kitchen Island, Oven, Range, Refrigerator
- Living area:2,538 sq. ft.
Heating and cooling
- Cooling:Central Air
- Heating:Propane
- Central air:Yes
Structure and exterior
- Year built:2019
- Building area:2,538 sq. ft.
- Lot area:20 Acres
- Lot Features:Private, Rolling Slope
- Architectural Style:Contemporary
- Construction Materials:Vinyl Siding
Schools
- High school:Mahopac High School
- Middle school:Mahopac Middle School
- Elementary school:Austin Road Elementary School
Utilities
- Water:Well
- Sewer:Septic Tank
Finances and disclosures
- Price:$749,900
- Price per sq. ft.:$295.47
- Tax amount:$17,362 (2026)
Features and amenities
- Appliances:Cooktop, Dishwasher, Oven, Refrigerator
- Amenities:Double Vanity, Entrance Foyer, Granite Counters, High Ceilings, Marble Counters, Open Floorplan
- Pool features:Above Ground
Parking
- Parking description:Driveway, Garage
- Garage:Yes
- Garage spaces:2
New listings near 71 Hitchcock Hill Road
- Coming Soon
 $1,550,000Coming Soon4 beds 5 baths5,200 sq. ft.
40 Sprucetop Drive, Mahopac, NY 10541
MLS# 1048560Listed by: KELLER WILLIAMS REALTY PARTNER - Coming Soon
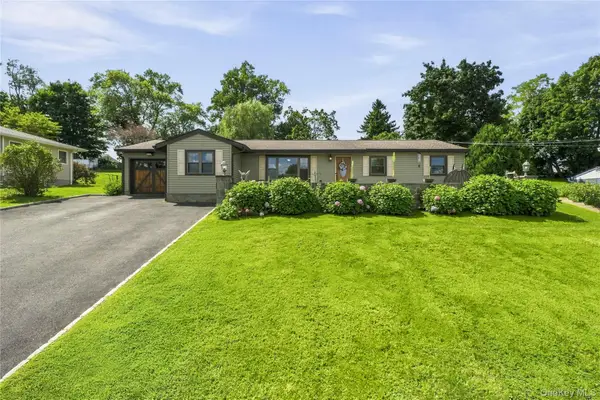 $615,000Coming Soon3 beds 2 baths1,408 sq. ft.
28 Hilltop Drive, Mahopac, NY 10541
MLS# 1046637Listed by: HOULIHAN LAWRENCE INC. - Coming Soon
 $1,325,000Coming Soon4 beds 4 baths4,889 sq. ft.
50 Wixon Pond Road, Mahopac, NY 10541
MLS# 1046553Listed by: HOULIHAN LAWRENCE INC. - Open Sun, 1 to 3pmNew
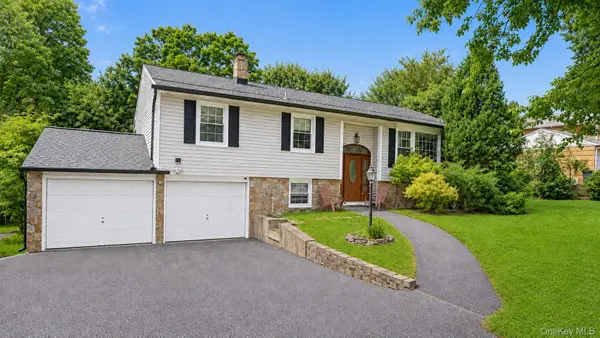 $650,000Active3 beds 2 baths2,057 sq. ft.
28 Pike Place, Mahopac, NY 10541
MLS# 1047545Listed by: CALL IT CLOSED INTL. REALTY - New
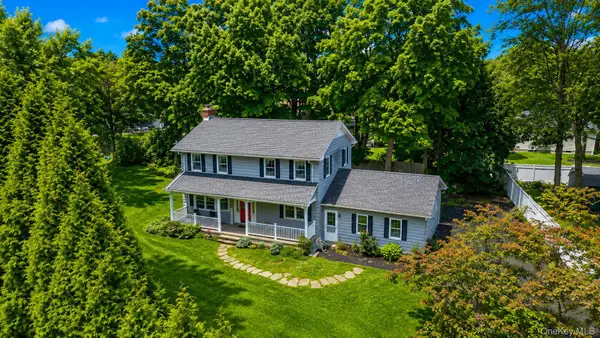 $649,000Active3 beds 2 baths1,816 sq. ft.
2 Foxey Lane, Mahopac, NY 10541
MLS# 1035157Listed by: JEFFERSON VALLEY REALTY - New
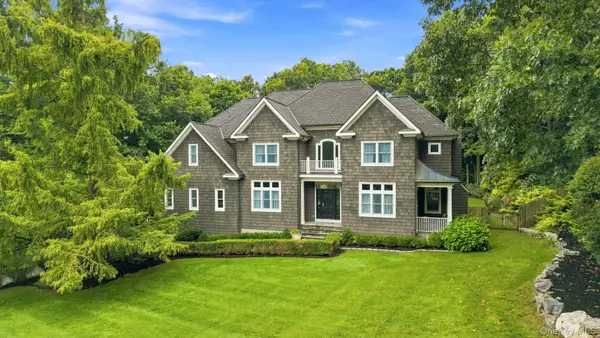 $1,300,000Active4 beds 4 baths4,890 sq. ft.
7 Lauro Ridge Court, Mahopac, NY 10541
MLS# 1035562Listed by: HOULIHAN LAWRENCE INC. - New
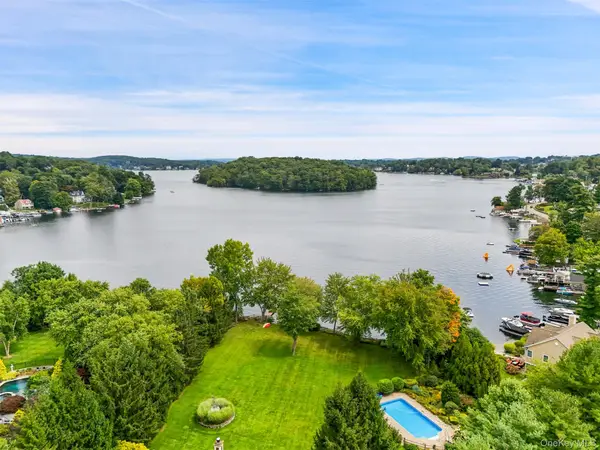 $2,395,000Active4 beds 5 baths3,613 sq. ft.
18 Clara Lane, Mahopac, NY 10541
MLS# 1045446Listed by: COLDWELL BANKER REALTY 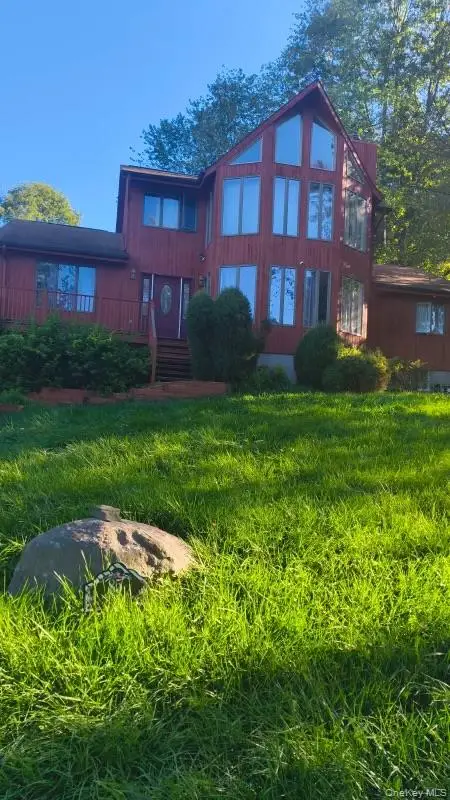 $400,000Active3 beds 2 baths2,287 sq. ft.
85 Northview Drive, Mahopac, NY 10541
MLS# 1045105Listed by: R NEW YORK $749,000Active3 beds 2 baths1,965 sq. ft.
5 Mountain Drive, Mahopac, NY 10541
MLS# 1044128Listed by: COLDWELL BANKER REALTY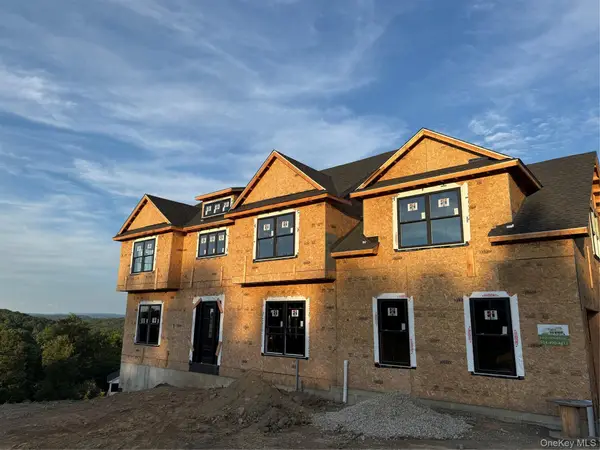 $1,250,000Active4 beds 4 baths3,146 sq. ft.
75 Eleanor Drive, Mahopac, NY 10541
MLS# 1044472Listed by: WILLIAM RAVEIS-NEW YORK LLC


Protect your home and budget from life's surprises with an Assurant Home Warranty, backed by a partner that supports you through every step of homeownership. Explore Plans.
©2026 Century 21 Real Estate LLC. All rights reserved. CENTURY 21®, the CENTURY 21 Logo and C21® are service marks owned by Century 21 Real Estate LLC. Century 21 Real Estate LLC fully supports the principles of the Fair Housing Act and the Equal Opportunity Act. Each office is independently owned and operated. Listing information is deemed reliable but not guaranteed accurate.