
15 West Drive, Malta, NY 12019
Local realty services provided by:CENTURY 21 North East
Listed by: christopher g benton
Office: roohan realty
MLS#:202625877
Source:Global MLS
Price summary
- Price:$399,000
- Price per sq. ft.:$211.9
About this home
The location of this property is fantastic, minutes to the Northway, Hannaford, bank, Pharmacy and other conveniences. This almost 1,900 square foot house has a beautiful updated Kitchen with 42'' Merrilot Cherry cabinets and ceramic tile backsplash, newer 200 Amp electrical service, and boiler with unlimited on demand hot water. There are hardwood floors throughout ( some covered with carpet ) with the exception of the family room. A sliding glass door leads to a large sun room that adds to your household enjoyment. 3 zones of heat and a gas fireplace will make it cozy in the wintertime. A partially finished basement, deck in back, front porch, and 2 car garage finish off this wonderful house. A large back yard provides lots of room for activities. Come see this home in a conveniently located quite neighborhood.
Contact an agent
Home facts
- Year built:1972
- Listing ID #:202625877
- Added:1 day(s) ago
- Updated:September 12, 2026 at 01:45 AM
Rooms and interior
- Bedrooms:4
- Total bathrooms:2
- Full bathrooms:1
- Half bathrooms:1
- Rooms Total:14
- Flooring:Carpet, Hardwood, Vinyl
- Dining Description:Eat-in Kitchen
- Kitchen Description:Dishwasher, Disposal, Electric Oven, Ice Maker, Microwave, Range, Refrigerator
- Basement Description:Finished, Heated, Unfinished
- Living area:1,883 sq. ft.
Heating and cooling
- Cooling:Window Unit(s)
- Heating:Baseboard, Hot Water, Natural Gas, Zoned
Structure and exterior
- Roof:Asphalt, Shingle
- Year built:1972
- Building area:1,883 sq. ft.
- Lot area:0.59 Acres
- Architectural Style:Colonial
- Construction Materials:Aluminum Siding, Brick, Clapboard
- Exterior Features:Deck, Drive-Paved, Front Porch, Lighting
- Foundation Description:Block, Slab
Schools
- High school:Shenendehowa
- Elementary school:Chango
Utilities
- Water:Public
- Sewer:Public Sewer
Finances and disclosures
- Price:$399,000
- Price per sq. ft.:$211.9
- Tax amount:$6,200
Features and amenities
- Laundry features:In Basement, Washer
- Amenities:Cathedral Ceiling(s), Chair Rail, Crown Molding, Drive-Paved, Eat-in Kitchen, High Speed Internet, Radon System, Solid Surface Counters
Parking
- Total parking spaces:4
- Parking description:Attached, Driveway, Garage Door Opener
- Garage:Yes
- Garage spaces:2
New listings near 15 West Drive
- Open Sun, 11am to 1pmNew
 $500,000Active3 beds 3 baths1,992 sq. ft.
7 Weston Way, Malta, NY 12020
MLS# 202625838Listed by: KW PLATFORM - Open Sun, 11am to 2pmNew
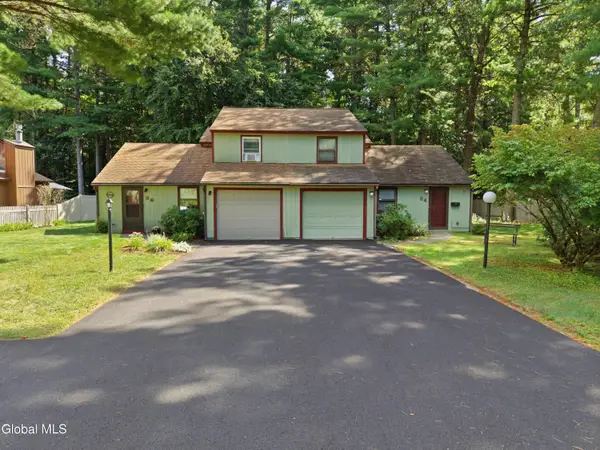 $339,900Active3 beds 2 baths1,183 sq. ft.
36 Snowberry Road, Ballston Spa, NY 12020
MLS# 202625734Listed by: COLDWELL BANKER PRIME PROPERTIES - New
 $299,000Active2 beds 2 baths988 sq. ft.
121 Arrow Wood Place, Malta, NY 12020
MLS# 202625731Listed by: MONTICELLO - New
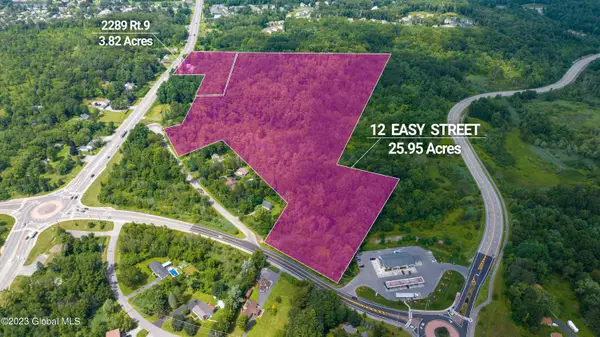 $1,900,000Active29.77 Acres
2289 Us-9, Malta, NY 12118
MLS# 202625707Listed by: ROOHAN REALTY - New
 $1,900,000Active29.77 Acres
12 Easy Street, Malta, NY 12118
MLS# 202625717Listed by: ROOHAN REALTY - New
 $339,900Active2 beds 2 baths1,549 sq. ft.
85 Meadow Rue Place, Malta, NY 12020
MLS# 202625661Listed by: ROOHAN REALTY - New
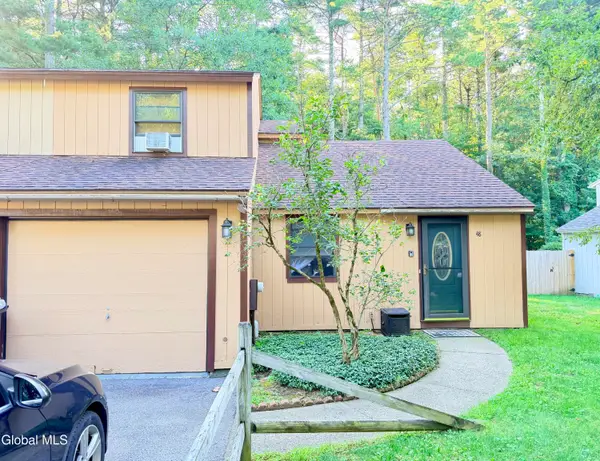 $305,000Active3 beds 2 baths1,168 sq. ft.
48 Snowberry Road, Malta, NY 12020
MLS# 202625599Listed by: KW PLATFORM 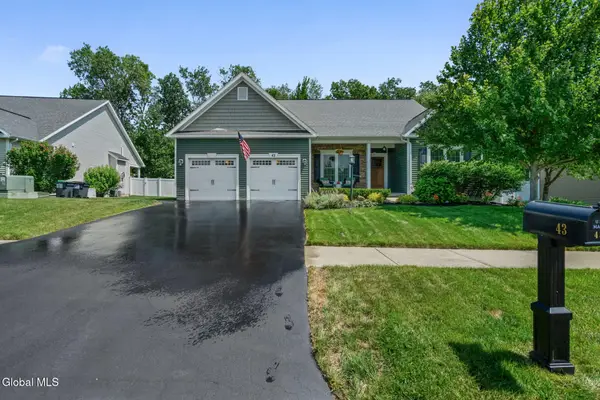 $562,500Pending3 beds 2 baths1,671 sq. ft.
43 Maiden Circle, Ballston Spa, NY 12020
MLS# 202625433Listed by: THE GREENE REALTY GROUP- New
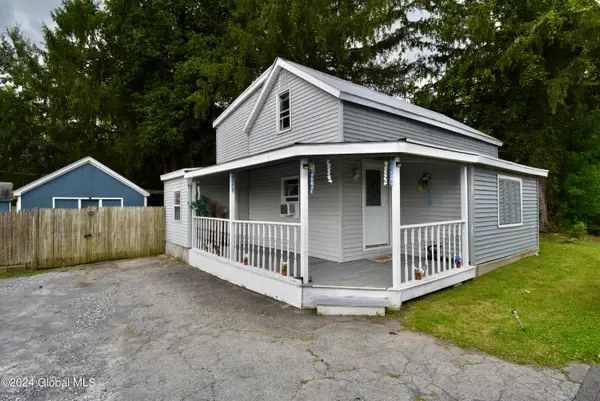 $199,000Active3 beds 1 baths1,148 sq. ft.
528 Malta Avenue, Malta, NY 12020
MLS# 202625202Listed by: FIND ADVISORS


Protect your home and budget from life's surprises with an Assurant Home Warranty, backed by a partner that supports you through every step of homeownership. Explore Plans.
©2026 Century 21 Real Estate LLC. All rights reserved. CENTURY 21®, the CENTURY 21 Logo and C21® are service marks owned by Century 21 Real Estate LLC. Century 21 Real Estate LLC fully supports the principles of the Fair Housing Act and the Equal Opportunity Act. Each office is independently owned and operated. Listing information is deemed reliable but not guaranteed accurate.