
26 Weston Way, Malta, NY 12020
Local realty services provided by:CENTURY 21 North East
Listed by: shannon mccarthy, elizabeth zwickle
Office: exp realty
MLS#:202623721
Source:Global MLS
Price summary
- Price:$574,900
- Price per sq. ft.:$279.35
- Monthly HOA dues:$41.67
About this home
A Location You'll Love, Room to Live, and Space to Entertain!
Welcome to this beautifully maintained and thoughtfully designed townhome in the picturesque Malta Springs neighborhood. Built in 2016 with an extensive lists of upgrades, this exceptional home offers the perfect blend of comfort, style, and carefree living.
One of the largest townhomes in the development, this spacious residence features an inviting open floor plan, 9-foot ceilings, and an abundance of natural light. The impressive kitchen is designed for both everyday living and entertaining, showcasing Jenn-Air stainless steel appliances, quartz countertops, a large pantry, and ceiling-height cabinetry with plenty of storage and workspace.
The first-floor primary suite provides convenience and privacy, while three generously sized bedrooms upstairs offer plenty of flexibility for family, guests, a home office, or hobbies. Thoughtful details are found throughout, including custom closet organizers in every closet for exceptional storage and organization.
Outside, you'll fall in love with the gorgeous backyard and expansive deck--a wonderful setting for morning coffee, summer barbecues, entertaining friends, or simply relaxing at the end of the day. Additional features include a whole-home generator and an in-ground irrigation system, adding comfort and peace of mind year-round.
With its spacious design, desirable upgrades, beautiful outdoor space, and prime Malta Springs location, this is a home that truly offers room to live, room to entertain, and a lifestyle you'll love....
Contact an agent
Home facts
- Year built:2016
- Listing ID #:202623721
- Added:29 day(s) ago
- Updated:September 10, 2026 at 07:43 AM
Rooms and interior
- Bedrooms:4
- Total bathrooms:3
- Full bathrooms:2
- Half bathrooms:1
- Rooms Total:11
- Flooring:Carpet, Vinyl
- Dining Description:Eat-in Kitchen, Kitchen Island
- Bathrooms Description:Ceramic Tile Bath
- Kitchen Description:Dishwasher, Gas Oven, Ice Maker, Microwave, Range Hood, Refrigerator, Wine Cooler
- Basement Description:Full, Unfinished
- Living area:2,058 sq. ft.
Heating and cooling
- Cooling:Central Air
- Heating:Forced Air, Natural Gas
- Central air:Yes
Structure and exterior
- Roof:Asphalt
- Year built:2016
- Building area:2,058 sq. ft.
- Lot area:0.18 Acres
- Lot Features:Garden, Landscaped, Level, Sprinklers In Front, Sprinklers In Rear
- Construction Materials:Vinyl Siding
- Exterior Features:Composite Deck, Deck, Drive-Paved, Front Porch, Garden, Lighting
- Foundation Description:Concrete Perimeter
Schools
- High school:Ballston Spa
- Elementary school:Malta Avenue
Utilities
- Water:Public
- Sewer:Public Sewer
Finances and disclosures
- Price:$574,900
- Price per sq. ft.:$279.35
- Tax amount:$9,543
Features and amenities
- Laundry features:Laundry Room, Main Level, Washer/Dryer
- Amenities:Built-in Features, Drive-Paved, Eat-in Kitchen, Grinder Pump, High Speed Internet, Kitchen Island, Plantation Shutters, Screens, Walk-In Closet(s)
Parking
- Total parking spaces:4
- Parking description:Attached, Driveway, Garage Door Opener
- Garage:Yes
- Garage spaces:2
New listings near 26 Weston Way
- Open Sun, 11am to 2pmNew
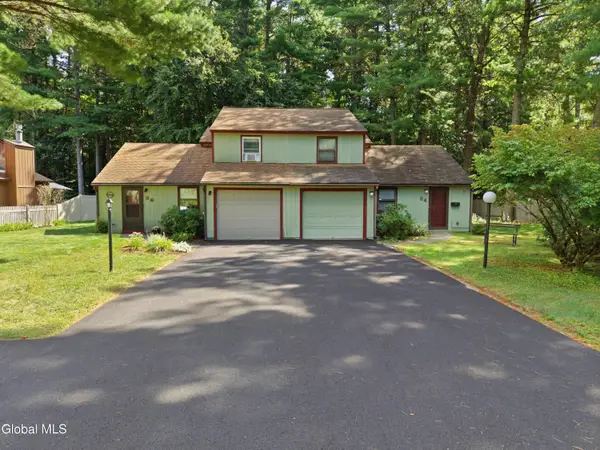 $339,900Active3 beds 2 baths1,183 sq. ft.
36 Snowberry Road, Ballston Spa, NY 12020
MLS# 202625734Listed by: COLDWELL BANKER PRIME PROPERTIES - New
 $299,000Active2 beds 2 baths988 sq. ft.
121 Arrow Wood Place, Malta, NY 12020
MLS# 202625731Listed by: MONTICELLO - New
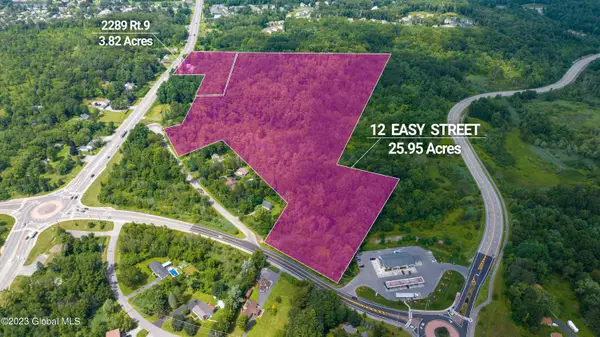 $1,900,000Active29.77 Acres
2289 Us-9, Malta, NY 12118
MLS# 202625707Listed by: ROOHAN REALTY - New
 $1,900,000Active29.77 Acres
12 Easy Street, Malta, NY 12118
MLS# 202625717Listed by: ROOHAN REALTY - New
 $339,900Active2 beds 2 baths1,549 sq. ft.
85 Meadow Rue Place, Malta, NY 12020
MLS# 202625661Listed by: ROOHAN REALTY - New
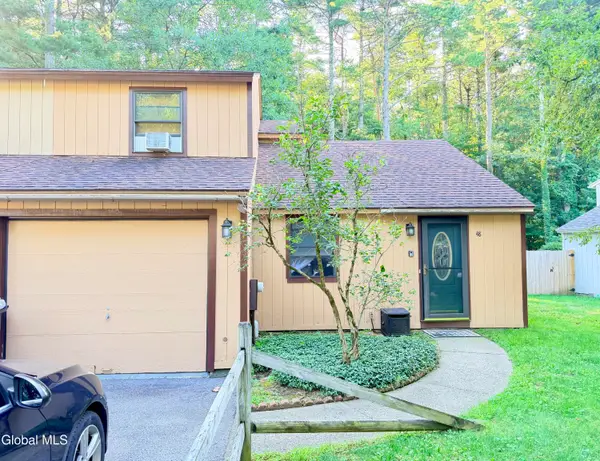 $305,000Active3 beds 2 baths1,168 sq. ft.
48 Snowberry Road, Malta, NY 12020
MLS# 202625599Listed by: KW PLATFORM - New
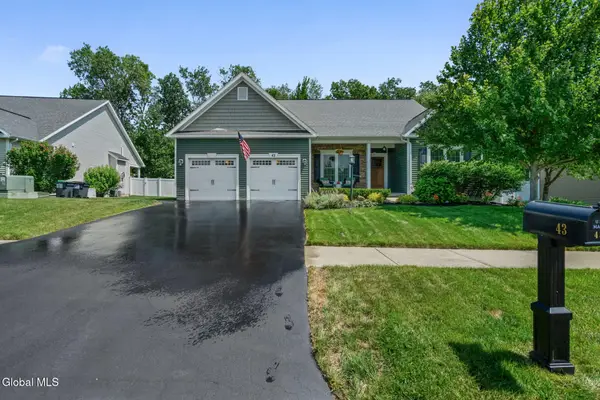 $562,500Active3 beds 2 baths1,671 sq. ft.
43 Maiden Circle, Ballston Spa, NY 12020
MLS# 202625433Listed by: THE GREENE REALTY GROUP - New
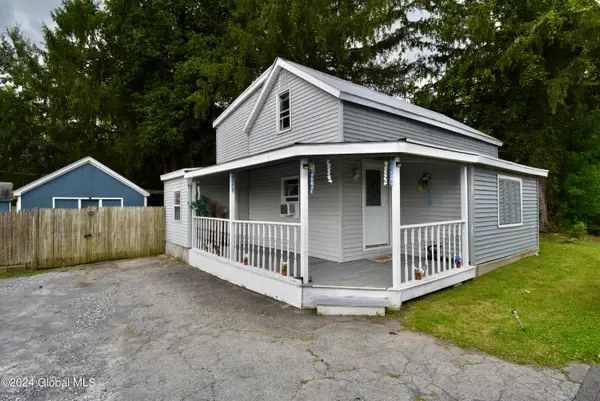 $199,000Active3 beds 1 baths1,148 sq. ft.
528 Malta Avenue, Malta, NY 12020
MLS# 202625202Listed by: FIND ADVISORS - New
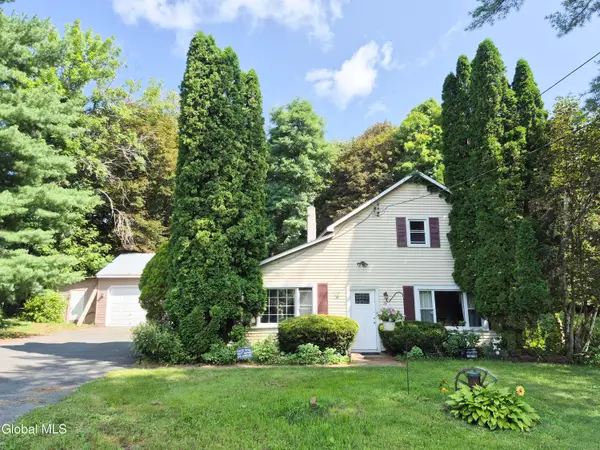 $310,000Active3 beds 2 baths1,320 sq. ft.
13 Dugan Hill Road, Mechanicville, NY 12118
MLS# 202625088Listed by: KRUTZ PROPERTIES LLC 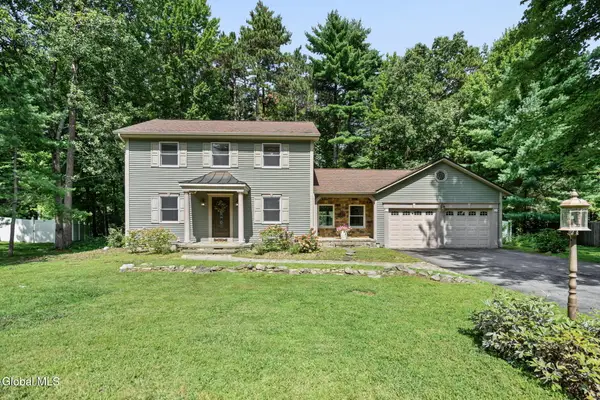 $479,900Active3 beds 2 baths1,656 sq. ft.
3 Woodmint Place, Malta, NY 12020
MLS# 202624829Listed by: KW PLATFORM


Protect your home and budget from life's surprises with an Assurant Home Warranty, backed by a partner that supports you through every step of homeownership. Explore Plans.
©2026 Century 21 Real Estate LLC. All rights reserved. CENTURY 21®, the CENTURY 21 Logo and C21® are service marks owned by Century 21 Real Estate LLC. Century 21 Real Estate LLC fully supports the principles of the Fair Housing Act and the Equal Opportunity Act. Each office is independently owned and operated. Listing information is deemed reliable but not guaranteed accurate.