
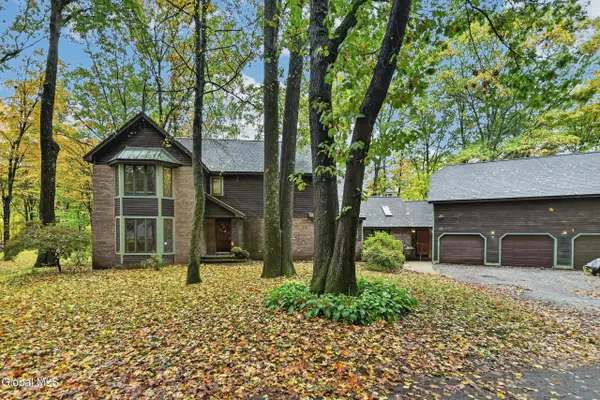
85 Meadow Rue Place, Malta, NY 12020
Local realty services provided by:CENTURY 21 North East
Listed by: anny j o'neill
Office: roohan realty
MLS#:202625661
Source:Global MLS
Price summary
- Price:$324,900
- Price per sq. ft.:$209.75
- Monthly HOA dues:$12.08
About this home
This inviting 2 bedroom, 2 bath contemporary ranch single family home in Luther Forest offers soaring cathedral ceilings, skylights, and exceptional natural light throughout. The spacious open floor plan creates an easy flow from living to dining room/sitting areat/den to kitchen, making the home feel open airy, and comfortable. There aren't many homes in this development with this floor plan. Step outside to a private patio, perfect for morning coffee or evening relaxation. A large 2-car garage provides ample storage and workspace. The location is ideal -- close to Saratoga Lake and just 10 minutes to downtown Saratoga Springs, offering quick access to dining, recreation, and entertainment. This property is being sold AS IS, presenting a fantastic opportunity for buyers looking to update and personalize. With its strong bones, contemporary layout, and unbeatable location, the potential here is truly impressive.
Contact an agent
Home facts
- Year built:1988
- Subdivision & Development:Luther Forest
- Listing ID #:202625661
- Added:46 day(s) ago
- Updated:October 25, 2026 at 08:15 AM
Rooms and interior
- Bedrooms:2
- Total bathrooms:2
- Full bathrooms:2
- Rooms Total:9
- Flooring:Carpet, Vinyl
- Dining Description:Eat-in Kitchen
- Kitchen Description:Dishwasher, Microwave, Oven, Refrigerator
- Basement Description:Slab
- Living area:1,549 sq. ft.
Heating and cooling
- Cooling:Central Air
- Heating:Forced Air, Natural Gas
- Central air:Yes
Structure and exterior
- Roof:Asphalt
- Year built:1988
- Building area:1,549 sq. ft.
- Lot area:0.31 Acres
- Lot Features:Cleared, Sloped
- Architectural Style:Contemporary, Ranch
- Construction Materials:Wood Siding
- Exterior Features:Drive-Paved, Patio, Storm Door(s)
- Foundation Description:Slab
Schools
- High school:Ballston Spa
Utilities
- Water:Public
- Sewer:Public Sewer
Finances and disclosures
- Price:$324,900
- Price per sq. ft.:$209.75
- Tax amount:$5,351
Features and amenities
- Laundry features:Laundry Room, Main Level, Washer/Dryer
- Amenities:Cathedral Ceiling(s), Drive-Paved, Eat-in Kitchen, High Speed Internet, Storm Door(s), Vaulted Ceiling(s), Walk-In Closet(s)
Parking
- Total parking spaces:7
- Parking description:Attached, Driveway, Garage Door Opener, Paved
- Garage:Yes
- Garage spaces:2
New listings near 85 Meadow Rue Place
- New
 $649,999Active4 beds 3 baths2,675 sq. ft.
13 Lucille Lane, Malta, NY 12019
MLS# 202628819Listed by: ALL IN 1 REALTY SERVICES LLC - Open Sun, 11am to 2pm
 $575,000Pending5 beds 4 baths4,596 sq. ft.
79 Knapp Road, Malta, NY 12118
MLS# 202628491Listed by: HOWARD HANNA CAPITAL INC - Open Sun, 12 to 2pm
 $795,000Active4 beds 2 baths1,926 sq. ft.
9 Kenzie Court, Ballston, NY 12020
MLS# 202622273Listed by: KW PLATFORM - Open Sun, 12 to 2pmNew
 $489,900Active3 beds 3 baths1,821 sq. ft.
24 Landon Lane, Malta, NY 12020
MLS# 202628373Listed by: ROB MAR REALTY INC  $579,900Pending3 beds 3 baths2,033 sq. ft.
24 Thistle Drive, Malta, NY 12020
MLS# 202628146Listed by: PROREALTY OF NEW YORK INC- New
 $699,900Active1 beds 1 baths825 sq. ft.
112 2nd Street, Malta, NY 12866
MLS# 202628191Listed by: ROOHAN REALTY  $589,900Pending4 beds 3 baths2,183 sq. ft.
206 Van Aernem Road, Malta, NY 12020
MLS# 202628104Listed by: JULIE & CO REALTY LLC $685,000Active4 beds 3 baths2,876 sq. ft.
7 Rockrose Way, Malta, NY 12020
MLS# 202627991Listed by: HOWARD HANNA CAPITAL INC- Open Sun, 12 to 3pm
 $559,500Active3 beds 3 baths1,825 sq. ft.
18 Blue Aster Lane, Malta, NY 12020
MLS# 202627947Listed by: TAILORED REAL ESTATE GROUP - Open Sun, 1 to 3pm
 $269,500Active2 beds 2 baths884 sq. ft.
9 Haven Avenue, Round Lake, NY 12151
MLS# 202627908Listed by: DRAKE SIGNATURE REALTY LLC ORG


Protect your home and budget from life's surprises with an Assurant Home Warranty, backed by a partner that supports you through every step of homeownership. Explore Plans.
©2026 Century 21 Real Estate LLC. All rights reserved. CENTURY 21®, the CENTURY 21 Logo and C21® are service marks owned by Century 21 Real Estate LLC. Century 21 Real Estate LLC fully supports the principles of the Fair Housing Act and the Equal Opportunity Act. Each office is independently owned and operated. Listing information is deemed reliable but not guaranteed accurate.