858 Roosa Gap Road, Mamakating, NY 12721
Local realty services provided by:CENTURY 21 North East
Upcoming open houses
- Sat, Oct 2412:00 pm - 02:00 pm
Listed by: anthony d'argenzio, non-member non member
Office: houlihan lawrence inc
MLS#:202625194
Source:Global MLS
Price summary
- Price:$895,000
- Price per sq. ft.:$414.35
About this home
Welcome to Roosa Ridge House, a modern woodland retreat set high on 10 wooded acres in Bloomingburg, Sullivan County. This 3-bedroom, 3.5-bath home offers 2,160 square feet of light-filled living, with soaring cathedral ceilings, white oak floors, and a gas fireplace anchoring the open living and dining spaces. A sculptural kitchen centers the main level, while outside, a sauna, hot tub, pool, and seasonal stream make the most of the sloping grounds. A rooftop solar array and buried power lines add efficiency and storm resilience. Just 90 minutes from NYC, Roosa Ridge House is well placed for days spent hiking Minnewaska, exploring the Gunks, or simply enjoying the woods at home.
Contact an agent
Home facts
- Year built:2016
- Listing ID #:202625194
- Added:51 day(s) ago
- Updated:October 22, 2026 at 02:41 PM
Rooms and interior
- Bedrooms:3
- Total bathrooms:4
- Full bathrooms:3
- Half bathrooms:1
- Rooms Total:7
- Flooring:Hardwood
- Dining Description:Eat-in Kitchen
- Kitchen Description:Dishwasher, Freezer, Microwave, Oven, Range, Range Hood, Refrigerator
- Living area:2,160 sq. ft.
Heating and cooling
- Cooling:Window Unit(s)
- Heating:Baseboard, Electric, Radiant Floor
Structure and exterior
- Roof:Asphalt
- Year built:2016
- Building area:2,160 sq. ft.
- Lot area:10 Acres
- Lot Features:Private, Secluded, Sloped, Views, Wooded
- Architectural Style:Chalet
- Construction Materials:Wood Siding
- Exterior Features:Deck, Lighting, Patio, Porch
Utilities
- Sewer:Septic Tank
Finances and disclosures
- Price:$895,000
- Price per sq. ft.:$414.35
- Tax amount:$11,930
Features and amenities
- Laundry features:Dryer, In Bathroom, Washer
- Amenities:Cathedral Ceiling(s), Eat-in Kitchen, High Speed Internet
Parking
- Total parking spaces:5
- Parking description:Driveway, Off Street
- Garage:Yes
- Garage spaces:3
New listings near 858 Roosa Gap Road
- Coming Soon
 $379,900Coming Soon3 beds 2 baths1,529 sq. ft.
795 Burlingham Road, Pine Bush, NY 12566
MLS# 1060044Listed by: CURASI REALTY, INC. - Coming Soon
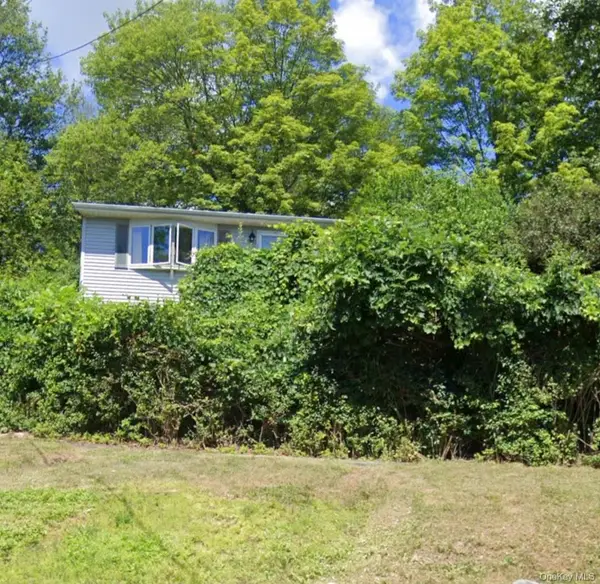 $362,000Coming Soon3 beds 1 baths1,222 sq. ft.
89 Pickles Road, Bloomingburg, NY 12721
MLS# 1061588Listed by: KW HUDSON VALLEY UNITED - New
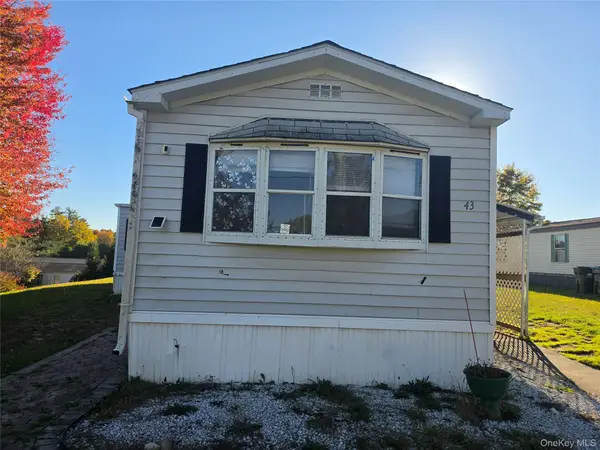 $50,000Active3 beds 2 baths1,400 sq. ft.
43 Ponderosa Rd,, Bloomingburg, NY 12721
MLS# 1065478Listed by: CURASI REALTY, INC. - New
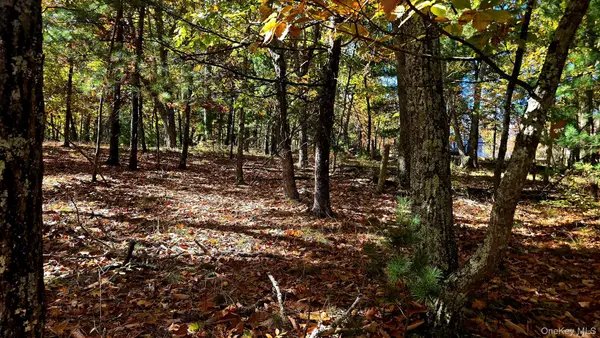
 $29,900Active0.46 Acres
Chestnut Street W, Wurtsboro, NY 12790
MLS# 1064110Listed by: CENTURY 21 COUNTRY REALTY - New
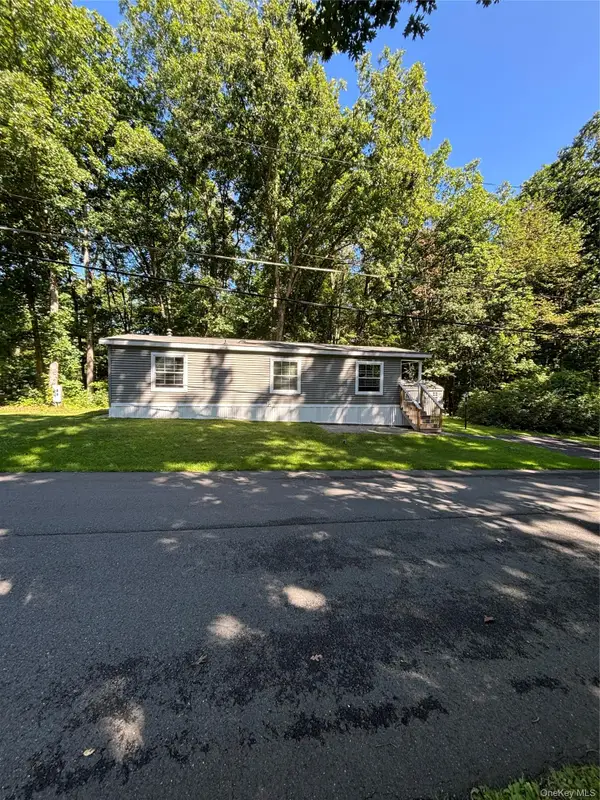 $93,500Active2 beds 2 baths1,058 sq. ft.
7 Herschel Drive, Wurtsboro, NY 12790
MLS# 1064254Listed by: HERSCHEL REALTY CORP - New
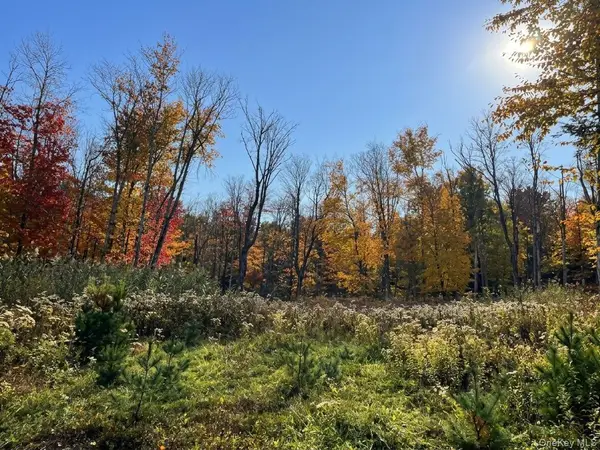 $249,000Active96 Acres
Painter Hill Road, Wurtsboro, NY 12790
MLS# 1063897Listed by: WEICHERT REALTORS - Open Sun, 1 to 3pmNew
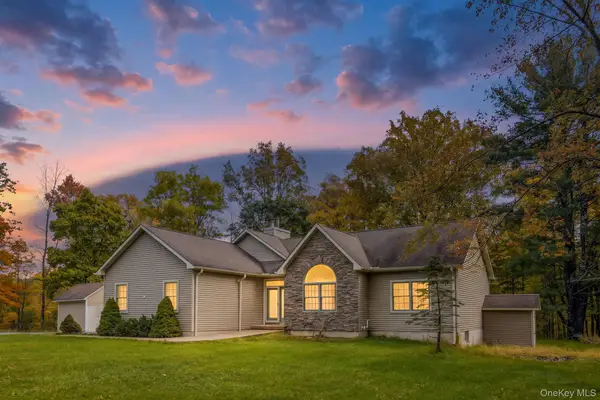 $480,000Active3 beds 2 baths1,492 sq. ft.
576 Burlingham Road, Bloomingburg, NY 12721
MLS# 1062668Listed by: KELLER WILLIAMS HUDSON VALLEY - New
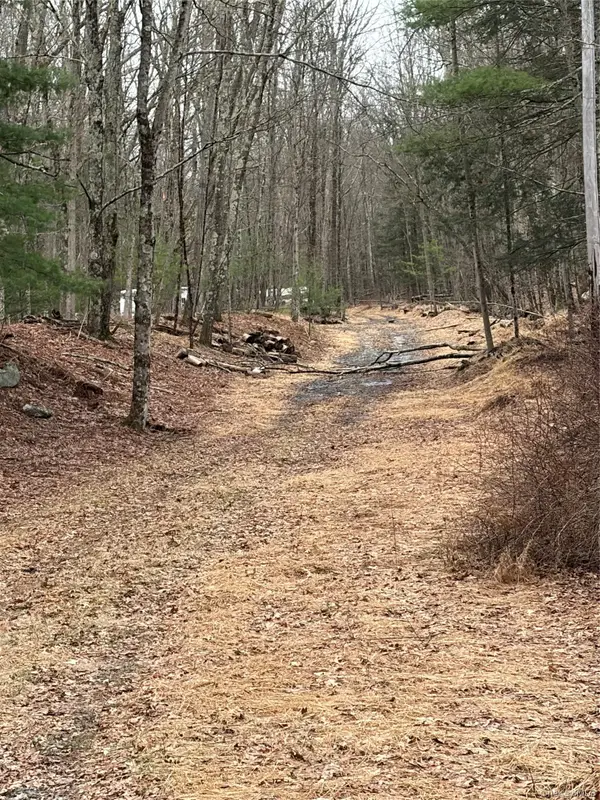 $36,000Active7.53 Acres
Red Hill Road, Wurtsboro, NY 12790
MLS# 1062819Listed by: HOWARD HANNA RAND REALTY 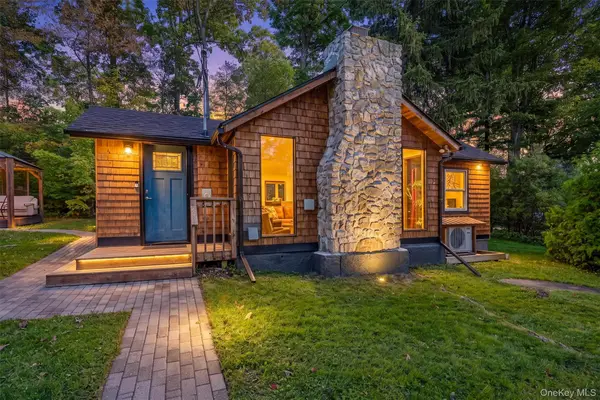 $325,000Active3 beds 1 baths1,200 sq. ft.
2-4 Hazelwood Road, Wurtsboro, NY 12790
MLS# 1061164Listed by: J C REALTY INTERNATIONAL INC.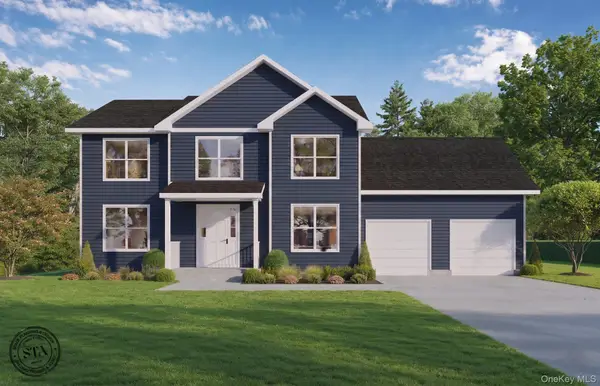 $799,000Active4 beds 4 baths2,696 sq. ft.
82 Winters Lane, Middletown, NY 10940
MLS# 1011848Listed by: PARCEL REALTY LLC


Protect your home and budget from life's surprises with an Assurant Home Warranty, backed by a partner that supports you through every step of homeownership. Explore Plans.
©2026 Century 21 Real Estate LLC. All rights reserved. CENTURY 21®, the CENTURY 21 Logo and C21® are service marks owned by Century 21 Real Estate LLC. Century 21 Real Estate LLC fully supports the principles of the Fair Housing Act and the Equal Opportunity Act. Each office is independently owned and operated. Listing information is deemed reliable but not guaranteed accurate.