
159 Niagara Way, Manchester, NY 14504
Local realty services provided by:CENTURY 21 North East
159 Niagara Way,Manchester, NY 14504
$62,900
- 3 Beds
- 2 Baths
- 1,248 sq. ft.
- Mobile / Manufactured
- Pending
Listed by: tom neary
Office: mcmillan & welch real estate a
MLS#:R1701821
Source:NY_GENRIS
Price summary
- Price:$62,900
- Price per sq. ft.:$50.4
About this home
1980 Ritzcraft doublewide manufactured home 24 x 52 with three bedrooms and two full baths. Well maintained home with spacious living room, dining area has build-in cabinets, newer windows, all appliances included in the sale. Home has electric baseboard heat with additional Mitsubishi electric split type for heating and cooling wall mounted unit. Kitchen has double oven and electric stove top on the island. Walk-in shower with double sinks in rear full bath. Friendly Village Community Center has kitchen area, pool tables, exercise room and built in pool for residents only. Park lot rent $510.00on/month. Lot rent includes public water and sewer, trash collection and taxes. PARK APPROVAL is Required before Submitting any Offers. Please use Purchase and Sale for Housing Without Land Contract. Park rules and regulations, application can be obtained from park office and in the attachments
Contact an agent
Home facts
- Year built:1980
- Listing ID #:R1701821
- Added:45 day(s) ago
- Updated:September 12, 2026 at 07:32 AM
Rooms and interior
- Bedrooms:3
- Total bathrooms:2
- Full bathrooms:2
- Rooms Total:5
- Flooring:Carpet, Laminate, Varies
- Dining Description:Living Dining Room
- Kitchen Description:Kitchen Island, Microwave, Refrigerator
- Basement:Yes
- Living area:1,248 sq. ft.
Heating and cooling
- Cooling:Heat Pump
- Heating:Baseboard, Electric, Heat Pump
Structure and exterior
- Roof:Asphalt, Shingle
- Year built:1980
- Building area:1,248 sq. ft.
- Lot area:0.01 Acres
- Lot Features:Rectangular
- Architectural Style:Manufactured Home, Mobile Home, Ranch
- Exterior Features:Awnings
- Foundation Description:Pillar Post Pier
- Levels:1 Story
Schools
- High school:Red Jacket High
- Middle school:Red Jacket Middle
- Elementary school:Red Jacket Elementary
Utilities
- Water:Connected, Public, Water Connected
- Sewer:Connected, Sewer Connected
Finances and disclosures
- Price:$62,900
- Price per sq. ft.:$50.4
Features and amenities
- Appliances:Dryer, Microwave, Range Hood, Refrigerator, Washer
- Laundry features:Dryer, Electric Water Heater, Main Level, Washer
- Amenities:Drapes
Parking
- Parking description:Carport
- Garage:Yes
- Garage spaces:2
New listings near 159 Niagara Way
- New
 $74,900Active1.2 Acres
0 Center Street, Manchester, NY 14504
MLS# R1710010Listed by: RISE REAL ESTATE SERVICES LLC 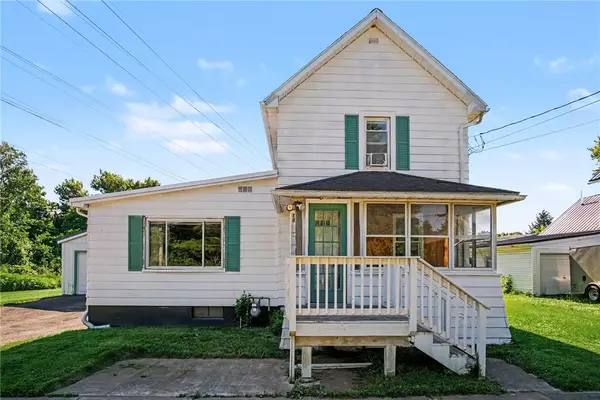 $175,000Pending3 beds 2 baths1,670 sq. ft.
18 Bennett Avenue, Manchester, NY 14504
MLS# R1693471Listed by: KELLER WILLIAMS REALTY GREATER ROCHESTER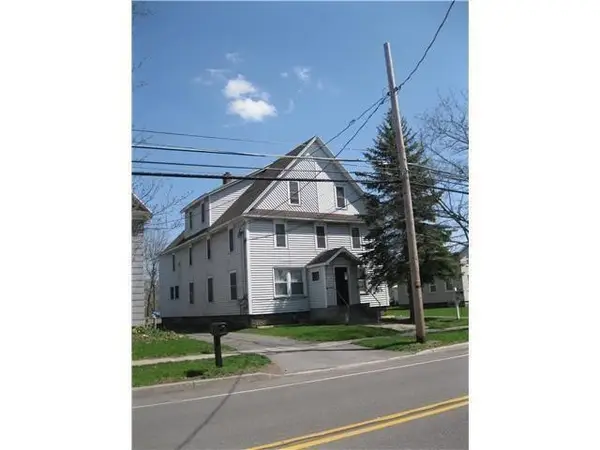 $389,000Active-- beds -- baths5,928 sq. ft.
75 S Main Street, Manchester, NY 14504
MLS# R1693116Listed by: GRIFFITH REALTY GROUP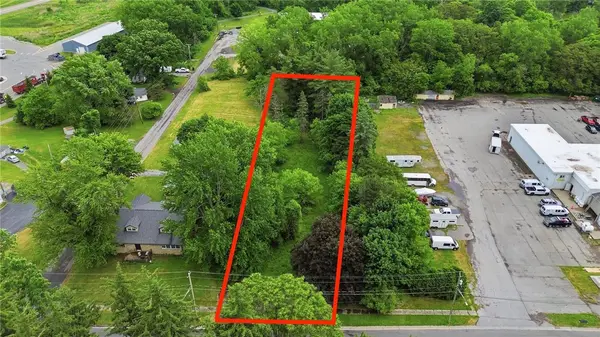 $34,900Pending0.88 Acres
0 Center Street, Manchester, NY 14504
MLS# R1690132Listed by: RISE REAL ESTATE SERVICES LLC $145,000Pending5 beds 3 baths2,592 sq. ft.
43 Merrick Avenue, Manchester, NY 14504
MLS# B1671180Listed by: WNY METRO ROBERTS REALTY


Protect your home and budget from life's surprises with an Assurant Home Warranty, backed by a partner that supports you through every step of homeownership. Explore Plans.
©2026 Century 21 Real Estate LLC. All rights reserved. CENTURY 21®, the CENTURY 21 Logo and C21® are service marks owned by Century 21 Real Estate LLC. Century 21 Real Estate LLC fully supports the principles of the Fair Housing Act and the Equal Opportunity Act. Each office is independently owned and operated. Listing information is deemed reliable but not guaranteed accurate.