
30 Brookside Drive, Manhasset, NY 11030
Local realty services provided by:CENTURY 21 Elite Realty
Listed by: may kappeli
Office: kappeli realty
MLS#:1052427
Source:OneKey MLS
Price summary
- Price:$8,998,000
- Price per sq. ft.:$1,318.2
About this home
Plandome's one and only "Brookedge". Originally built in 1912. This one of a kind compound, has been fully restored for today's modern living while preserving it's original character and architectural details.
Situated on 1.9 acres directly across from the Village Green this three story center hall colonial features 6,000SF of living space.
On the first floor there is an impressive entrance foyer, Living Room with fireplace, Formal Dining Room/coffered ceiling/fireplace, study, 2 Sun rooms, Eat-in kitchen breakfast area, Butlers pantry, Great room/custom built-in media center, Powder room, laundry and mud room.
On the second level there is a 5-rm primary suite with a wood burning fireplace, his & hers dressing room, steam shower & large soaking tub. plus a gym/office or nursery. There are 3 more bedrooms & 2 full baths.
On the third floor there are 5 bedrooms or 3 brs plus his & her offices and 2 full baths.
The full finished basement offers playroom/fpl, full bathroom, mechanic room.
Additionally, this property features a two bedroom carriage house that has been meticulously restored to its original character and includes garages for 5 cars.
There is a patio overlooking the brook, mature trees and landscaping, a koi pond with copper fountain, a rose garden, rolling grounds along with the tranquil sound of a babbling brook.
This is a MUST see sophisticated architectural jewel!!
The Village of Plandome offers tennis, beach and mooring rights membership....
Contact an agent
Home facts
- Year built:1918
- Listing ID #:1052427
- Added:7 day(s) ago
- Updated:September 25, 2026 at 11:28 AM
Rooms and interior
- Bedrooms:9
- Total bathrooms:7
- Full bathrooms:5
- Half bathrooms:2
- Rooms Total:19
- Flooring:Hardwood
- Kitchen Description:Cooktop, Dishwasher
- Basement:Yes
- Basement Description:Finished, Full
- Living area:6,756 sq. ft.
Heating and cooling
- Cooling:Central Air
- Heating:Heat Pump
- Central air:Yes
Structure and exterior
- Year built:1918
- Building area:6,756 sq. ft.
- Lot area:1.81 Acres
- Architectural Style:Colonial
- Construction Materials:Cedar, Shingle Siding
- Exterior Features:Courtyard
- Levels:3 Story
Schools
- High school:Manhasset Secondary School
- Middle school:Manhasset Middle School
- Elementary school:Shelter Rock Elementary School
Utilities
- Water:Public
- Sewer:Cesspool
Finances and disclosures
- Price:$8,998,000
- Price per sq. ft.:$1,318.2
- Tax amount:$61,998 (2025)
Features and amenities
- Appliances:Cooktop, Dishwasher, Dryer
- Laundry features:Dryer
Parking
- Parking description:Assigned, Attached
- Garage:Yes
- Garage spaces:5
New listings near 30 Brookside Drive
- New
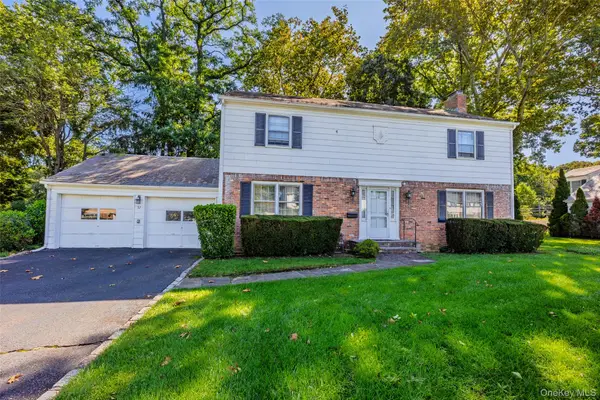 $1,750,000Active3 beds 3 baths2,648 sq. ft.
52 Borglum Road, Manhasset, NY 11030
MLS# 1052285Listed by: HARDING REAL ESTATE INC - New
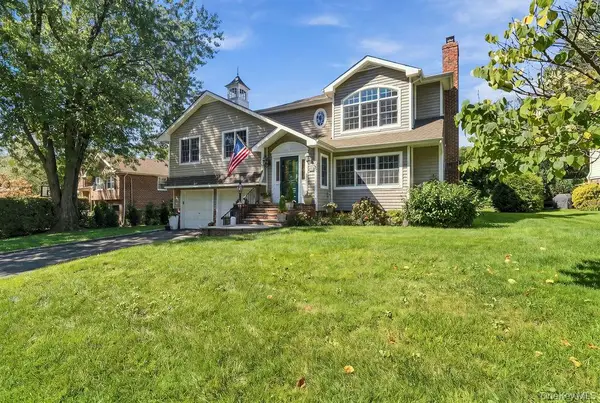 $2,085,000Active4 beds 3 baths2,900 sq. ft.
4 Bayview Circle, Manhasset, NY 11030
MLS# 1048985Listed by: COMPASS GREATER NY LLC - New
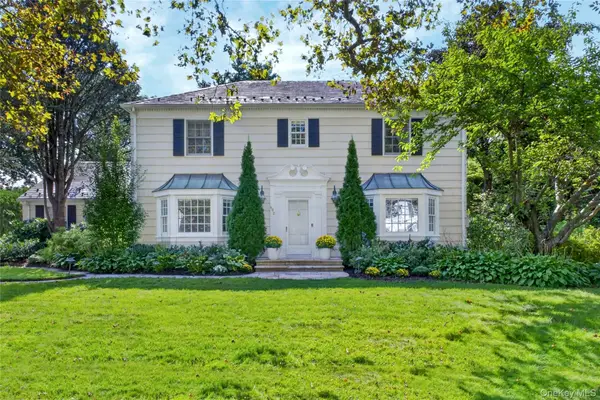 $2,998,000Active4 beds 4 baths3,547 sq. ft.
602 Park Avenue, Manhasset, NY 11030
MLS# 1050021Listed by: COMPASS GREATER NY LLC - New
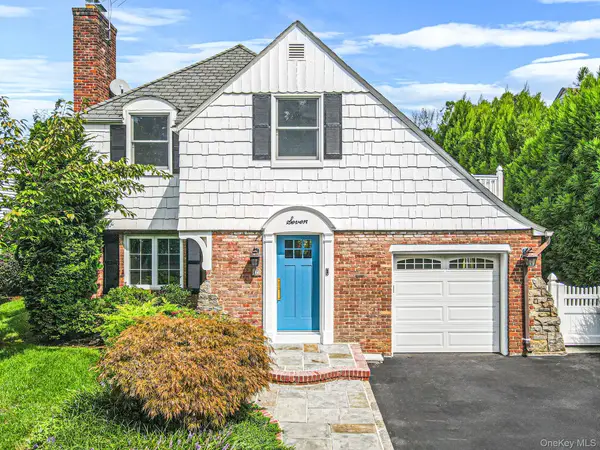 $1,575,000Active3 beds 2 baths1,796 sq. ft.
7 Highmeadow Road, Manhasset, NY 11030
MLS# 1046670Listed by: KELLER WILLIAMS RTY GOLD COAST 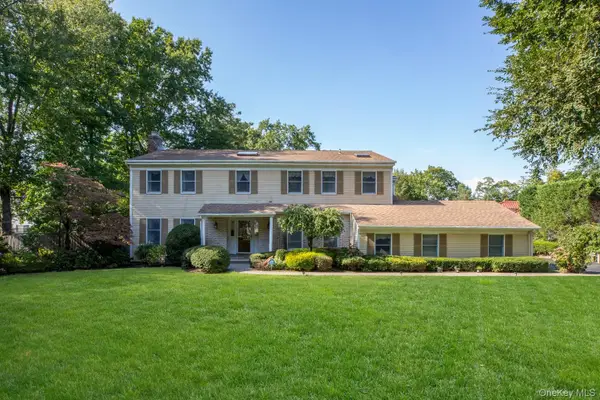 $3,100,000Pending5 beds 5 baths3,432 sq. ft.
55 North Drive, Manhasset, NY 11030
MLS# 1048091Listed by: SERHANT LLC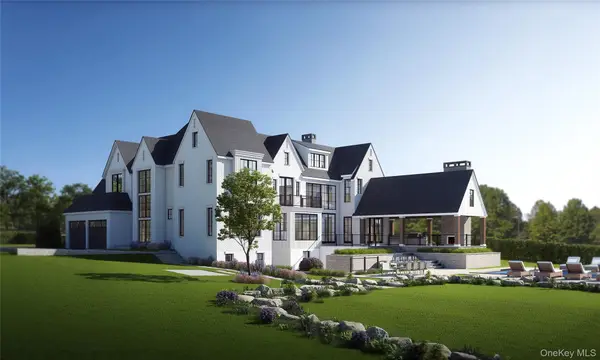 $4,498,000Active5 beds 4 baths3,213 sq. ft.
111 Birch Lane, Manhasset, NY 11030
MLS# 1047982Listed by: COMPASS GREATER NY LLC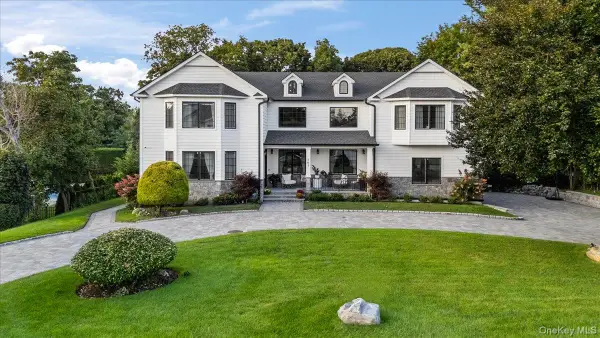 $6,250,000Active4 beds 5 baths5,539 sq. ft.
105 Woodhill Lane, Manhasset, NY 11030
MLS# 1048059Listed by: BERKSHIRE HATHAWAY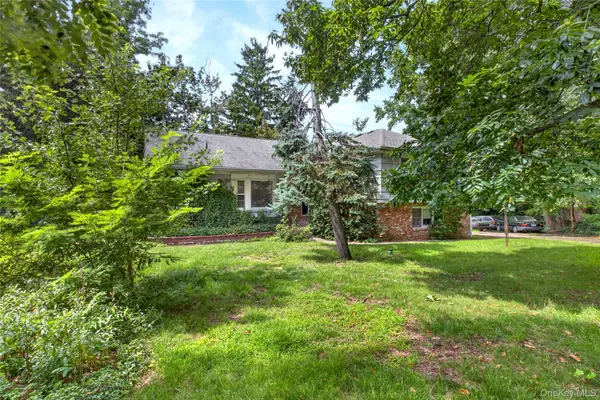 $1,499,000Pending4 beds 3 baths2,460 sq. ft.
18 Pinewood Road, Manhasset, NY 11030
MLS# 1045775Listed by: COMPASS GREATER NY LLC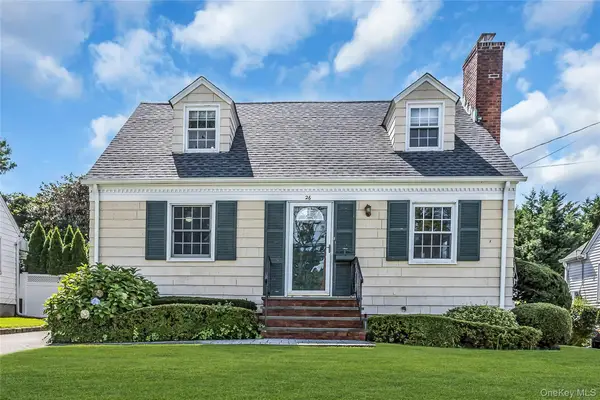 $1,250,000Pending4 beds 2 baths1,579 sq. ft.
26 Ridge Drive, Manhasset, NY 11030
MLS# 1040637Listed by: DOUGLAS ELLIMAN REAL ESTATE


Protect your home and budget from life's surprises with an Assurant Home Warranty, backed by a partner that supports you through every step of homeownership. Explore Plans.
©2026 Century 21 Real Estate LLC. All rights reserved. CENTURY 21®, the CENTURY 21 Logo and C21® are service marks owned by Century 21 Real Estate LLC. Century 21 Real Estate LLC fully supports the principles of the Fair Housing Act and the Equal Opportunity Act. Each office is independently owned and operated. Listing information is deemed reliable but not guaranteed accurate.