
221 W 77th Street #16, Manhattan, NY 10024
Local realty services provided by:CENTURY 21 Awaye Realty
221 W 77th Street #16,Manhattan, NY 10024
$8,950,000
- 5 Beds
- 5 Baths
- 3,300 sq. ft.
- Condominium
- Active
Listed by: carrie chiang, emmitt tilyou
Office: corcoran group
MLS#:RLS20022332
Source:NY_REBNY
Price summary
- Price:$8,950,000
- Price per sq. ft.:$2,712.12
About this home
<strong>221 West 77th Street, #16 - A Refined Full-Floor Home with Open City Views and Private Terrace</strong><br> 3,300 Sq Ft Interior / 4 Bedrooms / 3 Baths / Powder Room / South- and West-Facing Terrace<br> <strong>Private Full-Floor Residence with Sweeping Views and Handcrafted Finishes<br> </strong><br> Welcome to Residence #16 at 221 West 77th Street -- a rare, full-floor home offering approximately 3,300 square feet of thoughtfully designed interior space, a private elevator landing, and a beautifully landscaped terrace with open exposures to the south and west, including river views. Spacious, light-filled living areas serve as an ideal backdrop for art, entertaining, and everyday living. Solid oak flooring, floor-to-ceiling windows, and Juliet balconies create a bright, elegant atmosphere with refined detail.<br> <br> Designed for both sophisticated entertaining and daily comfort, the residence features a grand, south-facing living and dining space filled with natural light through casement-style windows-an integral element of Thomas Juul-Hansen's architectural vision. The adjacent chef's kitchen, hand-crafted in England by Smallbone of Devizes, is finished with hand-painted cabinetry and top-of-the-line Miele appliances, including a steam oven, speed oven, warming drawer, vented hood, wine refrigerator, two dishwashers, and separate refrigerator and freezer. Pietra Cardosa stone counters and backsplashes pair beautifully with a Potomac marble island table framed by walnut legs.<br> <br> The current layout includes four bedrooms, three full bathrooms, and one powder room. The north-facing primary suite is a serene retreat offering open city views, two walk-in closets, and a spa-like marble bath with radiant heated floors, soaking tub, and a glass-enclosed rain shower. Each additional bedroom is well-proportioned and features en-suite access, walk-in closets, custom built-ins, and generous light.<br> <br> A separate media room, currently configured as a den, offers flexible use and can be easily restored to the home's original configuration: a five-bedroom, four-bathroom layout with a powder room and a south-facing primary suite. The flexible floor plan allows for seamless adaptation to meet various living needs.<br> Additional highlights include multi-zoned heating and cooling, custom millwork, solid oak floors, and private elevator access.<br> <br> <strong>Building & Amenities</strong><br> Designed by acclaimed architect Thomas Juul-Hansen, 221 West 77th Street is an intimate, full-service condominium comprised of 26 residences across 18 floors. The building's classic limestone fa ade honors the architectural traditions of the Upper West Side, while its interiors offer a contemporary interpretation rooted in craftsmanship and elegant materials.<br> <br> Residents enjoy access to an outstanding suite of amenities, including a 24-hour doorman and concierge, state-of-the-art fitness center, basketball court, paneled library with a pool table, and a beautifully landscaped roof deck with a gas fire pit and multiple seating areas. A cascading series of terraces atop the building offers exceptional private outdoor living.<br> <br> Situated on a quiet, tree-lined block between Central Park and Riverside Park, and moments from premier cultural institutions, celebrated restaurants, and luxury shopping, 221 West 77th Street represents modern Upper West Side living at its finest.<br>...
Contact an agent
Home facts
- Year built:2017
- Subdivision & Development:Upper West Side
- Listing ID #:RLS20022332
- Added:492 day(s) ago
- Updated:September 13, 2026 at 11:08 AM
Rooms and interior
- Bedrooms:5
- Total bathrooms:5
- Full bathrooms:4
- Half bathrooms:1
- Rooms Total:8
- Kitchen Description:Dishwasher
- Basement:Yes
- Living area:3,300 sq. ft.
Structure and exterior
- Year built:2017
- Building area:3,300 sq. ft.
- Exterior Features:Building Roof Deck
Finances and disclosures
- Price:$8,950,000
- Price per sq. ft.:$2,712.12
Features and amenities
- Appliances:Dishwasher, WasherDryerAllowed
- Laundry features:Washer Dryer Allowed
Parking
- Garage:Yes
 This information is not verified for authenticity or accuracy and is not guaranteed and may not reflect all real estate activity in the market. © 2026 The Real Estate Board of New York, Inc., All rights reserved. RLS Data display by Coldwell Banker Warburg This advertisement does not suggest that the broker has a listing in this property or properties or that any property is currently available. NY_REBNY Member Broker: Arlene Waye
New listings near 221 W 77th Street #16
- Coming Soon
 $808,000Coming Soon2 beds 1 baths936 sq. ft.
2098 Frederick Douglass Boulevard #3E, Manhattan, NY 10026
MLS# RLS20114718Listed by: MANHATTAN REALTY GROUP - Coming Soon
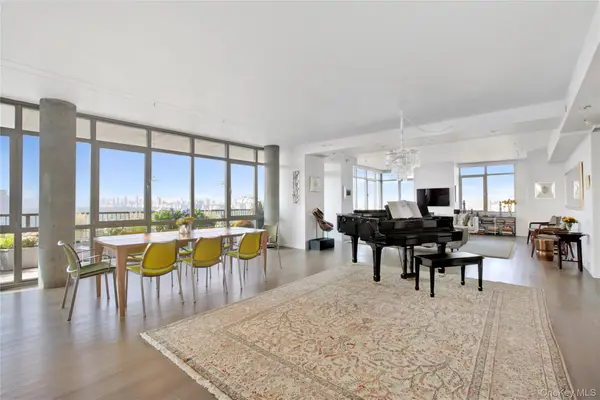 $4,500,000Coming Soon4 beds 3 baths2,890 sq. ft.
1485 5th Avenue #26D, New York (Manhattan), NY 10035
MLS# 1045348Listed by: DOUGLAS ELLIMAN REAL ESTATE - Open Sun, 1:30 to 3pmNew
 $725,000Active1 beds 1 baths
61 W 62nd Street #8H, Manhattan, NY 10023
MLS# RLS20114724Listed by: COMPASS - New
 $2,275,000Active2 beds 2 baths
105 5th Avenue #4A, Manhattan, NY 10003
MLS# RLS20108684Listed by: CORCORAN GROUP - New
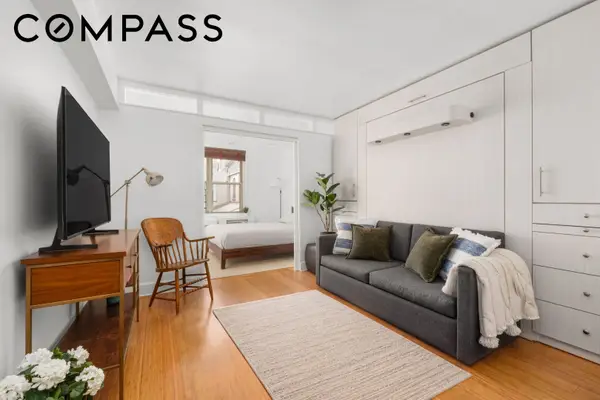 $450,000Active1 beds 1 baths
408 W 34th Street #4L, Manhattan, NY 10001
MLS# RLS20114714Listed by: COMPASS - New
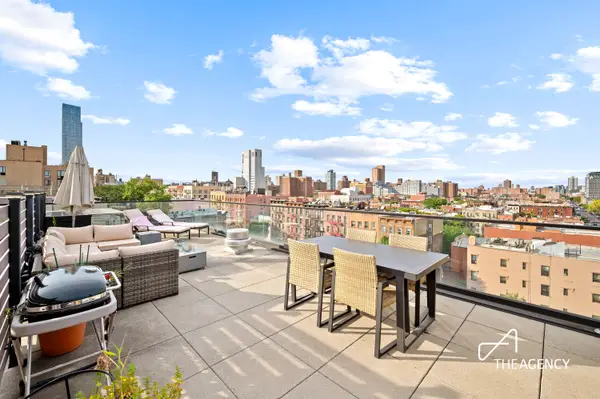 $795,000Active1 beds 1 baths501 sq. ft.
181 E 101st Street #PH2, Manhattan, NY 10029
MLS# RLS20114715Listed by: THE AGENCY BROKERAGE - New
 $2,900,000Active2 beds 3 baths
480 Park Avenue #2C, Manhattan, NY 10022
MLS# RLS20099446Listed by: DOUGLAS ELLIMAN REAL ESTATE - New
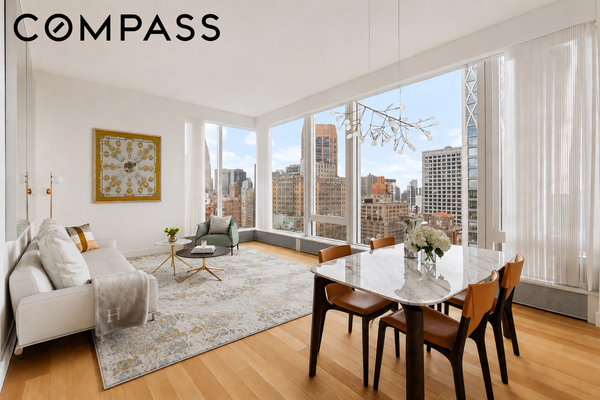 $3,795,000Active2 beds 2 baths1,371 sq. ft.
15 E 30th Street #26C, Manhattan, NY 10016
MLS# RLS20107004Listed by: COMPASS - New
 $1,250,000Active2 beds 2 baths938 sq. ft.
240 E 47th Street #22B, Manhattan, NY 10017
MLS# RLS20110372Listed by: COMPASS - New
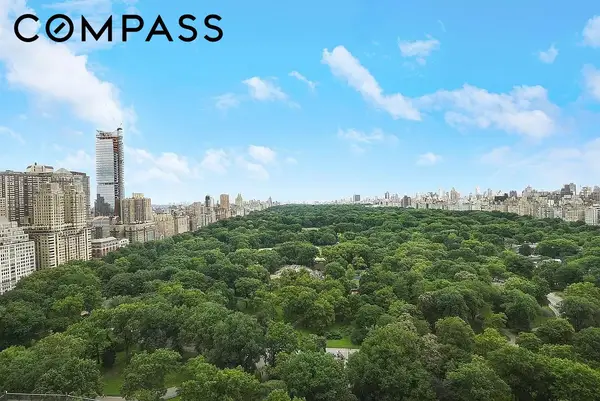 $5,700,000Active2 beds 3 baths2,100 sq. ft.
200 Central Park S #35A, Manhattan, NY 10019
MLS# RLS20114693Listed by: COMPASS


Protect your home and budget from life's surprises with an Assurant Home Warranty, backed by a partner that supports you through every step of homeownership. Explore Plans.
©2026 Century 21 Real Estate LLC. All rights reserved. CENTURY 21®, the CENTURY 21 Logo and C21® are service marks owned by Century 21 Real Estate LLC. Century 21 Real Estate LLC fully supports the principles of the Fair Housing Act and the Equal Opportunity Act. Each office is independently owned and operated. Listing information is deemed reliable but not guaranteed accurate.