
27 W 72nd Street #1410, Manhattan, NY 10023
Local realty services provided by:CENTURY 21 Awaye Realty
27 W 72nd Street #1410,Manhattan, NY 10023
$11,150,000
- 5 Beds
- 5 Baths
- 4,600 sq. ft.
- Condominium
- Active
Upcoming open houses
- Sun, Sep 1312:00 pm - 01:30 pm
Listed by: shlomi reuveni, michelle shulklapper
Office: reuveni llc.
MLS#:RLS20029466
Source:NY_REBNY
Price summary
- Price:$11,150,000
- Price per sq. ft.:$2,423.91
About this home
A Rare Offering: Grand Duplex Residence with Terrace at The Olcott — Steps from Central Park<br><br>Welcome to a truly exceptional residence at The Olcott, one of the Upper West Side’s most distinguished full-service pre-war condominiums. Just moments from Central Park, this meticulously crafted duplex is approximately 4,600 square feet and offers the rare combination of expansive interior space, luxurious finishes, a nearly 800 SF private terrace, and the privacy and functionality of a townhouse — all within the comfort and security of a white-glove condominium.<br><br>Thoughtfully Designed for Elegant Living and Entertaining<br><br>This home was custom-built from raw space during The Olcott’s celebrated conversion, resulting in a one-of-a-kind layout with every modern convenience. Enter on the upper level into a grand entry gallery that leads to a dramatic oversized living room with a gas fireplace, a spacious dining room, and a sunlit, windowed eat-in chef’s kitchen outfitted with custom Italian cabinetry, premium appliances, and abundant pantry storage. Radiant heated limestone floors span the entire entertaining level, creating warmth and refinement throughout.<br><br>Three sets of glass doors open to a 794 SF terrace, complete with open views, perfect for indoor-outdoor living and entertaining. A media room, powder room, and a separate guest suite with private entrance and full bath complete the upper level, offering flexibility for guests or live-in staff.<br><br>Private Quarters Below: Comfort and Scale<br><br>A striking Italian-designed staircase leads to the home’s lower level, which houses four spacious bedrooms and three full bathrooms. The primary suite is a luxurious retreat, featuring a gas fireplace, dual walk-in closets/dressing rooms, home office and a five-fixture marble-clad bathroom. This floor also includes a laundry/utility area and generous storage throughout.<br><br>Smart, Seamless, and Move-In Ready<br><br>Designed for modern living, this home includes Crestron smart home controls, automated shades, zoned central air, built-in speakers, recessed lighting, and updated systems throughout — including all-new HVAC, windows, plumbing, and electrical. The residence enjoys four exposures, bathing every room in natural light.<br><br>Building Amenities and Lifestyle<br><br>The Olcott offers the charm of pre-war architecture with the convenience of modern condominium living. Amenities include:<br>24-hour doorman and concierge<br>State-of-the-art fitness center<br>Children’s playroom<br>Cold storage for grocery deliveries<br>Resident's lounge with catering kitchen<br>Bicycle storage<br>Private storage room included with this home<br>Unmatched Upper West Side Location<br><br>Situated just off Central Park, this prime location offers immediate access to Riverside Park, top schools, world-class cultural institutions, and the best of UWS dining and retail.<br><br>There is a monthly assessment of $2,645<br><br>Please note the listing comprises two distinct residences sold together (apartments 1410 and 1208).<br><br>Some listing images may be AI generated.<br><br>Equal Housing Opportunity....
Contact an agent
Home facts
- Year built:1925
- Subdivision & Development:Upper West Side
- Listing ID #:RLS20029466
- Added:462 day(s) ago
- Updated:September 12, 2026 at 11:16 AM
Rooms and interior
- Bedrooms:5
- Total bathrooms:5
- Full bathrooms:4
- Half bathrooms:1
- Rooms Total:10
- Kitchen Description:Pantry
- Living area:4,600 sq. ft.
Heating and cooling
- Cooling:Central Air
- Central air:Yes
Structure and exterior
- Year built:1925
- Building area:4,600 sq. ft.
- Architectural Style:Prewar
Finances and disclosures
- Price:$11,150,000
- Price per sq. ft.:$2,423.91
- Tax amount:$108,180
Features and amenities
- Appliances:Dryer, Washer
- Laundry features:Common Area, Dryer, Washer
- Amenities:Pantry
- Smart home:Yes
 This information is not verified for authenticity or accuracy and is not guaranteed and may not reflect all real estate activity in the market. © 2026 The Real Estate Board of New York, Inc., All rights reserved. RLS Data display by Coldwell Banker Warburg This advertisement does not suggest that the broker has a listing in this property or properties or that any property is currently available. NY_REBNY Member Broker: Arlene Waye
New listings near 27 W 72nd Street #1410
- Coming Soon
 $808,000Coming Soon2 beds 1 baths936 sq. ft.
2098 Frederick Douglass Boulevard #3E, Manhattan, NY 10026
MLS# RLS20113189Listed by: MANHATTAN REALTY GROUP - Coming Soon
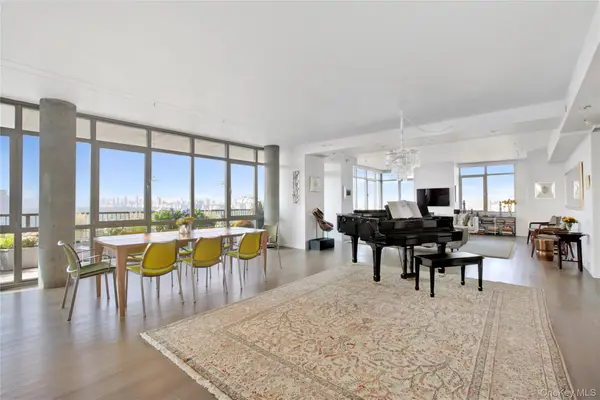 $4,500,000Coming Soon4 beds 3 baths2,890 sq. ft.
1485 5th Avenue #26D, New York (Manhattan), NY 10035
MLS# 1045348Listed by: DOUGLAS ELLIMAN REAL ESTATE - New
 $1,795,000Active1 beds 1 baths916 sq. ft.
447 W 18th Street #8B, Manhattan, NY 10011
MLS# RLS20106160Listed by: CORCORAN GROUP - New
 $369,000Active1 beds 1 baths
91 Payson Avenue #2C, Manhattan, NY 10034
MLS# RLS20114660Listed by: CORCORAN GROUP - New
 $874,000Active2 beds 1 baths
159-00 Riverside Drive W #5A, Manhattan, NY 10037
MLS# RLS20114658Listed by: SERHANT - Open Sat, 1 to 2pmNew
 $585,000Active1 beds 1 baths500 sq. ft.
353 E 104th Street #2FF, Manhattan, NY 10029
MLS# RLS20114655Listed by: FERENETS IRYNA - New
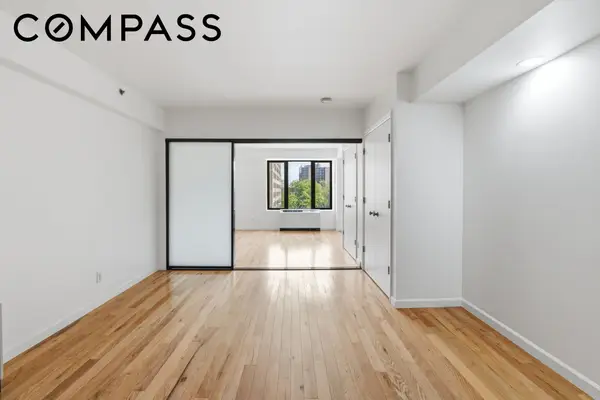 $699,000Active1 beds 1 baths785 sq. ft.
189 Ave C #6C, Manhattan, NY 10009
MLS# RLS20106902Listed by: COMPASS - Open Sun, 11:30am to 12:30pmNew
 $750,000Active1 beds 1 baths
235 W 70th Street #1D, Manhattan, NY 10023
MLS# RLS20114647Listed by: DIGS REALTY GROUP LLC - Open Sun, 11am to 12:30pmNew
 $375,000Active-- beds 1 baths
520 E 76th Street #1F, Manhattan, NY 10021
MLS# RLS20114649Listed by: NEXT STOP NY - New
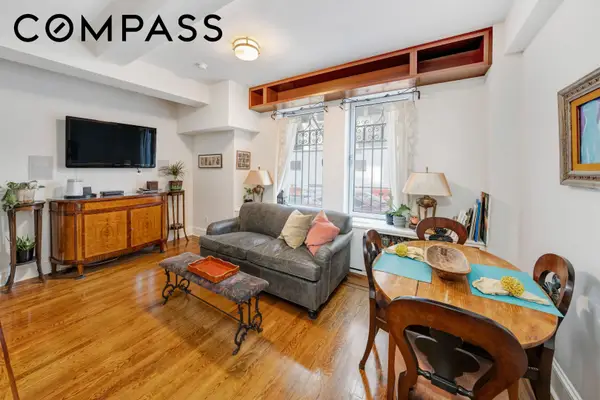 $775,000Active1 beds 1 baths667 sq. ft.
1200 5th Avenue #1E, Manhattan, NY 10029
MLS# RLS20103752Listed by: COMPASS


Protect your home and budget from life's surprises with an Assurant Home Warranty, backed by a partner that supports you through every step of homeownership. Explore Plans.
©2026 Century 21 Real Estate LLC. All rights reserved. CENTURY 21®, the CENTURY 21 Logo and C21® are service marks owned by Century 21 Real Estate LLC. Century 21 Real Estate LLC fully supports the principles of the Fair Housing Act and the Equal Opportunity Act. Each office is independently owned and operated. Listing information is deemed reliable but not guaranteed accurate.