
8353 Glen Eagle Dr, Manlius, NY 13104
Local realty services provided by:CENTURY 21 North East
Listed by: thomas tarry jr, jodi tarry
Office: move real estate
MLS#:S1689939
Source:NY_GENRIS
Price summary
- Price:$699,900
- Price per sq. ft.:$218.58
About this home
Welcome to this beautifully maintained 5 bedroom, 3.5 bathroom home located in the Manlius area and within the Fayetteville-Manlius School District. This home offers exceptional walkability, with Enders Road Elementary School just a 0.5 mile walk away and Fayetteville-Manlius High School conveniently located a mile from the home, making school commutes easy and convenient for students and families alike. Offering over 4,000 square feet of finished living space, this home provides the perfect combination of elegance, functionality, and room to grow. From the moment you enter, you'll be impressed by the dramatic two-story foyer that creates a bright and welcoming first impression. The main level features a versatile floor plan designed to accommodate both everyday living and entertaining, including a formal dining room, a spacious family room, a separate living room, and a dedicated first-floor office. Convenient first-floor laundry adds to the home's practicality. The kitchen offers abundant cabinet space, providing plenty of storage and workspace for the home chef. Whether preparing daily meals or hosting holiday gatherings, this kitchen is designed to meet your needs. The fully finished basement significantly expands the living space and includes a private 5th bedroom, a full bathroom, an additional office, and a gym area, making it perfect for guests, multigenerational living, or recreation. Situated on a generous half acre lot, the outdoor space offers plenty of room to enjoy. The deck has been freshly repainted this month, creating a beautiful setting for summer barbecues, outdoor dining, and relaxing evenings. This is a rare opportunity to own a spacious, meticulously cared for home in Manlius, NY! Move in and enjoy the space, comfort, and lifestyle you've been looking for!...
Contact an agent
Home facts
- Year built:1994
- Listing ID #:S1689939
- Added:36 day(s) ago
- Updated:July 18, 2026 at 02:59 PM
Rooms and interior
- Bedrooms:5
- Total bathrooms:4
- Full bathrooms:3
- Half bathrooms:1
- Rooms Total:14
- Flooring:Carpet, Ceramic Tile, Hardwood, Varies
- Dining Description:Separate Formal Dining Room
- Kitchen Description:Dishwasher, Disposal, Kitchen Family Room Combo, Microwave, Pantry, Refrigerator
- Basement:Yes
- Basement Description:Finished, Full, Sump Pump
- Living area:3,202 sq. ft.
Heating and cooling
- Cooling:Central Air
- Heating:Forced Air, Gas
- Central air:Yes
Structure and exterior
- Roof:Asphalt, Shingle
- Year built:1994
- Building area:3,202 sq. ft.
- Lot area:0.53 Acres
- Lot Features:Rectangular, Residential Lot
- Architectural Style:Colonial
- Construction Materials:Cedar, Copper Plumbing
- Exterior Features:Deck
- Foundation Description:Block
- Levels:2 Stories
Utilities
- Water:Connected, Public, Water Connected
- Sewer:Connected, Sewer Connected
Finances and disclosures
- Price:$699,900
- Price per sq. ft.:$218.58
- Tax amount:$18,437
Features and amenities
- Appliances:Dishwasher, Disposal, Dryer, Microwave, Range Hood, Refrigerator, Washer
- Laundry features:Dryer, Main Level, Washer
- Amenities:Deck, int_feat_Den
Parking
- Parking description:Attached, Garage
- Garage:Yes
- Garage spaces:2
New listings near 8353 Glen Eagle Dr
- New
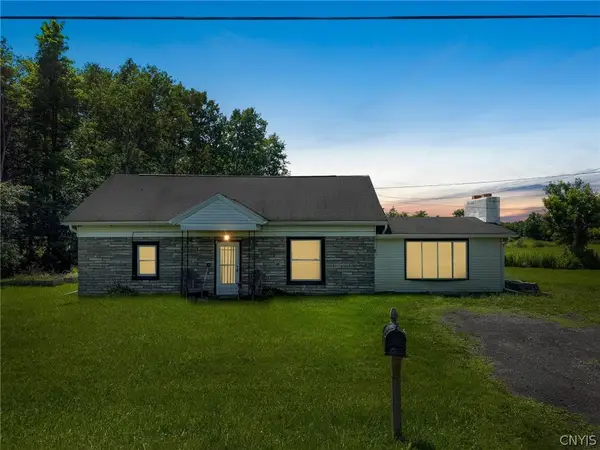 $264,999Active4 beds 1 baths1,552 sq. ft.
4197 Pompey Center Road, Manlius, NY 13104
MLS# S1699136Listed by: THE O'HARA GROUP - New
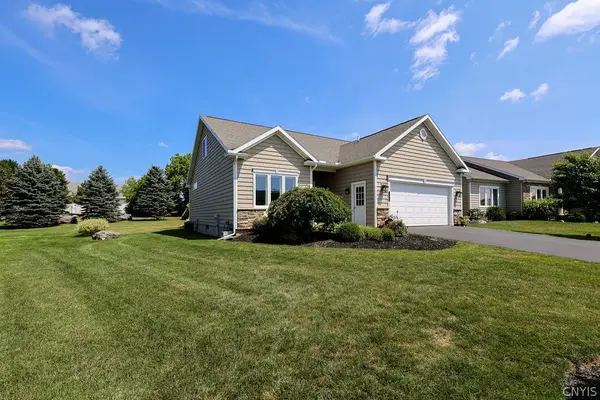 $569,900Active4 beds 3 baths1,910 sq. ft.
133 Edwards Falls Lane, Manlius, NY 13104
MLS# S1698816Listed by: COLDWELL BANKER PRIME PROP,INC - New
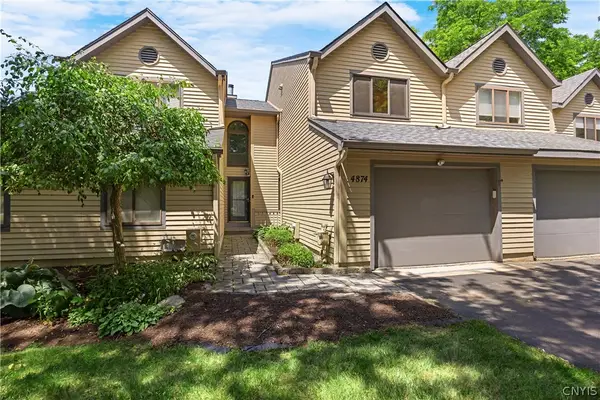 $315,000Active2 beds 2 baths1,540 sq. ft.
4874 Huntwood Path, Manlius, NY 13104
MLS# S1698078Listed by: COLDWELL BANKER PRIME PROP,INC - New
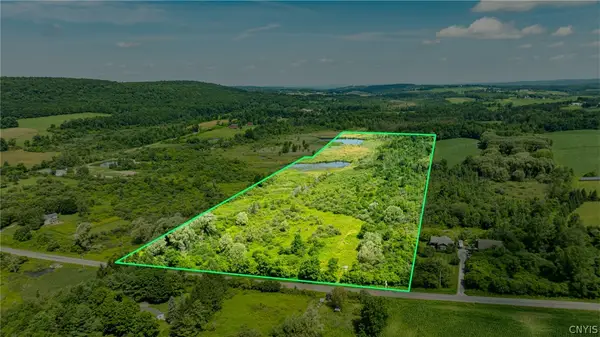 $85,000Active30.23 Acres
8289 Number 4 Road W, Manlius, NY 13104
MLS# S1698095Listed by: CANAAN REALTY - New
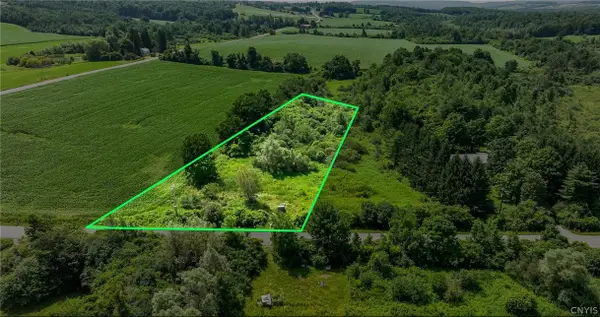 $37,500Active2 Acres
Number 4 Road W, Manlius, NY 13104
MLS# S1698097Listed by: CANAAN REALTY - New
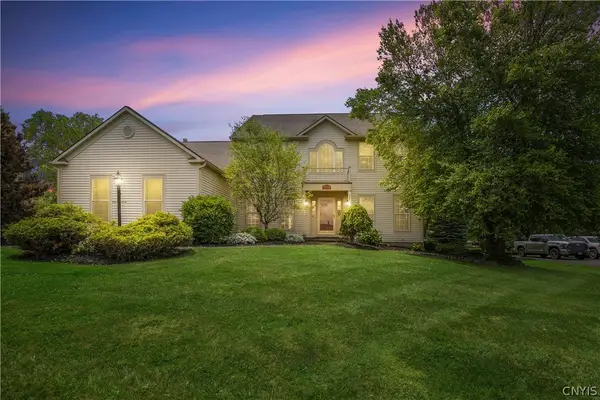 $625,000Active4 beds 3 baths2,488 sq. ft.
4469 Winding Creek Road, Manlius, NY 13104
MLS# S1695787Listed by: THE O'HARA GROUP - New
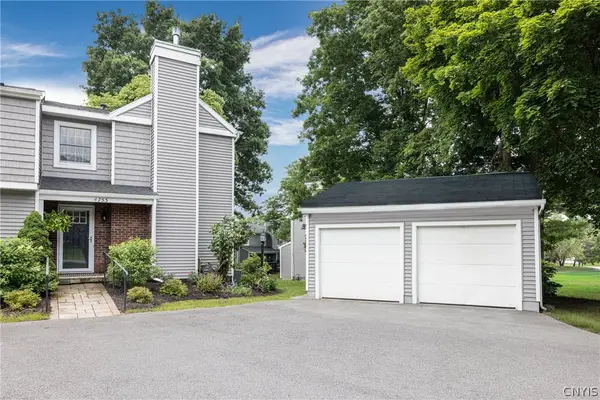 $349,000Active3 beds 3 baths1,248 sq. ft.
4753 Sabre Lane, Manlius, NY 13104
MLS# S1694504Listed by: FINGER LAKES SOTHEBYS INTL. 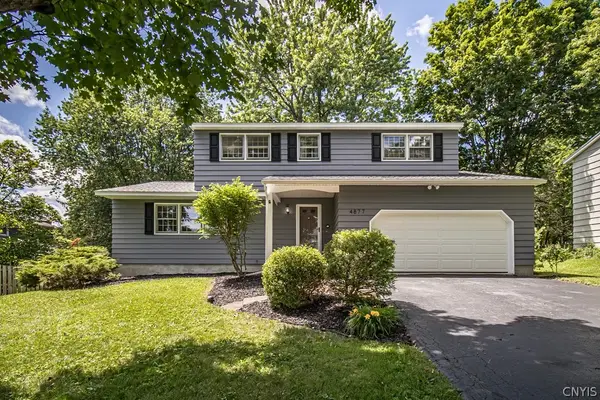 $399,000Pending4 beds 3 baths1,845 sq. ft.
4877 Edgeworth Drive, Manlius, NY 13104
MLS# S1696468Listed by: HUNT REAL ESTATE ERA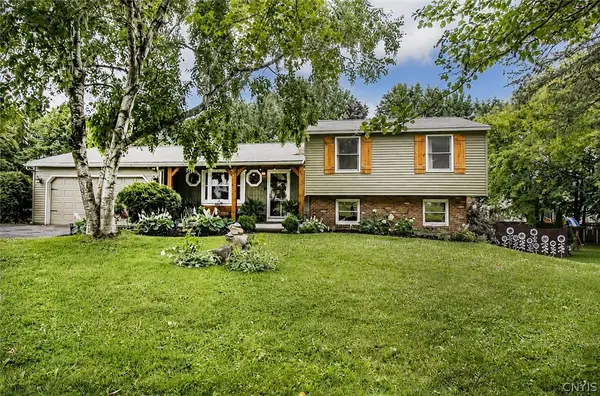 $399,900Pending3 beds 2 baths1,730 sq. ft.
8244 E Seneca, Manlius, NY 13104
MLS# S1696414Listed by: HUNT REAL ESTATE ERA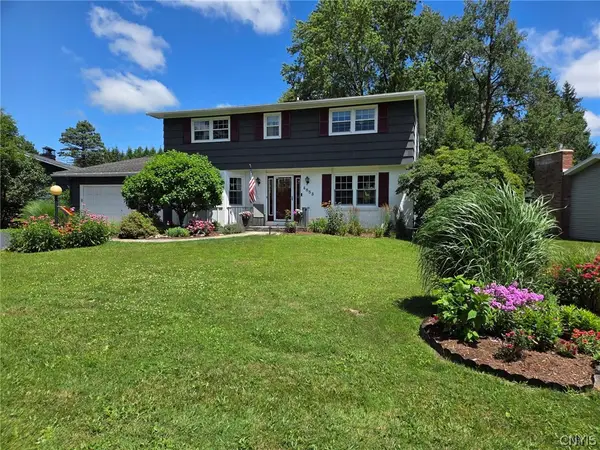 $465,000Active4 beds 3 baths2,590 sq. ft.
4853 Carey Drive, Manlius, NY 13104
MLS# S1695859Listed by: COLDWELL BANKER PRIME PROP,INC


Protect your home and budget from life's surprises with an Assurant Home Warranty, backed by a partner that supports you through every step of homeownership. Explore Plans.
©2026 Century 21 Real Estate LLC. All rights reserved. CENTURY 21®, the CENTURY 21 Logo and C21® are service marks owned by Century 21 Real Estate LLC. Century 21 Real Estate LLC fully supports the principles of the Fair Housing Act and the Equal Opportunity Act. Each office is independently owned and operated. Listing information is deemed reliable but not guaranteed accurate.