
36 1st Street, Marcellus, NY 13108
Local realty services provided by:CENTURY 21 Bridgeway Realty
Listed by: sunshine sara equinozzi
Office: howard hanna real estate
MLS#:S1722335
Source:NY_GENRIS
Price summary
- Price:$540,000
- Price per sq. ft.:$336.45
About this home
Welcome to 36 1st Street in the Village of Marcellus, a meticulously maintained and beautifully updated home offering a versatile floor plan and an incredible backyard retreat. Attractive landscaping, a tumbled paver walkway, Trex decking, and welcoming front sitting porch create an inviting first impression. Inside, the first floor features a bright living room with built-in shelving and a large picture window, a formal dining room, and an updated kitchen with white cabinetry and stainless steel appliances. A sunken family/den room provides a cozy setting to gather and unwind, while beautiful hardwood floors add warmth and character throughout much of the main level. Also on the first floor is a half bath and an additional bedroom or flex room, which opens to an impressive vaulted room filled with natural light. This versatile room offers exciting potential for a first-floor primary suite, guest quarters, or additional living area. Upstairs, you’ll find three additional bedrooms and a full bathroom. The finished lower level adds even more versatility and is ideal for recreation, entertaining, hobbies, a media room, or home gym. Outside, the property truly shines with a fenced backyard, in-ground pool, expansive paver patio, pool house, tree house, and beautiful landscaping, creating a private retreat for entertaining, relaxing, and enjoying the warmer months. Located in the Village of Marcellus, this inviting home combines a flexible layout, first-floor living possibilities, a finished lower level, and an exceptional backyard retreat—ready for its next owner to enjoy....
Contact an agent
Home facts
- Year built:1946
- Listing ID #:S1722335
- Added:8 day(s) ago
- Updated:October 23, 2026 at 03:56 PM
Rooms and interior
- Bedrooms:4
- Total bathrooms:3
- Full bathrooms:2
- Half bathrooms:1
- Rooms Total:15
- Flooring:Carpet, Hardwood, Varies
- Dining Description:Separate Formal Dining Room
- Kitchen Description:Dishwasher, Disposal, Refrigerator
- Basement:Yes
- Basement Description:Finished, Full
- Living area:1,605 sq. ft.
Heating and cooling
- Cooling:Central Air
- Heating:Forced Air, Gas
- Central air:Yes
Structure and exterior
- Year built:1946
- Building area:1,605 sq. ft.
- Lot area:0.31 Acres
- Lot Features:Rectangular
- Architectural Style:Cape Cod, Two Story
- Construction Materials:Vinyl Siding
- Foundation Description:Block
Utilities
- Water:Connected, Public, Water Connected
- Sewer:Connected, Sewer Connected
Finances and disclosures
- Price:$540,000
- Price per sq. ft.:$336.45
- Tax amount:$11,040
Features and amenities
- Appliances:Dishwasher, Disposal, Refrigerator
- Laundry features:Electric Water Heater, In Basement
- Amenities:Storage, int_feat_Den
Parking
- Parking description:Attached, Garage
- Garage:Yes
- Garage spaces:1
New listings near 36 1st Street
- New
 $479,900Active4 beds 4 baths3,653 sq. ft.
3691 Bishop Hill Road, Marcellus, NY 13108
MLS# S1723197Listed by: HOWARD HANNA REAL ESTATE - New
 $559,900Active5 beds 3 baths2,675 sq. ft.
4246 Deer Path, Marcellus, NY 13108
MLS# S1719647Listed by: BERKSHIRE HATHAWAY CNY REALTY - New
 $199,900Active2 beds 3 baths1,390 sq. ft.
3223 Amber Road, Marcellus, NY 13108
MLS# S1721620Listed by: COLDWELL BANKER PRIME PROP,INC  $289,900Active3 beds 2 baths1,555 sq. ft.
52 North Street, Marcellus, NY 13108
MLS# S1711235Listed by: HOWARD HANNA REAL ESTATE $165,000Pending3 beds 1 baths1,204 sq. ft.
74 North Street, Marcellus, NY 13108
MLS# S1718528Listed by: HUNT REAL ESTATE ERA $549,900Active4 beds 3 baths3,322 sq. ft.
55 North Street, Marcellus, NY 13108
MLS# S1714719Listed by: RE/MAX MASTERS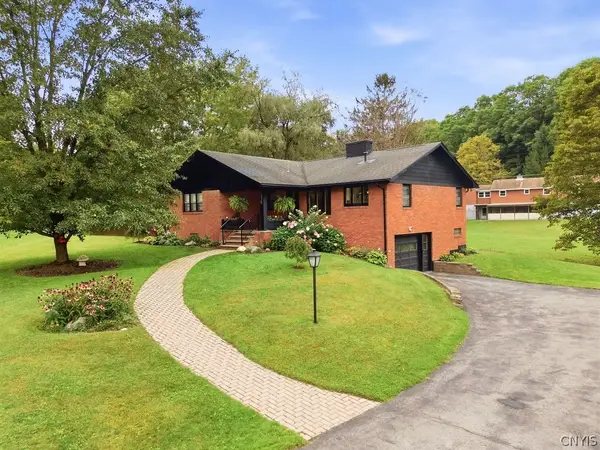 $375,000Active3 beds 1 baths1,304 sq. ft.
2425 Amidon Drive, Marcellus, NY 13108
MLS# S1714328Listed by: HOWARD HANNA REAL ESTATE $274,900Pending3 beds 2 baths1,294 sq. ft.
2393 Glover Road, Marcellus, NY 13108
MLS# S1716334Listed by: HOWARD HANNA REAL ESTATE $375,000Active3 beds 2 baths1,774 sq. ft.
4649 Limeledge Road, Marcellus, NY 13108
MLS# S1715768Listed by: ACROPOLIS REALTY GROUP LLC


Protect your home and budget from life's surprises with an Assurant Home Warranty, backed by a partner that supports you through every step of homeownership. Explore Plans.
©2026 Century 21 Real Estate LLC. All rights reserved. CENTURY 21®, the CENTURY 21 Logo and C21® are service marks owned by Century 21 Real Estate LLC. Century 21 Real Estate LLC fully supports the principles of the Fair Housing Act and the Equal Opportunity Act. Each office is independently owned and operated. Listing information is deemed reliable but not guaranteed accurate.