
4246 Deer Path, Marcellus, NY 13108
Local realty services provided by:CENTURY 21 Turner Brokers
Listed by: harriet jewell averill
Office: berkshire hathaway cny realty
MLS#:S1719647
Source:NY_GENRIS
Price summary
- Price:$559,900
- Price per sq. ft.:$209.31
About this home
Welcome to a very special offering. Every room in every season in this home offers stunning views of the beautifully landscaped yard and surrounding land. Set on 1.7 acres on a quiet street, this one owner home has been maintained and updated with integrity. Gleaming hardwood floors run throughout the entire house. The large eat in kitchen has granite countertops and new lighting. The kitchen opens to the family room with coffered ceilings, gas fireplace and a wet bar. It's cozy while spacious at the same time and the deck is right off the family room for a morning cup of coffee. The front to back living room is a place of elegance while offering space for large gatherings. Walk up the open staircase to the 5 bedrooms. The amount of closet space in each bedroom is amazing! Double doors turn on the lights when they are opened for easy visibility of what's there. All bathrooms have been updated including the 1/2 bath which sits across from the first-floor laundry. The quality of construction is evident from the solid wood doors to the trim and moldings. The walkout basement has a large, finished room and a wall of south facing windows for a light filled place to play. This is a naturalist's paradise with birds and wildlife all around. All of this in the award-winning Marcellus School district and 5 -7 minutes from the villages of Marcellus and Skaneateles. This home is not to be missed! Offers being reviewed at 7:00 pm Sunday 10/18....
Contact an agent
Home facts
- Year built:1978
- Subdivision & Development:Folkeways
- Listing ID #:S1719647
- Added:7 day(s) ago
- Updated:October 23, 2026 at 03:56 PM
Rooms and interior
- Bedrooms:5
- Total bathrooms:3
- Full bathrooms:2
- Half bathrooms:1
- Rooms Total:10
- Flooring:Ceramic Tile, Hardwood, Varies
- Dining Description:Separate Formal Dining Room
- Kitchen Description:Dishwasher, Microwave, Pantry, Refrigerator
- Basement:Yes
- Basement Description:Partially Finished, Sump Pump, Walk Out Access
- Living area:2,675 sq. ft.
Heating and cooling
- Cooling:Central Air
- Heating:Forced Air, Gas
- Central air:Yes
Structure and exterior
- Roof:Shingle
- Year built:1978
- Building area:2,675 sq. ft.
- Lot area:1.7 Acres
- Lot Features:Cul De Sac, Rectangular
- Architectural Style:Colonial
- Construction Materials:Cedar, Copper Plumbing
- Exterior Features:Deck, Porch
- Foundation Description:Block
- Levels:2 Stories
Schools
- High school:Marcellus High
- Middle school:C S Driver Middle
- Elementary school:K C Heffernan Elementary
Utilities
- Water:Connected, Public, Water Connected
- Sewer:Septic Tank
Finances and disclosures
- Price:$559,900
- Price per sq. ft.:$209.31
- Tax amount:$11,830
Features and amenities
- Appliances:Dishwasher, Microwave, Refrigerator, Washer
- Laundry features:Washer
- Amenities:Deck, Drapes, int_feat_Den, int_feat_Workshop
Parking
- Parking description:Attached, Driveway, Garage, Garage Door Opener, Storage
- Garage:Yes
- Garage spaces:2
New listings near 4246 Deer Path
- New
 $479,900Active4 beds 4 baths3,653 sq. ft.
3691 Bishop Hill Road, Marcellus, NY 13108
MLS# S1723197Listed by: HOWARD HANNA REAL ESTATE - New
 $199,900Active2 beds 3 baths1,390 sq. ft.
3223 Amber Road, Marcellus, NY 13108
MLS# S1721620Listed by: COLDWELL BANKER PRIME PROP,INC - New
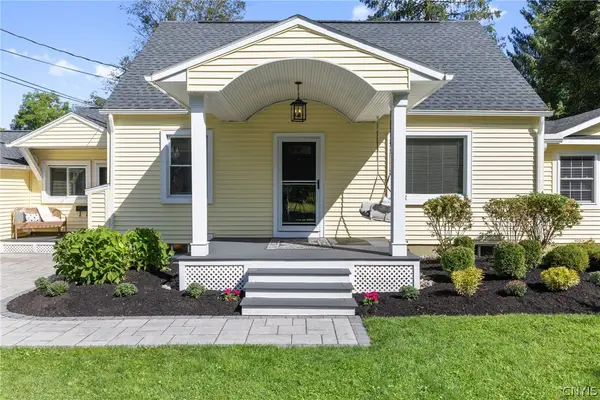 $540,000Active4 beds 3 baths1,605 sq. ft.
36 1st Street, Marcellus, NY 13108
MLS# S1722335Listed by: HOWARD HANNA REAL ESTATE  $289,900Active3 beds 2 baths1,555 sq. ft.
52 North Street, Marcellus, NY 13108
MLS# S1711235Listed by: HOWARD HANNA REAL ESTATE $165,000Pending3 beds 1 baths1,204 sq. ft.
74 North Street, Marcellus, NY 13108
MLS# S1718528Listed by: HUNT REAL ESTATE ERA $549,900Active4 beds 3 baths3,322 sq. ft.
55 North Street, Marcellus, NY 13108
MLS# S1714719Listed by: RE/MAX MASTERS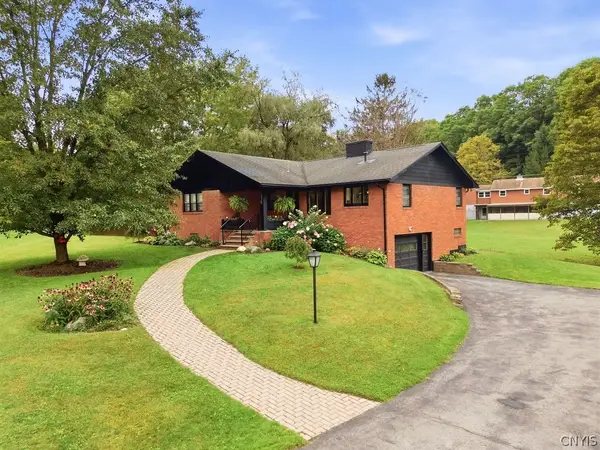 $375,000Active3 beds 1 baths1,304 sq. ft.
2425 Amidon Drive, Marcellus, NY 13108
MLS# S1714328Listed by: HOWARD HANNA REAL ESTATE $274,900Pending3 beds 2 baths1,294 sq. ft.
2393 Glover Road, Marcellus, NY 13108
MLS# S1716334Listed by: HOWARD HANNA REAL ESTATE $375,000Active3 beds 2 baths1,774 sq. ft.
4649 Limeledge Road, Marcellus, NY 13108
MLS# S1715768Listed by: ACROPOLIS REALTY GROUP LLC


Protect your home and budget from life's surprises with an Assurant Home Warranty, backed by a partner that supports you through every step of homeownership. Explore Plans.
©2026 Century 21 Real Estate LLC. All rights reserved. CENTURY 21®, the CENTURY 21 Logo and C21® are service marks owned by Century 21 Real Estate LLC. Century 21 Real Estate LLC fully supports the principles of the Fair Housing Act and the Equal Opportunity Act. Each office is independently owned and operated. Listing information is deemed reliable but not guaranteed accurate.