
1136 Fidders Elbow Road, Margaretville, NY 12455
Local realty services provided by:CENTURY 21 Jackson Real Estate
1136 Fidders Elbow Road,Margaretville, NY 12455
$585,000
- 3 Beds
- 3 Baths
- 2,495 sq. ft.
- Single family
- Pending
Listed by: pamela jean orr, judy m. black
Office: keller williams upstate ny properties
MLS#:R1706346
Source:NY_GENRIS
Price summary
- Price:$585,000
- Price per sq. ft.:$234.47
- Monthly HOA dues:$108.33
About this home
SUN-FILLED CATSKILLS CONTEMPORARY ON 14.5 ACRES IN THORNAPPLE RIDGE At the end of a quiet cul-de-sac just minutes from Margaretville, this light-filled contemporary sits on 14.5 acres across three separate parcels, with not another house in sight—even year-round. The setting feels removed yet well situated: Margaretville is about 10 minutes away and Andes about 15 minutes away. The main level features soaring cathedral ceilings and an expansive kitchen with extensive wood cabinetry, granite countertops and stainless-steel appliances, opening to generous living and dining spaces centered around a raised-hearth fireplace. A dramatic wall of south-facing windows fills the home with natural light, captures the changing seasons, and frames the surrounding landscape. The oversized main-level primary suite features southern exposure, a walk-in closet, and an ensuite bath. Upstairs are two additional bedrooms and a full bath. The walk-out lower level provides approximately 800 square feet of flexible space—ideal for a game room, studio, home office, or gym—with sliding doors opening onto a shaded deck, plus laundry and utility space. The land is as distinctive as the house. The home sits in an elevated clearing with mountain views, while a path leads to a broad open meadow with panoramic Catskills views. The third parcel offers mature hardwood forest and separate access from Miller Road. Together, the three parcels provide a beautiful mix of open meadow, woods and mountain landscape, with room to explore, garden, gather around the firepit or simply enjoy the quiet. Owners also enjoy the amenities of the ThornApple Ridge community, including its community pool and private nature trail. A rare combination of acreage, abundant natural light, extraordinary seclusion and easy access to the villages, dining and outdoor recreation of the western Catskills—this is a home designed for enjoying the Catskills in every season....
Contact an agent
Home facts
- Year built:1989
- Listing ID #:R1706346
- Added:44 day(s) ago
- Updated:October 23, 2026 at 07:53 AM
Rooms and interior
- Bedrooms:3
- Total bathrooms:3
- Full bathrooms:2
- Half bathrooms:1
- Rooms Total:10
- Flooring:Carpet, Ceramic Tile, Hardwood, Tile, Varies
- Dining Description:Separate Formal Dining Room
- Kitchen Description:Country Kitchen, Dishwasher, Microwave, Pantry, Refrigerator
- Basement:Yes
- Basement Description:Finished, Walk Out Access
- Living area:2,495 sq. ft.
Heating and cooling
- Heating:Baseboard, Forced Air, Oil
Structure and exterior
- Roof:Metal, Pitched
- Year built:1989
- Building area:2,495 sq. ft.
- Lot area:14.53 Acres
- Lot Features:Cul De Sac, Irregular Lot, Secluded, Wooded
- Architectural Style:Contemporary
- Construction Materials:Copper Plumbing, Frame, Wood Siding
- Exterior Features:Deck, Patio
- Foundation Description:Block
Schools
- High school:Margaretville Central
Utilities
- Water:Well
- Sewer:Septic Tank
Finances and disclosures
- Price:$585,000
- Price per sq. ft.:$234.47
- Tax amount:$8,035
Features and amenities
- Appliances:Dishwasher, Dryer, Microwave, Refrigerator, Washer
- Laundry features:Dryer, Electric Water Heater, In Basement, Washer
- Amenities:Deck, Drapes, Furnished, Skylights, Storage, int_feat_Furnished
- Pool features:Pool
Parking
- Parking description:Driveway, No Garage
New listings near 1136 Fidders Elbow Road
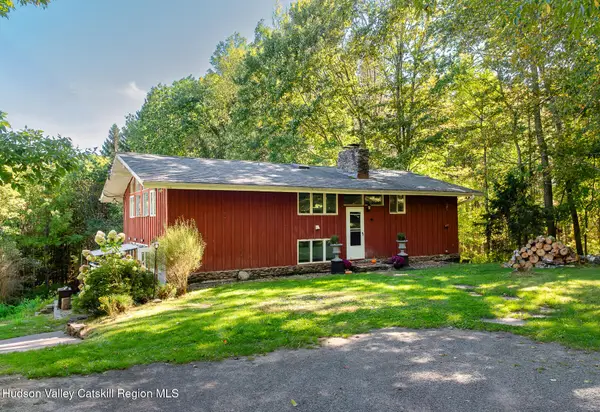 $396,000Active4 beds 2 baths1,920 sq. ft.
1396 Swart Road, Margaretville, NY 12455
MLS# 20265834Listed by: EXP REALTY, LLC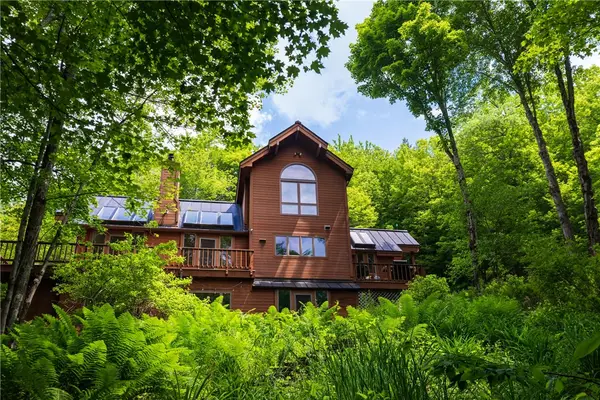 $995,000Active3 beds 3 baths2,726 sq. ft.
228 Thornapple Road, Margaretville, NY 12455
MLS# R1719023Listed by: COMPASS GREATER NY LLC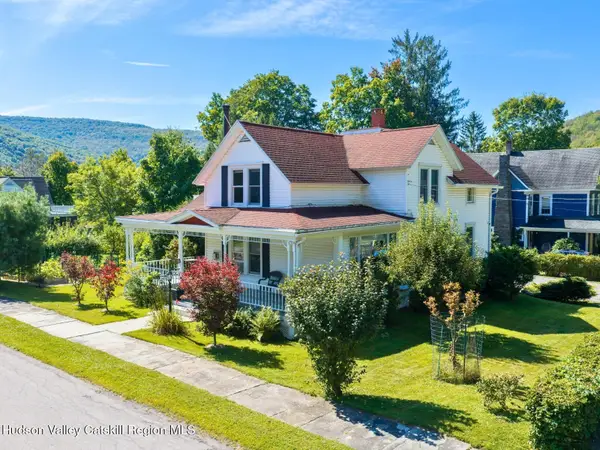 $575,000Active5 beds 2 baths2,304 sq. ft.
51 W End Street, Margaretville, NY 12455
MLS# 20265779Listed by: THE CATSKILL DREAM TEAM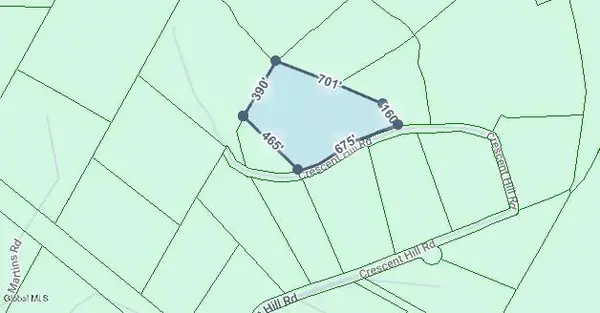 $73,500Active8.23 Acres
0 Crescent Hill Road, Margaretville, NY 12455
MLS# 202626886Listed by: DALTON WADE REAL ESTATE GROUP $20,000Active0.94 Acres
Tbd Walnut Street, Margaretville, NY 12455
MLS# 20265476Listed by: WIN MORRISON REALTY $250,000Active3 beds 1 baths1,348 sq. ft.
16 Swart Street, Margaretville, NY 12455
MLS# 20265454Listed by: THE CATSKILL DREAM TEAM $539,000Active3 beds 3 baths1,792 sq. ft.
2211 W Hubbell Hill Road, Margaretville, NY 12455
MLS# 20265328Listed by: THE CATSKILL DREAM TEAM- Open Sat, 2 to 4pm
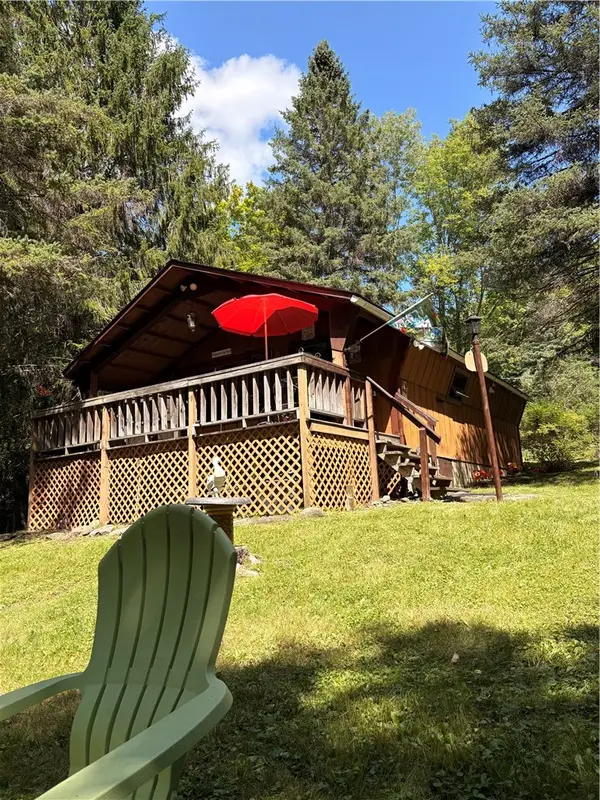 $299,000Active2 beds 1 baths560 sq. ft.
220 Upper Kennedy, Margaretville, NY 12455
MLS# R1709562Listed by: COLDWELL BANKER TIMBERLAND PROPERTIES 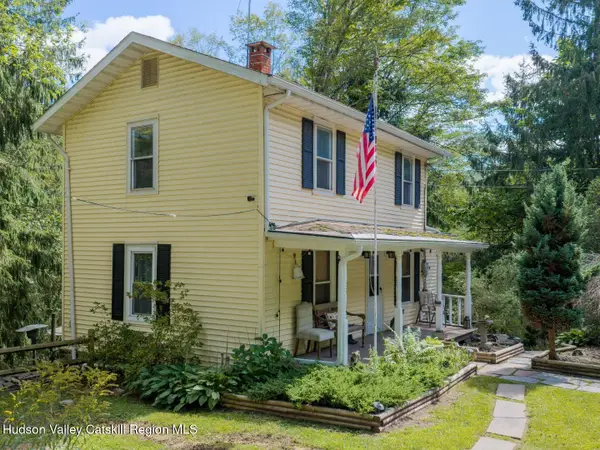 $259,000Pending3 beds 2 baths1,540 sq. ft.
934 County Road 36, Margaretville, NY 12455
MLS# 20264969Listed by: THE CATSKILL DREAM TEAM


Protect your home and budget from life's surprises with an Assurant Home Warranty, backed by a partner that supports you through every step of homeownership. Explore Plans.
©2026 Century 21 Real Estate LLC. All rights reserved. CENTURY 21®, the CENTURY 21 Logo and C21® are service marks owned by Century 21 Real Estate LLC. Century 21 Real Estate LLC fully supports the principles of the Fair Housing Act and the Equal Opportunity Act. Each office is independently owned and operated. Listing information is deemed reliable but not guaranteed accurate.