
1396 Swart Road, Margaretville, NY 12455
Local realty services provided by:CENTURY 21 New West Properties
1396 Swart Road,Margaretville, NY 12455
$396,000
- 4 Beds
- 2 Baths
- 1,920 sq. ft.
- Single family
- Active
Listed by: carlos pelegrina
Office: exp realty, llc.
MLS#:20265834
Source:NY_MLSUC
Price summary
- Price:$396,000
- Price per sq. ft.:$206.25
About this home
Your Own Secluded Clearing in the Catskill Woods, Two Minutes from Town
Wake up in the treetops. This barn-red, 4-bedroom, 2-bath retreat sits in its own private clearing, surrounded by mature forest, with total privacy. Outside your windows you see only trees and sky. Yet Margaretville's restaurants, cafés, pharmacy and supermarket are a 2-minute drive or a 20-minute walk away.
The house has two living levels over a full basement. The upper level is all light and glass: windows on every side bring the forest indoors, so it feels like living in a treehouse. Morning light filters through the branches, and the view changes with every season, from summer green and fall color to snow on the pines.
The open living and dining space has real character. It features exposed beams, reclaimed barnwood, a floor-to-ceiling stone fireplace and a wood stove. On a winter night, with both fires going, it is the warmest room in the Catskills. A propane heating system adds reliable backup, a real advantage in mountain winters.
Step out onto the 30×8 elevated deck, a natural perch above the trees for morning coffee or evening drinks. Below, a stone patio sets the scene for summer dinners and fire-pit nights under the stars.
The full basement adds generous storage and flexible space. The detached two-story garage holds two cars on the main level, so snowy mornings are easy. Upstairs, a 480 sq ft open space is a blank canvas for a studio, home office, gym or creative retreat.
The grounds are refreshingly simple. An easy-care lawn opens into the surrounding woods, which need no upkeep and give you the feel of a private forest. Old stone walls, mature trees and wide-open sky complete the setting.
Then there's the location. Margaretville gives you everyday life on foot: coffee in the morning, groceries on the way home, or dinner out. Margaretville Central School is about 0.7 miles away. Belleayre Mountain skiing and the Pepacton Reservoir are a short drive for weekends outdoors. Annual taxes are a modest 3658.
This is not a remote cabin where privacy means inconvenience.
Secluded, not isolated.
Disappear into the woods and still be in town for dinner in two minutes....
Contact an agent
Home facts
- Year built:1960
- Listing ID #:20265834
- Added:16 day(s) ago
- Updated:October 18, 2026 at 06:45 PM
Rooms and interior
- Bedrooms:4
- Total bathrooms:2
- Full bathrooms:2
- Rooms Total:7
- Flooring:Ceramic Tile, wood
- Basement:Yes
- Basement Description:Concrete, Exterior Entry, Full, Interior Entry, Unfinished
- Living area:1,920 sq. ft.
Heating and cooling
- Heating:Baseboard, Hot water, Oil, Propane, Space Heater, Wood, Wood Stove
Structure and exterior
- Year built:1960
- Building area:1,920 sq. ft.
- Lot area:1 Acres
- Lot Features:Landscaped, Meadow, Private, Secluded, Wooded
- Architectural Style:Ranch
- Construction Materials:Concrete, Frame, Stone, Wood siding
- Exterior Features:Deck, Gas Grill, Lighting, Paved Walkway
- Foundation Description:Pillar/post/pier
Schools
- Elementary school:Other
Utilities
- Sewer:Septic tank
Finances and disclosures
- Price:$396,000
- Price per sq. ft.:$206.25
- Tax amount:$3,658
Features and amenities
- Amenities:Beamed Ceilings, Cathedral Ceiling(s), High Speed Internet, Insulated Windows
Parking
- Parking description:Driveway
- Garage:Yes
- Garage spaces:2
New listings near 1396 Swart Road
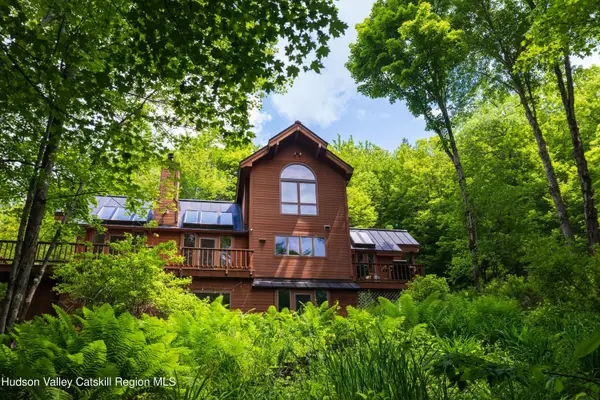 $995,000Active3 beds 3 baths2,726 sq. ft.
228 Thornapple Road, Margaretville, NY 12455
MLS# 20265801Listed by: COMPASS GREATER NY, LLC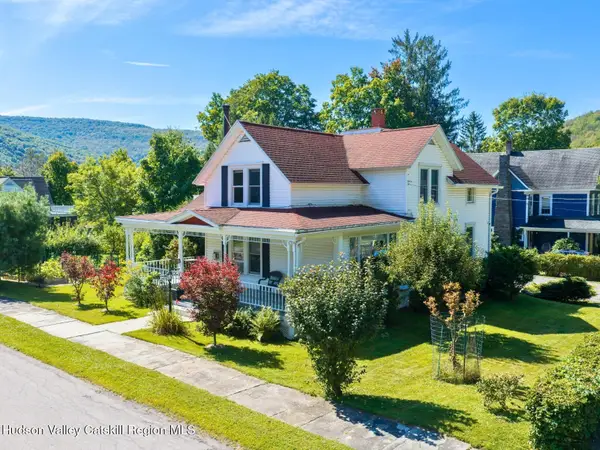 $575,000Active5 beds 2 baths2,304 sq. ft.
51 W End Street, Margaretville, NY 12455
MLS# 20265779Listed by: THE CATSKILL DREAM TEAM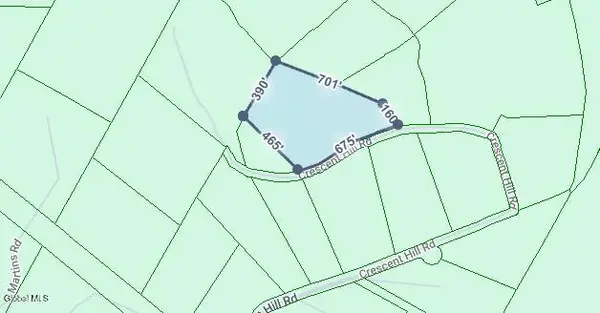 $74,000Active8.23 Acres
0 Crescent Hill Road, Margaretville, NY 12455
MLS# 202626886Listed by: DALTON WADE REAL ESTATE GROUP $20,000Active0.94 Acres
Tbd Walnut Street, Margaretville, NY 12455
MLS# 20265476Listed by: WIN MORRISON REALTY $250,000Active3 beds 1 baths1,348 sq. ft.
16 Swart Street, Margaretville, NY 12455
MLS# 20265454Listed by: THE CATSKILL DREAM TEAM $539,000Active3 beds 3 baths1,792 sq. ft.
2211 W Hubbell Hill Road, Margaretville, NY 12455
MLS# 20265328Listed by: THE CATSKILL DREAM TEAM $585,000Pending3 beds 3 baths2,495 sq. ft.
1136 Fidders Elbow Road, Margaretville, NY 12455
MLS# R1706346Listed by: KELLER WILLIAMS UPSTATE NY PROPERTIES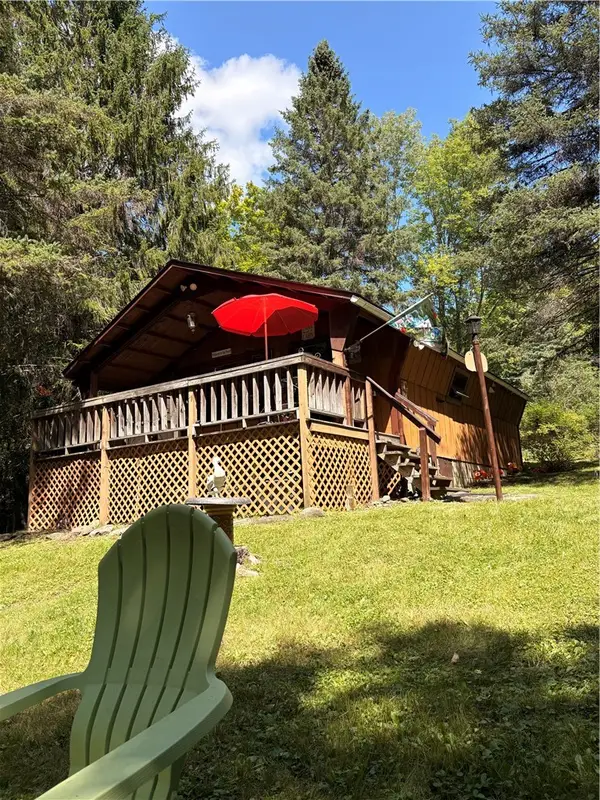 $299,000Active2 beds 1 baths560 sq. ft.
220 Upper Kennedy, Margaretville, NY 12455
MLS# R1709562Listed by: COLDWELL BANKER TIMBERLAND PROPERTIES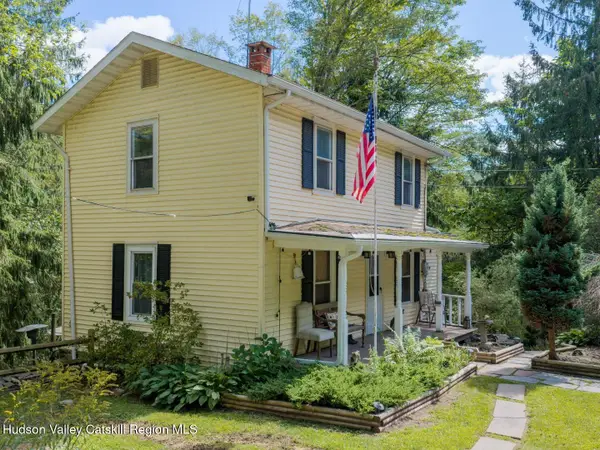 $259,000Pending3 beds 2 baths1,540 sq. ft.
934 County Road 36, Margaretville, NY 12455
MLS# 20264969Listed by: THE CATSKILL DREAM TEAM


Protect your home and budget from life's surprises with an Assurant Home Warranty, backed by a partner that supports you through every step of homeownership. Explore Plans.
©2026 Century 21 Real Estate LLC. All rights reserved. CENTURY 21®, the CENTURY 21 Logo and C21® are service marks owned by Century 21 Real Estate LLC. Century 21 Real Estate LLC fully supports the principles of the Fair Housing Act and the Equal Opportunity Act. Each office is independently owned and operated. Listing information is deemed reliable but not guaranteed accurate.