
4539 Dormedy Hill Road, Marion, NY 14505
Local realty services provided by:CENTURY 21 Jackson Real Estate
Upcoming open houses
- Sun, Sep 2010:30 am - 12:00 pm
Listed by: sherry nowak cascini
Office: hunt real estate era/columbus
MLS#:R1713562
Source:NY_GENRIS
Price summary
- Price:$289,900
- Price per sq. ft.:$223.52
About this home
Stunning well maintained 3 bedroom, 2 bath home. New flooring throughout, newly remodeled kitchen including new butcher block countertops, new dryer (2025), new hot water tank (3/11/2024), house has an entire home security system (burgular, smoke, water and carbon monoxide) installed by General Security in January, 2023, new stove (2025), egress window installed 2024, 50 amp electric installed for camper, propane tank is leased (approximate amount spent per year on propane $1,000- the tank is 1000 gallon tank). All window units will stay with the home (central air conditioner needs a new compressor), Septic was pumped June 2026. Fireplace is wood. Back up generator
Contact an agent
Home facts
- Year built:1990
- Listing ID #:R1713562
- Added:2 day(s) ago
- Updated:September 18, 2026 at 11:53 PM
Rooms and interior
- Bedrooms:3
- Total bathrooms:2
- Full bathrooms:2
- Rooms Total:6
- Flooring:Ceramic Tile, Hardwood, Varies
- Dining Description:Living Dining Room, Separate Formal Dining Room
- Kitchen Description:Country Kitchen, Dishwasher, Disposal, Refrigerator
- Basement:Yes
- Basement Description:Full, Sump Pump
- Living area:1,297 sq. ft.
Heating and cooling
- Cooling:Wall Units
- Heating:Forced Air, Oil
Structure and exterior
- Roof:Shingle
- Year built:1990
- Building area:1,297 sq. ft.
- Lot area:0.89 Acres
- Lot Features:Irregular Lot
- Architectural Style:Ranch
- Construction Materials:Copper Plumbing, Vinyl Siding
- Exterior Features:Deck
- Foundation Description:Block
- Levels:1 Story
Utilities
- Water:Connected, Public, Water Connected
- Sewer:Septic Tank
Finances and disclosures
- Price:$289,900
- Price per sq. ft.:$223.52
- Tax amount:$5,893
Features and amenities
- Appliances:Dishwasher, Disposal, Dryer, Gas Cooktop, Generator, Refrigerator, Washer
- Laundry features:Dryer, Washer
- Amenities:Deck
Parking
- Parking description:Attached, Garage, Garage Door Opener
- Garage:Yes
- Garage spaces:2
New listings near 4539 Dormedy Hill Road
- New
 $299,900Active3 beds 2 baths1,540 sq. ft.
4394 Witherden Rd Road, Marion, NY 14505
MLS# R1716063Listed by: EMPIRE REALTY GROUP - New
 $129,900Active3 beds 2 baths1,471 sq. ft.
3765 Mill St, Marion, NY 14505
MLS# R1713516Listed by: HOWARD HANNA - New
 $409,000Active3 beds 3 baths1,995 sq. ft.
4516 Hotel Drive, Marion, NY 14505
MLS# R1713198Listed by: RE/MAX REALTY GROUP - New
 $379,900Active4 beds 3 baths2,183 sq. ft.
3612 Newark Road, Marion, NY 14505
MLS# R1713009Listed by: HOWARD HANNA 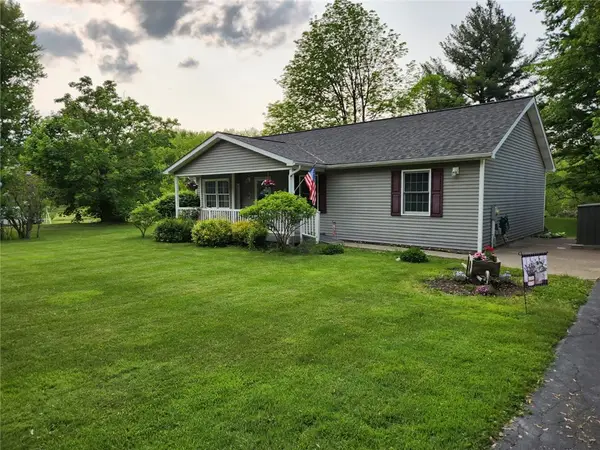 $275,000Pending3 beds 2 baths1,304 sq. ft.
3477 Eddy Road, Marion, NY 14505
MLS# R1704789Listed by: EMPIRE REALTY GROUP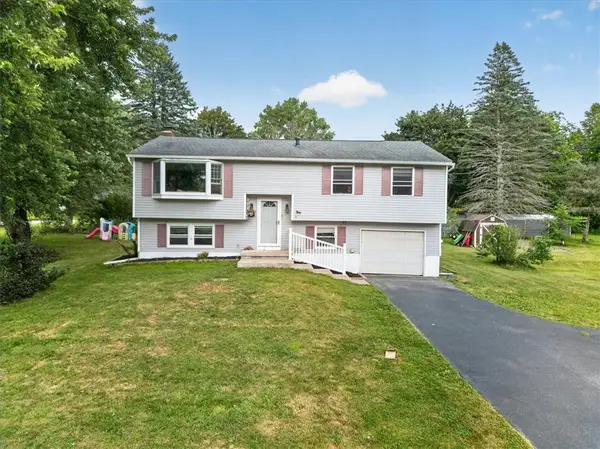 $139,900Pending4 beds 2 baths1,080 sq. ft.
4264 Witherden Road, Marion, NY 14505
MLS# R1702400Listed by: CORNERSTONE REALTY ASSOCIATES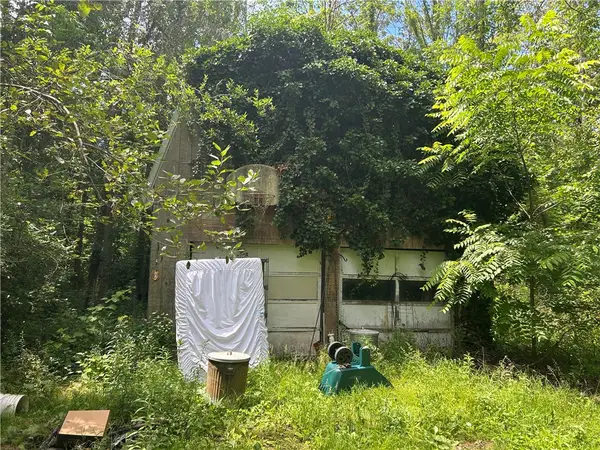 $99,900Pending3 beds 2 baths1,456 sq. ft.
3960 Ball Road, Marion, NY 14505
MLS# R1697929Listed by: CORNERSTONE REALTY ASSOCIATES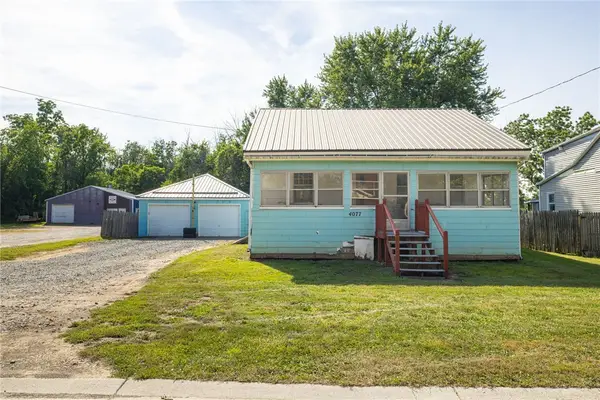 $99,000Pending3 beds 1 baths1,464 sq. ft.
4077 N Main Street, Marion, NY 14505
MLS# R1698751Listed by: KELLER WILLIAMS REALTY GREATER ROCHESTER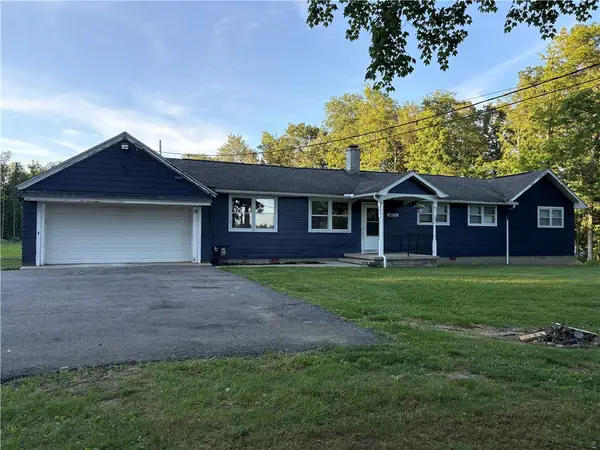 $299,900Active4 beds 2 baths2,182 sq. ft.
4073 Warner Road, Marion, NY 14505
MLS# R1698128Listed by: HOWARD HANNA


Protect your home and budget from life's surprises with an Assurant Home Warranty, backed by a partner that supports you through every step of homeownership. Explore Plans.
©2026 Century 21 Real Estate LLC. All rights reserved. CENTURY 21®, the CENTURY 21 Logo and C21® are service marks owned by Century 21 Real Estate LLC. Century 21 Real Estate LLC fully supports the principles of the Fair Housing Act and the Equal Opportunity Act. Each office is independently owned and operated. Listing information is deemed reliable but not guaranteed accurate.