
5397 Franklin Road, Marion, NY 14505
Local realty services provided by:CENTURY 21 North East
5397 Franklin Road,Marion, NY 14505
$210,000
- 3 Beds
- 2 Baths
- 1,432 sq. ft.
- Single family
- Active
Listed by: laurie winder
Office: howard hanna
MLS#:R1721256
Source:NY_GENRIS
Price summary
- Price:$210,000
- Price per sq. ft.:$146.65
About this home
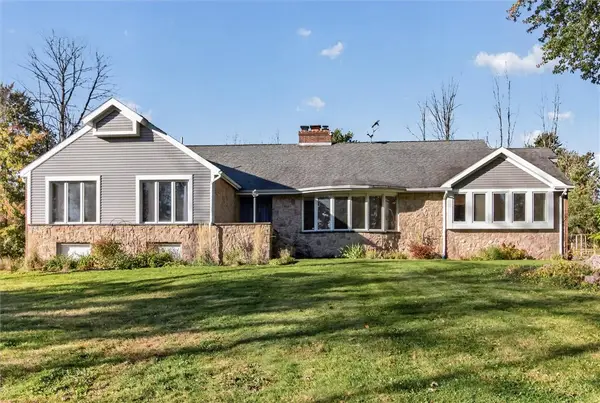
Step back in time with this charming old-style three bedroom two bath country house, built in 1860 rich with history and character. Featuring a welcoming front porch, a convenient back mudroom, and a one-story barn with electric, this property offers a wonderful opportunity to bring new life to a home that has been part of the same family for generations. Set on .96 acres along a peaceful rural road, the property offers space to enjoy country living while remaining conveniently located near both Marion and Williamson Schools and Williamson Town Park. Now ready for its next chapter, this property awaits a new family to make it their own and build lasting memories for generations to come. Bring your vision and discover the possibilities. Barn will be emptied and cleaned out in coming week.
Contact an agent
Home facts
- Year built:1860
- Listing ID #:R1721256
- Added:10 day(s) ago
- Updated:October 23, 2026 at 03:18 PM
Rooms and interior
- Bedrooms:3
- Total bathrooms:2
- Full bathrooms:2
- Rooms Total:8
- Flooring:Laminate, Varies
- Dining Description:Separate Formal Dining Room
- Kitchen Description:Refrigerator
- Basement:Yes
- Basement Description:Walk Up Access
- Living area:1,432 sq. ft.
Heating and cooling
- Heating:Forced Air, Propane
Structure and exterior
- Roof:Metal, Shingle
- Year built:1860
- Building area:1,432 sq. ft.
- Lot area:0.95 Acres
- Lot Features:Agricultural, Rectangular, Rural Lot
- Architectural Style:Historic Antique
- Construction Materials:Vinyl Siding
- Exterior Features:Fence, Porch
- Foundation Description:Stone
- Levels:2 Stories
Utilities
- Water:Connected, Public, Water Connected, Well
- Sewer:Septic Tank
Finances and disclosures
- Price:$210,000
- Price per sq. ft.:$146.65
- Tax amount:$4,355
Features and amenities
- Appliances:Dryer, Refrigerator, Washer
- Laundry features:Dryer, Main Level, Washer
- Amenities:Fence
Parking
- Parking description:No Garage
New listings near 5397 Franklin Road
 $387,900Pending4 beds 3 baths2,373 sq. ft.
4717 Farnsworth Road, Marion, NY 14505
MLS# R1720217Listed by: HOWARD HANNA $259,900Pending5 beds 2 baths2,118 sq. ft.
5443 Russell Road, Marion, NY 14505
MLS# R1719084Listed by: HOWARD HANNA $299,900Active5 beds 3 baths3,325 sq. ft.
3834 Union Street, Marion, NY 14505
MLS# R1718447Listed by: CORNERSTONE REALTY ASSOCIATES $190,000Active6 Acres
4577 Cory Corners 6 Acres & Barn Only Road, Marion, NY 14505
MLS# R1717282Listed by: DOEBLER REALTY, LLC $199,900Pending3 beds 1 baths1,340 sq. ft.
4942 Steurrys Rd, Marion, NY 14505
MLS# R1716014Listed by: EMPIRE REALTY GROUP $345,000Pending4 beds 3 baths1,449 sq. ft.
3511 Cole Road, Marion, NY 14505
MLS# R1714400Listed by: RE/MAX PLUS $299,900Pending3 beds 2 baths1,540 sq. ft.
4394 Witherden Rd Road, Marion, NY 14505
MLS# R1716063Listed by: EMPIRE REALTY GROUP $289,900Pending3 beds 2 baths1,297 sq. ft.
4539 Dormedy Hill Road, Marion, NY 14505
MLS# R1713562Listed by: HUNT REAL ESTATE ERA/COLUMBUS $129,900Pending3 beds 2 baths1,471 sq. ft.
3765 Mill St, Marion, NY 14505
MLS# R1713516Listed by: HOWARD HANNA


Protect your home and budget from life's surprises with an Assurant Home Warranty, backed by a partner that supports you through every step of homeownership. Explore Plans.
©2026 Century 21 Real Estate LLC. All rights reserved. CENTURY 21®, the CENTURY 21 Logo and C21® are service marks owned by Century 21 Real Estate LLC. Century 21 Real Estate LLC fully supports the principles of the Fair Housing Act and the Equal Opportunity Act. Each office is independently owned and operated. Listing information is deemed reliable but not guaranteed accurate.