
6511 Claran Court, Maspeth, NY 11378
Local realty services provided by:CENTURY 21 Hudson Valley Realty
6511 Claran Court,Maspeth, NY 11378
$1,398,000
- 3 Beds
- 3 Baths
- 1,463 sq. ft.
- Single family
- Active
Listed by: man wai chan
Office: jamie realty group
MLS#:1051977
Source:OneKey MLS
Price summary
- Price:$1,398,000
- Price per sq. ft.:$955.57
About this home
Welcome to 65-11 Claran Court, a well-maintained single-family home in the heart of Maspeth, offering spacious living, thoughtful updates, abundant storage, private outdoor space, and an in-ground swimming pool.
This inviting home features 3 bedrooms and 3 full bathrooms, hardwood floors throughout, and a custom kitchen with solid-wood cabinetry and granite countertops.
First Floor:
• Spacious living room
• Formal dining room
• Custom kitchen with granite countertops
• Full bathroom
• Direct access to the backyard
Second Floor:
• 3 bedrooms
• Full bathroom
• Electric staircase leading to the attic, providing convenient additional storage
Finished Basement:
• Entertainment/recreation area
• Full bathroom
• Laundry area
• Utility room
• Separate entrance
The home also features a 2-car garage with a lifting elevator providing access to additional attic storage, a long private backyard, and an in-ground swimming pool approximately one year old, creating an ideal setting for outdoor entertaining and summer enjoyment.
Additional updates include central air conditioning and a water heater approximately 2 years old, and windows approximately 3 years old.
Conveniently located near shopping, dining, transportation, and major highways, with approximately 30 minutes to Manhattan.
A special opportunity to own a spacious Maspeth single-family home with a private pool, 2-car garage, extensive storage, finished basement, and generous backyard. Come see everything this home has to offer!...
Contact an agent
Home facts
- Year built:1930
- Listing ID #:1051977
- Added:1 day(s) ago
- Updated:September 24, 2026 at 12:28 PM
Rooms and interior
- Bedrooms:3
- Total bathrooms:3
- Full bathrooms:3
- Rooms Total:7
- Kitchen Description:Dishwasher, Refrigerator, Stainless Steel Appliance(s)
- Bedroom Description:First Floor Bedroom
- Basement:Yes
- Basement Description:Finished
- Living area:1,463 sq. ft.
Heating and cooling
- Cooling:Central Air
- Heating:Baseboard
- Central air:Yes
Structure and exterior
- Year built:1930
- Building area:1,463 sq. ft.
- Lot area:0.09 Acres
- Architectural Style:Colonial
- Construction Materials:Vinyl Siding
Schools
- High school:Grover Cleveland High School
- Middle school:Is 73 Frank Sansivieri Intermediate School (The)
- Elementary school:Ps 229 Emanuel Kaplan
Utilities
- Water:Public
- Sewer:Public Sewer
Finances and disclosures
- Price:$1,398,000
- Price per sq. ft.:$955.57
- Tax amount:$6,962 (2025)
Features and amenities
- Appliances:Dishwasher, Refrigerator, Stainless Steel Appliance(s), Washer
- Laundry features:Washer
- Pool features:Above Ground
Parking
- Parking description:Driveway, Garage
- Garage:Yes
- Garage spaces:2
New listings near 6511 Claran Court
- New
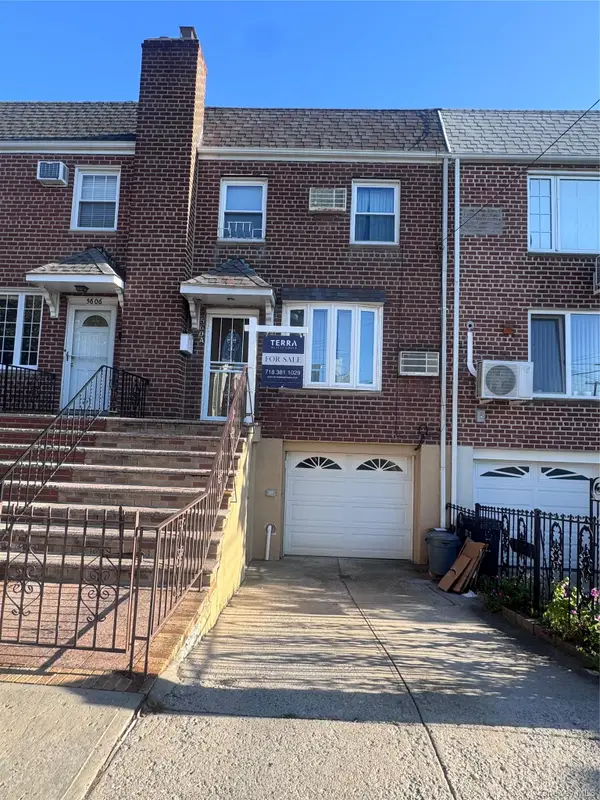 $940,000Active3 beds 3 baths1,585 sq. ft.
56-04 62nd Avenue, Maspeth, NY 11378
MLS# 1053020Listed by: TERRA REALTY GROUP INC - New
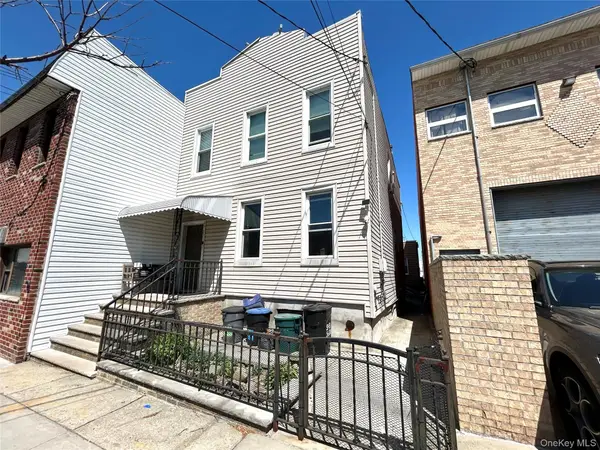 $1,088,000Active-- beds -- baths2,225 sq. ft.
59-51 56th Drive, Maspeth, NY 11378
MLS# 1052575Listed by: N & H REALTY GROUP INC - New
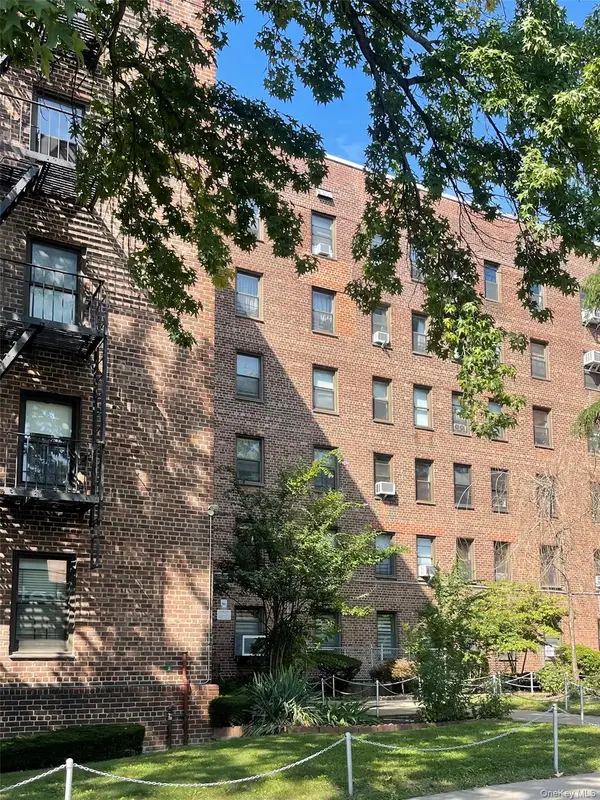 $330,000Active1 beds 1 baths600 sq. ft.
6215 53rd Avenue #1A, Maspeth, NY 11378
MLS# 1052170Listed by: EXIT ALL SEASONS REALTY - New
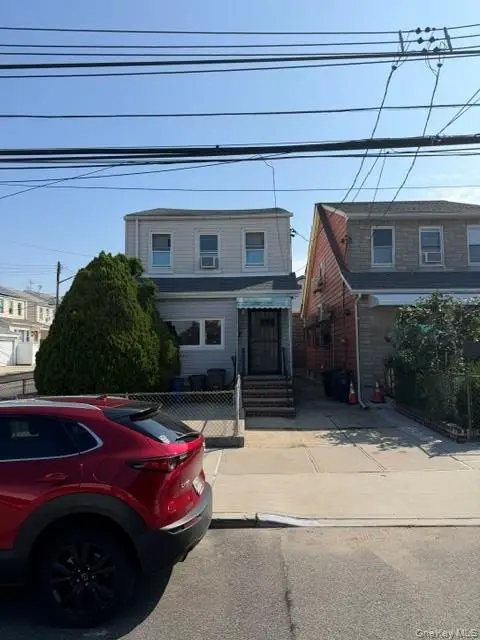 $899,000Active3 beds 3 baths1,476 sq. ft.
5327 70th Street, Maspeth, NY 11378
MLS# 1052206Listed by: RE/MAX TEAM - New
 $949,999Active4 beds 3 baths630 sq. ft.
60-31 56th Drive, Queens, NY 11378
MLS# RLS20115309Listed by: CORCORAN GROUP
- New
 $1,850,000Active-- beds -- baths1,780 sq. ft.
69-29 53rd Drive, Maspeth, NY 11378
MLS# 1051066Listed by: E REALTY INTERNATIONAL CORP - New
 $1,350,000Active4 beds 2 baths3,000 sq. ft.
6075 59th Avenue, Maspeth, NY 11378
MLS# 1050304Listed by: TRADEMARKO REALTY INC - New
 $988,800Active3 beds 3 baths1,224 sq. ft.
53-08 66th Street, Maspeth, NY 11378
MLS# 1050691Listed by: E REALTY INTERNATIONAL CORP - New
 $2,500,000Active6 beds 4 baths5,025 sq. ft.
6962 Grand Avenue, Maspeth, NY 11378
MLS# 1050154Listed by: DONNA DEMKOWICZ R E CORP


Protect your home and budget from life's surprises with an Assurant Home Warranty, backed by a partner that supports you through every step of homeownership. Explore Plans.
©2026 Century 21 Real Estate LLC. All rights reserved. CENTURY 21®, the CENTURY 21 Logo and C21® are service marks owned by Century 21 Real Estate LLC. Century 21 Real Estate LLC fully supports the principles of the Fair Housing Act and the Equal Opportunity Act. Each office is independently owned and operated. Listing information is deemed reliable but not guaranteed accurate.