
101 Westwood Road N, Massapequa Park, NY 11762
Local realty services provided by:CENTURY 21 Shared Purpose
101 Westwood Road N,Massapequa Park, NY 11762
$699,000
- 4 Beds
- 2 Baths
- 1,976 sq. ft.
- Single family
- Coming Soon
Listed by: barry j. paley cbr, lucas paley
Office: keller williams points north
MLS#:1069796
Source:OneKey MLS
Price summary
- Price:$699,000
- Price per sq. ft.:$353.74
About this home
Welcome to 101 Westwood Road N, Massapequa Park, a 4-bedroom, 2-full-bath expanded Cape in the Massapequa School District (East Lake Elementary, Berner Middle, Massapequa High). Set on a tree-lined street off Carmans Road, this home offers a bright, flexible layout, generous room sizes and the opportunity to add your own finishing touches. Hardwood floors run through the living room, dining room and all four bedrooms, and the living room’s picture window fills the main level with light. The updated kitchen features gray shaker cabinetry, Formica countertops, subway tile backsplash and stainless-steel appliances including a gas range, dishwasher and French-door refrigerator, with a rear door to the patio. Two main-level bedrooms and a full bath with stall shower make first-floor living easy for guests or extended family. Upstairs, two oversized bedrooms (each about 19 feet deep) offer vaulted ceilings, double closets, a walk-in closet and a dressing nook, plus a second full bath with tub. The lower level adds a carpeted recreation room, a bonus room with built-in shelving, and a large utility and storage area. Gas heat. Out back, a fully fenced, level yard with patio and string lighting, a mature shade tree and evergreen privacy screening is ready for summer barbecues. Attached 1-car garage and private driveway. Close to the Massapequa Park LIRR station, Massapequa Preserve trails, Sunrise Highway shopping and dining, and South Shore beaches. Being sold as-is. Approx. 1,463 sq ft above grade plus approx. 513 sq ft lower level. Some photos are virtually staged....
Contact an agent
Home facts
- Year built:1956
- Listing ID #:1069796
- Updated:November 08, 2026 at 03:46 PM
Rooms and interior
- Bedrooms:4
- Total bathrooms:2
- Full bathrooms:2
- Rooms Total:7
- Flooring:Hardwood
- Dining Description:Eat-In Kitchen
- Kitchen Description:Dishwasher, Eat-in Kitchen, Microwave, Oven, Refrigerator
- Basement:Yes
- Basement Description:Full, Partially Finished
- Living area:1,976 sq. ft.
Heating and cooling
- Heating:Baseboard, Hot Water, Natural Gas, Radiant
Structure and exterior
- Year built:1956
- Building area:1,976 sq. ft.
- Lot area:0.16 Acres
- Architectural Style:Cape Cod
- Construction Materials:Frame, Vinyl Siding
Schools
- High school:Massapequa High School
- Middle school:Berner Middle School
- Elementary school:East Lake Elementary School
Utilities
- Water:Private, Water Available
- Sewer:Public Sewer
Finances and disclosures
- Price:$699,000
- Price per sq. ft.:$353.74
- Tax amount:$12,968 (2025)
Features and amenities
- Appliances:Dishwasher, Dryer, Microwave, Oven, Refrigerator, Washer
- Laundry features:Dryer, Washer, Washer/Dryer Hookup
- Amenities:Storage, Walk-In Closet(s)
Parking
- Total parking spaces:3
- Parking description:Attached, Driveway, Garage
- Garage:Yes
- Garage spaces:1
New listings near 101 Westwood Road N
- Coming Soon
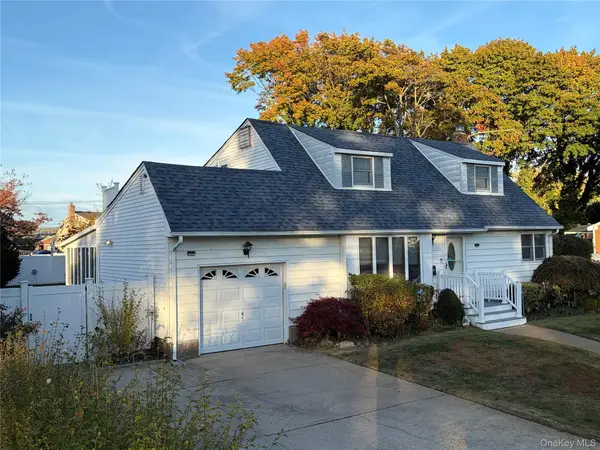 $869,000Coming Soon4 beds 3 baths1,883 sq. ft.
27 Beechwood Place, Massapequa Park, NY 11762
MLS# 1070627Listed by: SIGNATURE PREMIER PROPERTIES - Open Sun, 2 to 3:30pmNew
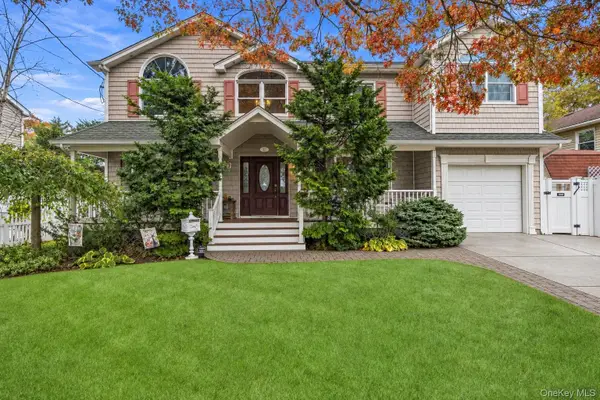 $899,000Active4 beds 2 baths2,149 sq. ft.
231 Wilson Street, Massapequa Park, NY 11762
MLS# 1042417Listed by: DOUGLAS ELLIMAN REAL ESTATE - New
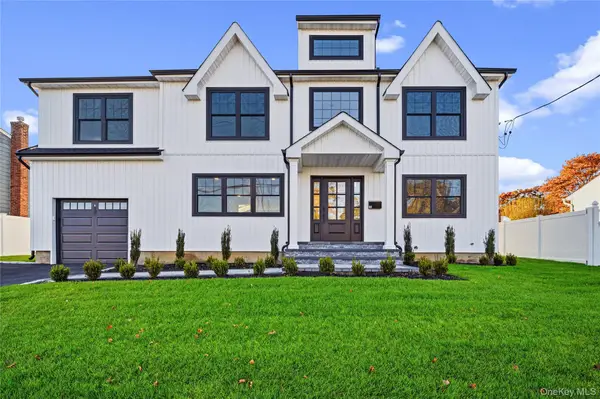 $1,439,000Active6 beds 3 baths3,000 sq. ft.
60 Westwood Road S, Massapequa Park, NY 11762
MLS# 1070139Listed by: SIGNATURE PREMIER PROPERTIES - Open Sun, 11am to 1pmNew
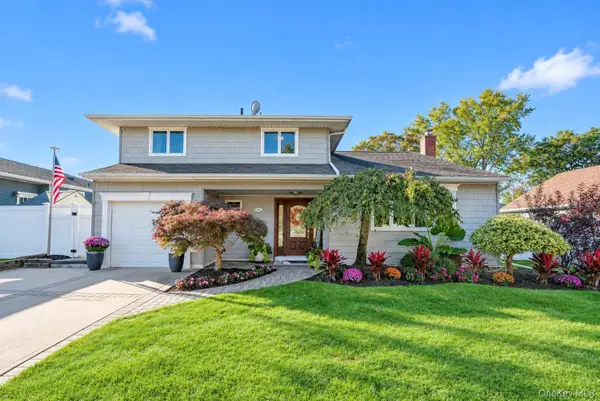 $939,999Active3 beds 2 baths2,233 sq. ft.
204 Henry Street, Massapequa Park, NY 11762
MLS# 1063968Listed by: THE AGENCY NORTHSHORE NY - New
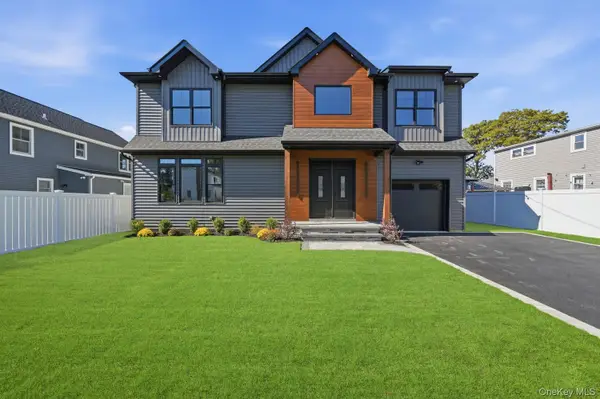 $1,500,000Active4 beds 3 baths3,200 sq. ft.
280 Carol Drive, Massapequa Park, NY 11762
MLS# 1070118Listed by: SERHANT EAST END LLC - New
 $1,367,000Active4 beds 3 baths2,895 sq. ft.
123 Garfield Street, Massapequa Park, NY 11762
MLS# 1067516Listed by: SHORE LINE REALTY GROUP CORP - New
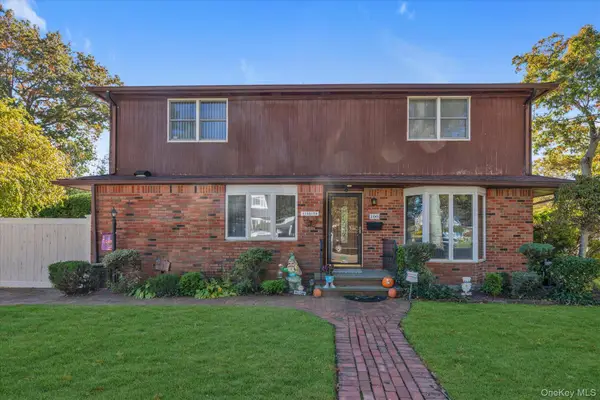 $899,000Active5 beds 2 baths1,870 sq. ft.
100 Grant Street, Massapequa Park, NY 11762
MLS# 1067889Listed by: SIGNATURE PREMIER PROPERTIES - New
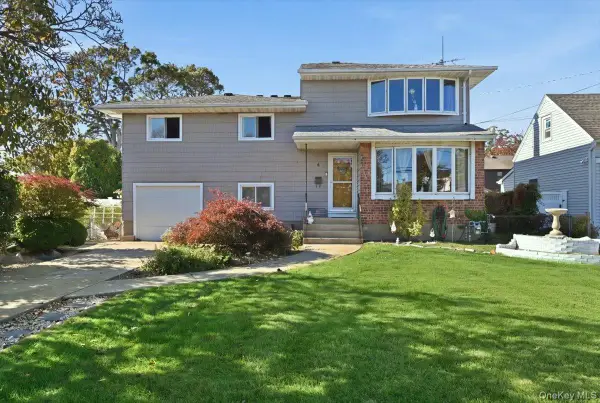 $699,999Active6 beds 3 baths1,977 sq. ft.
4 Mayflower Avenue, Massapequa Park, NY 11762
MLS# 1067692Listed by: SIGNATURE PREMIER PROPERTIES - Open Sun, 1:30 to 3pm
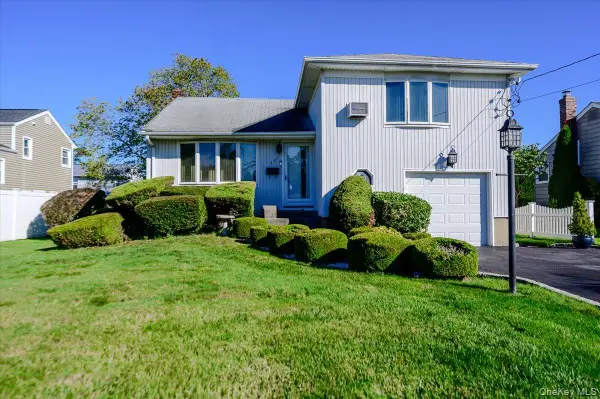 $724,999Active3 beds 2 baths1,254 sq. ft.
121 Pine Street, Massapequa Park, NY 11762
MLS# 1065081Listed by: COLDWELL BANKER AMERICAN HOMES


Protect your home and budget from life's surprises with an Assurant Home Warranty, backed by a partner that supports you through every step of homeownership. Explore Plans.
©2026 Century 21 Real Estate LLC. All rights reserved. CENTURY 21®, the CENTURY 21 Logo and C21® are service marks owned by Century 21 Real Estate LLC. Century 21 Real Estate LLC fully supports the principles of the Fair Housing Act and the Equal Opportunity Act. Each office is independently owned and operated. Listing information is deemed reliable but not guaranteed accurate.