
204 Henry Street, Massapequa Park, NY 11762
Local realty services provided by:CENTURY 21 New West Properties
204 Henry Street,Massapequa Park, NY 11762
$939,999
- 3 Beds
- 2 Baths
- 2,233 sq. ft.
- Single family
- Active
Listed by: nicholas campasano
Office: the agency northshore ny
MLS#:1063968
Source:OneKey MLS
Price summary
- Price:$939,999
- Price per sq. ft.:$420.96
About this home
Located in the Massapequa School District, in sought-after Massapequa Park, this split-level home pairs a comfortable interior layout with an exceptional outdoor setting designed to be enjoyed season after season. Inside, warm hardwood floors, recessed lighting, and an inviting flow create a welcoming feel throughout the main living spaces. The kitchen features stainless steel appliances, rich wood cabinetry, and generous prep space, opening to a dining area that makes everyday living and entertaining feel effortless. With three bedrooms and one-and-a-half baths, the home offers a thoughtful balance of comfort and functionality.
Extending the home's appeal outdoors, the backyard has been thoughtfully designed for entertaining and easy maintenance. An expansive paver patio connects multiple lounge and dining areas, a covered seating space, and an impressive outdoor kitchen and bar complete with a pizza oven. A custom putting green takes center stage, surrounded by low-maintenance artificial turf that keeps the space looking polished without the upkeep of traditional grass. Lush landscaping and a fully fenced yard provide a sense of privacy, creating an inviting setting for everything from casual afternoons outdoors to evenings gathered around the bar. With its distinctive outdoor amenities and comfortable interior, this Massapequa Park home offers a lifestyle centered on relaxation, entertaining, and effortless enjoyment....
Contact an agent
Home facts
- Year built:1962
- Listing ID #:1063968
- Added:4 day(s) ago
- Updated:November 08, 2026 at 11:47 PM
Rooms and interior
- Bedrooms:3
- Total bathrooms:2
- Full bathrooms:1
- Half bathrooms:1
- Rooms Total:8
- Dining Description:Eat-In Kitchen, Formal Dining
- Kitchen Description:Chefs Kitchen, Dishwasher, Eat-in Kitchen, Kitchen Island, Refrigerator
- Living area:2,233 sq. ft.
Heating and cooling
- Cooling:Central Air
- Heating:Baseboard, Natural Gas, Radiant
- Central air:Yes
Structure and exterior
- Year built:1962
- Building area:2,233 sq. ft.
- Lot area:0.14 Acres
- Architectural Style:Split Level
- Construction Materials:Vinyl Siding
Schools
- High school:Massapequa High School
- Middle school:Berner Middle School
- Elementary school:Mckenna Elementary School
Utilities
- Water:Public
- Sewer:Public Sewer
Finances and disclosures
- Price:$939,999
- Price per sq. ft.:$420.96
- Tax amount:$13,675 (2026)
Features and amenities
- Appliances:Dishwasher, Dryer, Refrigerator, Washer
- Laundry features:Dryer, Washer, Washer/Dryer Hookup
- Amenities:Granite Counters, High Ceilings, Storage
Parking
- Parking description:Driveway
- Garage:Yes
- Garage spaces:1
New listings near 204 Henry Street
- Coming Soon
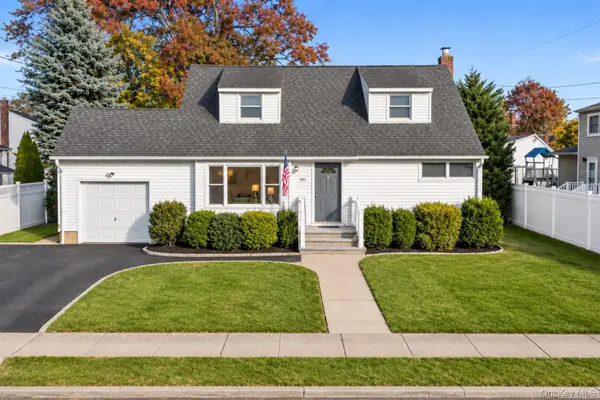 $699,000Coming Soon4 beds 2 baths1,976 sq. ft.
101 Westwood Road N, Massapequa Park, NY 11762
MLS# 1069796Listed by: KELLER WILLIAMS POINTS NORTH - Coming Soon
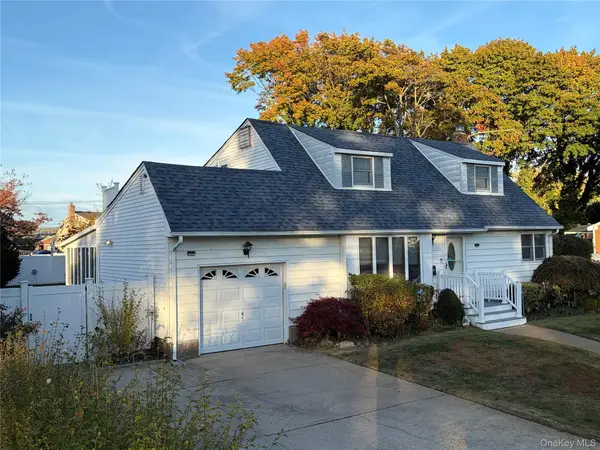 $869,000Coming Soon4 beds 3 baths1,883 sq. ft.
27 Beechwood Place, Massapequa Park, NY 11762
MLS# 1070627Listed by: SIGNATURE PREMIER PROPERTIES - New
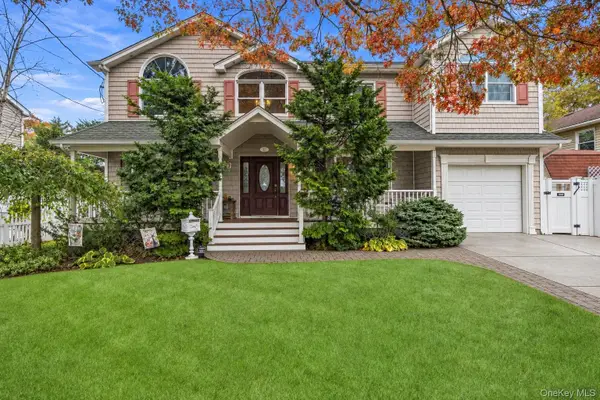 $899,000Active4 beds 2 baths2,149 sq. ft.
231 Wilson Street, Massapequa Park, NY 11762
MLS# 1042417Listed by: DOUGLAS ELLIMAN REAL ESTATE - New
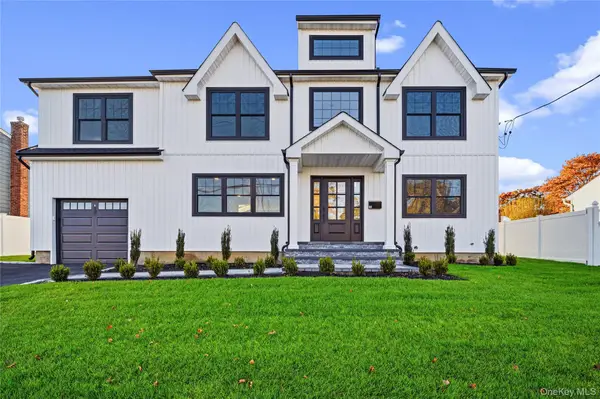 $1,439,000Active6 beds 3 baths3,000 sq. ft.
60 Westwood Road S, Massapequa Park, NY 11762
MLS# 1070139Listed by: SIGNATURE PREMIER PROPERTIES - New
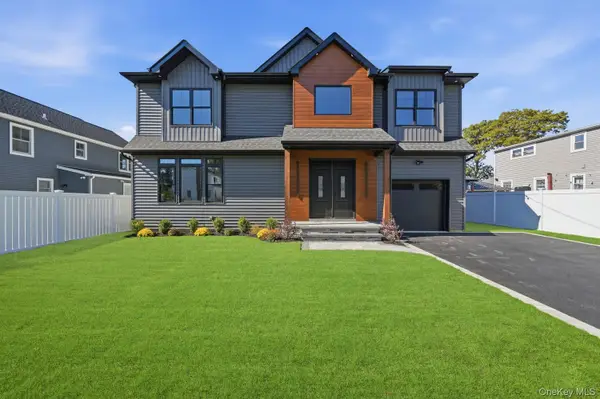 $1,500,000Active4 beds 3 baths3,200 sq. ft.
280 Carol Drive, Massapequa Park, NY 11762
MLS# 1070118Listed by: SERHANT EAST END LLC - New
 $1,367,000Active4 beds 3 baths2,895 sq. ft.
123 Garfield Street, Massapequa Park, NY 11762
MLS# 1067516Listed by: SHORE LINE REALTY GROUP CORP - New
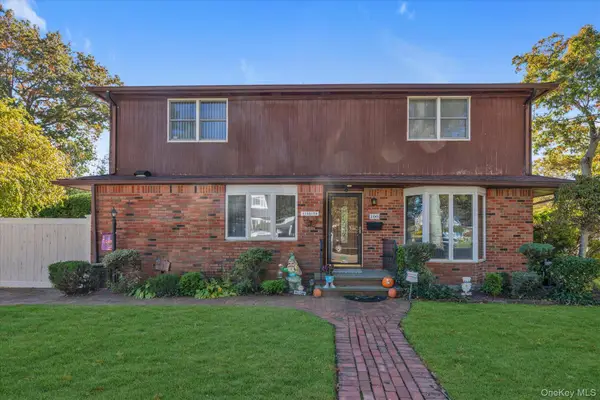 $899,000Active5 beds 2 baths1,870 sq. ft.
100 Grant Street, Massapequa Park, NY 11762
MLS# 1067889Listed by: SIGNATURE PREMIER PROPERTIES 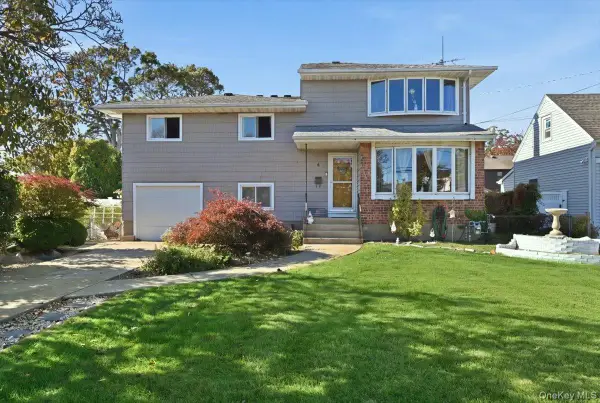 $699,999Active6 beds 3 baths1,977 sq. ft.
4 Mayflower Avenue, Massapequa Park, NY 11762
MLS# 1067692Listed by: SIGNATURE PREMIER PROPERTIES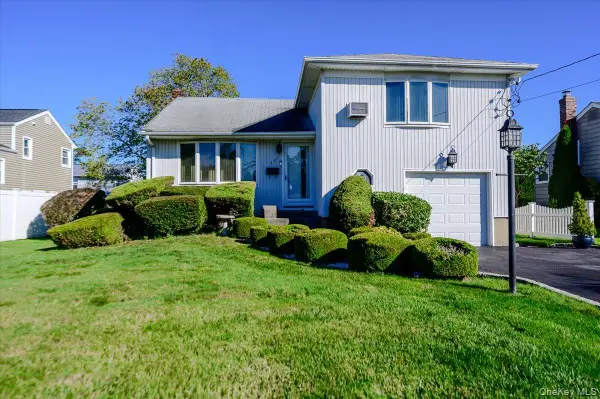 $724,999Active3 beds 2 baths1,254 sq. ft.
121 Pine Street, Massapequa Park, NY 11762
MLS# 1065081Listed by: COLDWELL BANKER AMERICAN HOMES


Protect your home and budget from life's surprises with an Assurant Home Warranty, backed by a partner that supports you through every step of homeownership. Explore Plans.
©2026 Century 21 Real Estate LLC. All rights reserved. CENTURY 21®, the CENTURY 21 Logo and C21® are service marks owned by Century 21 Real Estate LLC. Century 21 Real Estate LLC fully supports the principles of the Fair Housing Act and the Equal Opportunity Act. Each office is independently owned and operated. Listing information is deemed reliable but not guaranteed accurate.