
263 Charles Avenue, Massapequa Park, NY 11762
Local realty services provided by:CENTURY 21 Alliance Realty Group
263 Charles Avenue,Massapequa Park, NY 11762
$920,000
- 4 Beds
- 2 Baths
- - sq. ft.
- Single family
- Sold
Listed by: kerri passamenti, john passamenti
Office: realty connect usa l i inc
MLS#:1028813
Source:OneKey MLS
Sorry, we are unable to map this address
Price summary
- Price:$920,000
About this home
Lovingly Owned and Cared for By the Same Owner for Nearly 35 Years, this Dormered Cape in the Village of Massapequa Park Won't Disappoint! Begin Your Mornings with Coffee on the Riverrock Porch Before Entering the Warm and Welcoming Living Room, Featuring Gleaming Hardwood Floors, a Cozy Wood-Burning Stove, Stunning Wood-Beamed Ceilings, and Oversized Front Windows That Fill the Space With Natural Light. The Open-Concept Layout Flows Seamlessly Beautifully Updated Kitchen, Renovated in 2020 Complete With Granite Countertops, Large Island, Gas Cooking, Stainless Steel Appliances, Making Entertaining Effortless. The Main Level Also Features a Tastefully Updated Full Bathroom and an Expansive Additional Living Space Perfect for Office, Kids Play Room or Could Easily Be Converted Back Into 2 Additional Bedrooms with a Closet in Each if Desired. Upstairs, You'll Find Continued Hardwood Floors Throughout, 11 Foot Doggy Windows, a Very Spacious Primary Bedroom with Vaulted Ceilings, Two Additional Bedrooms—Including One With Access to the Space Above the Garage—and a Beautifully Updated Full Bathroom Featuring a Separate Soaking Tub, Stand Up Shower, and Custom Vanity. The Finished Basement Provides Additional Living Space, Along With Laundry, Utilities, and Abundant Storage. Step Outside to Your Private Backyard Retreat, Where a Trex Deck With Canopy Creates an Entertainer's Dream, Overlooking the Beautifully Gardened Yard and Above-Ground Pool—Perfect for Hosting Friends and Family or Simply Enjoying Summer Days at Home. Additional Updates/ Upgrades Include: Hot Water Heater Less Than One Year Old, 200-Amp Electric, 3-Zone Heating With Second-Floor Electric Heat, a Chimney Liner Replaced Approximately 10 Years Ago, Trex Deck Approximately 10 Years Old, PVC Fencing, a Brand-New Pool Liner With a Pump Less Than Two Years Old, a Recently Recoated Garage Roof, Updated Paneled Interior Doors, Inground Sprinklers, New Pavers and Mostly Andersen Windows. This Move-In-Ready Village of Massapequa Home Offers the Perfect Combination of Character, Space, and Thoughtful Updates Inside and Out....
Contact an agent
Home facts
- Year built:1953
- Listing ID #:1028813
- Added:81 day(s) ago
- Updated:October 12, 2026 at 07:40 AM
Rooms and interior
- Bedrooms:4
- Total bathrooms:2
- Full bathrooms:2
- Rooms Total:8
- Flooring:Hardwood
- Dining Description:Eat-In Kitchen, Formal Dining
- Bathrooms Description:Soaking Tub
- Kitchen Description:Dishwasher, Disposal, Eat-in Kitchen, Kitchen Island
- Bedroom Description:First Floor Bedroom
- Basement:Yes
- Basement Description:Finished, Partially Finished
Heating and cooling
- Heating:Baseboard, Electric, Oil
Structure and exterior
- Year built:1953
- Lot Features:Near Public Transit
- Architectural Style:Exp Cape
- Construction Materials:Frame, Vinyl Siding
- Levels:2 Story
Schools
- High school:Massapequa High School
- Middle school:Berner Middle School
- Elementary school:East Lake Elementary School
Utilities
- Water:Public
- Sewer:Public Sewer
Finances and disclosures
- Price:$920,000
- Tax amount:$12,852 (2026)
Features and amenities
- Appliances:Dishwasher, Disposal, Dryer
- Laundry features:Dryer, Washer/Dryer Hookup
- Amenities:Granite Counters, Storage
- Pool features:Above Ground
Parking
- Parking description:Attached, Driveway, Garage
- Garage:Yes
- Garage spaces:1
New listings near 263 Charles Avenue
- Coming SoonOpen Sat, 2 to 4pm
 $877,000Coming Soon3 beds 3 baths2,080 sq. ft.
148 Southgate Circle, Massapequa Park, NY 11762
MLS# 1058208Listed by: DOUGLAS ELLIMAN REAL ESTATE - New
 $1,499,000Active5 beds 3 baths2,548 sq. ft.
72 Wenwood Drive, Massapequa Park, NY 11762
MLS# 1059580Listed by: SIGNATURE PREMIER PROPERTIES - New
 $649,990Active0.15 Acres
Lot A- 101 Charles Avenue, Massapequa Park, NY 11762
MLS# 1059916Listed by: HANDSOME REAL ESTATE INC - New
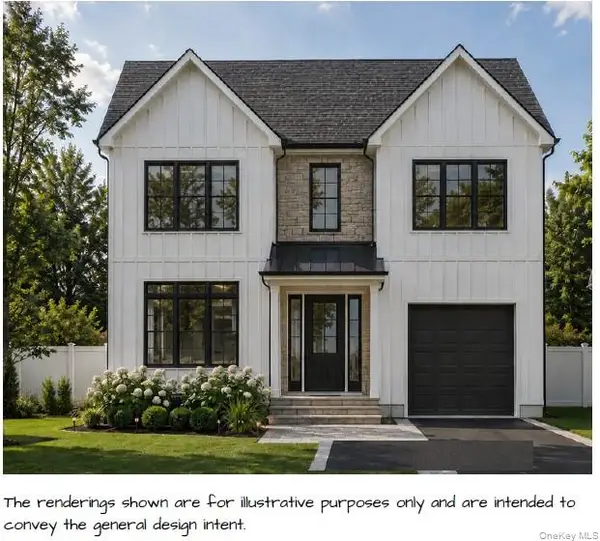 $649,990Active0.18 Acres
Lot B- 101 Charles Avenue, Massapequa Park, NY 11762
MLS# 1059935Listed by: HANDSOME REAL ESTATE INC - New
 $1,599,990Active5 beds 3 baths3,042 sq. ft.
11 Knell Drive, Massapequa Park, NY 11762
MLS# 1059341Listed by: EXIT REALTY PREMIER - New
 $749,999Active3 beds 3 baths1,360 sq. ft.
455 Pacific Street, Massapequa Park, NY 11762
MLS# 1059066Listed by: REAL BROKER NY LLC  $1,425,000Active4 beds 3 baths2,894 sq. ft.
151 Monroe Street, Massapequa Park, NY 11762
MLS# 1056938Listed by: SIGNATURE PREMIER PROPERTIES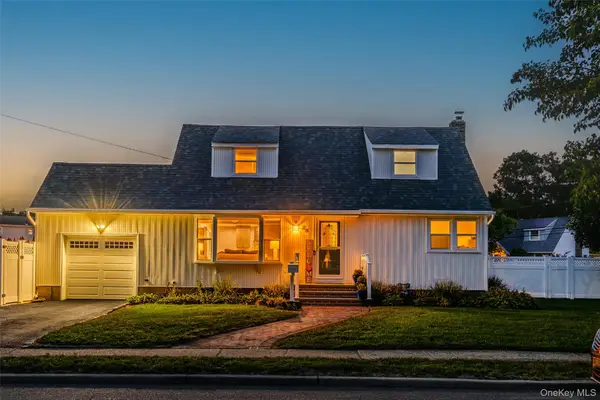 $799,999Active5 beds 2 baths1,549 sq. ft.
28 Willow Drive, Massapequa Park, NY 11762
MLS# 1054098Listed by: REAL BROKER NY LLC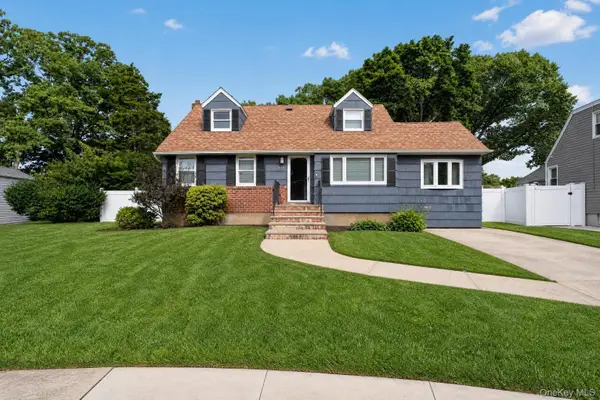 $799,000Active4 beds 2 baths2,230 sq. ft.
315 Harmony Drive, Massapequa Park, NY 11762
MLS# 1053672Listed by: EXP REALTY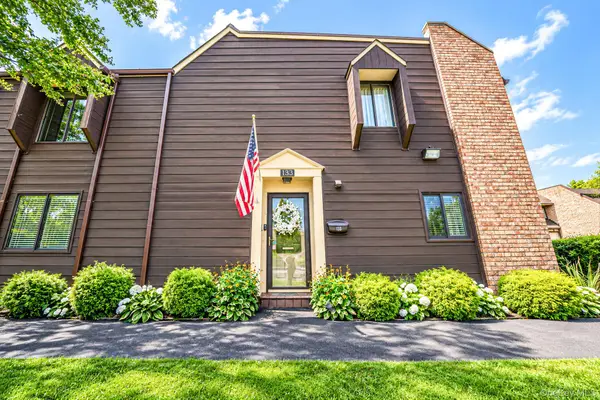 $849,000Active3 beds 2 baths1,791 sq. ft.
133 Southgate Drive, Massapequa Park, NY 11762
MLS# 1052652Listed by: CLEAR COAST REALTY LLC


Protect your home and budget from life's surprises with an Assurant Home Warranty, backed by a partner that supports you through every step of homeownership. Explore Plans.
©2026 Century 21 Real Estate LLC. All rights reserved. CENTURY 21®, the CENTURY 21 Logo and C21® are service marks owned by Century 21 Real Estate LLC. Century 21 Real Estate LLC fully supports the principles of the Fair Housing Act and the Equal Opportunity Act. Each office is independently owned and operated. Listing information is deemed reliable but not guaranteed accurate.